Historic Pharmacy
How to create an exciting dialogue between heritage and modern design
Is everything new necessarily better? Not always. This project shows how we brought a historic interior back to life—and how even a difficult old building can yield valuable additional retail space.
The Amts Pharmacy in Diez was founded in 1674 under a privilege granted by the Elector. It is now run by the eighth generation of the Wuth family.
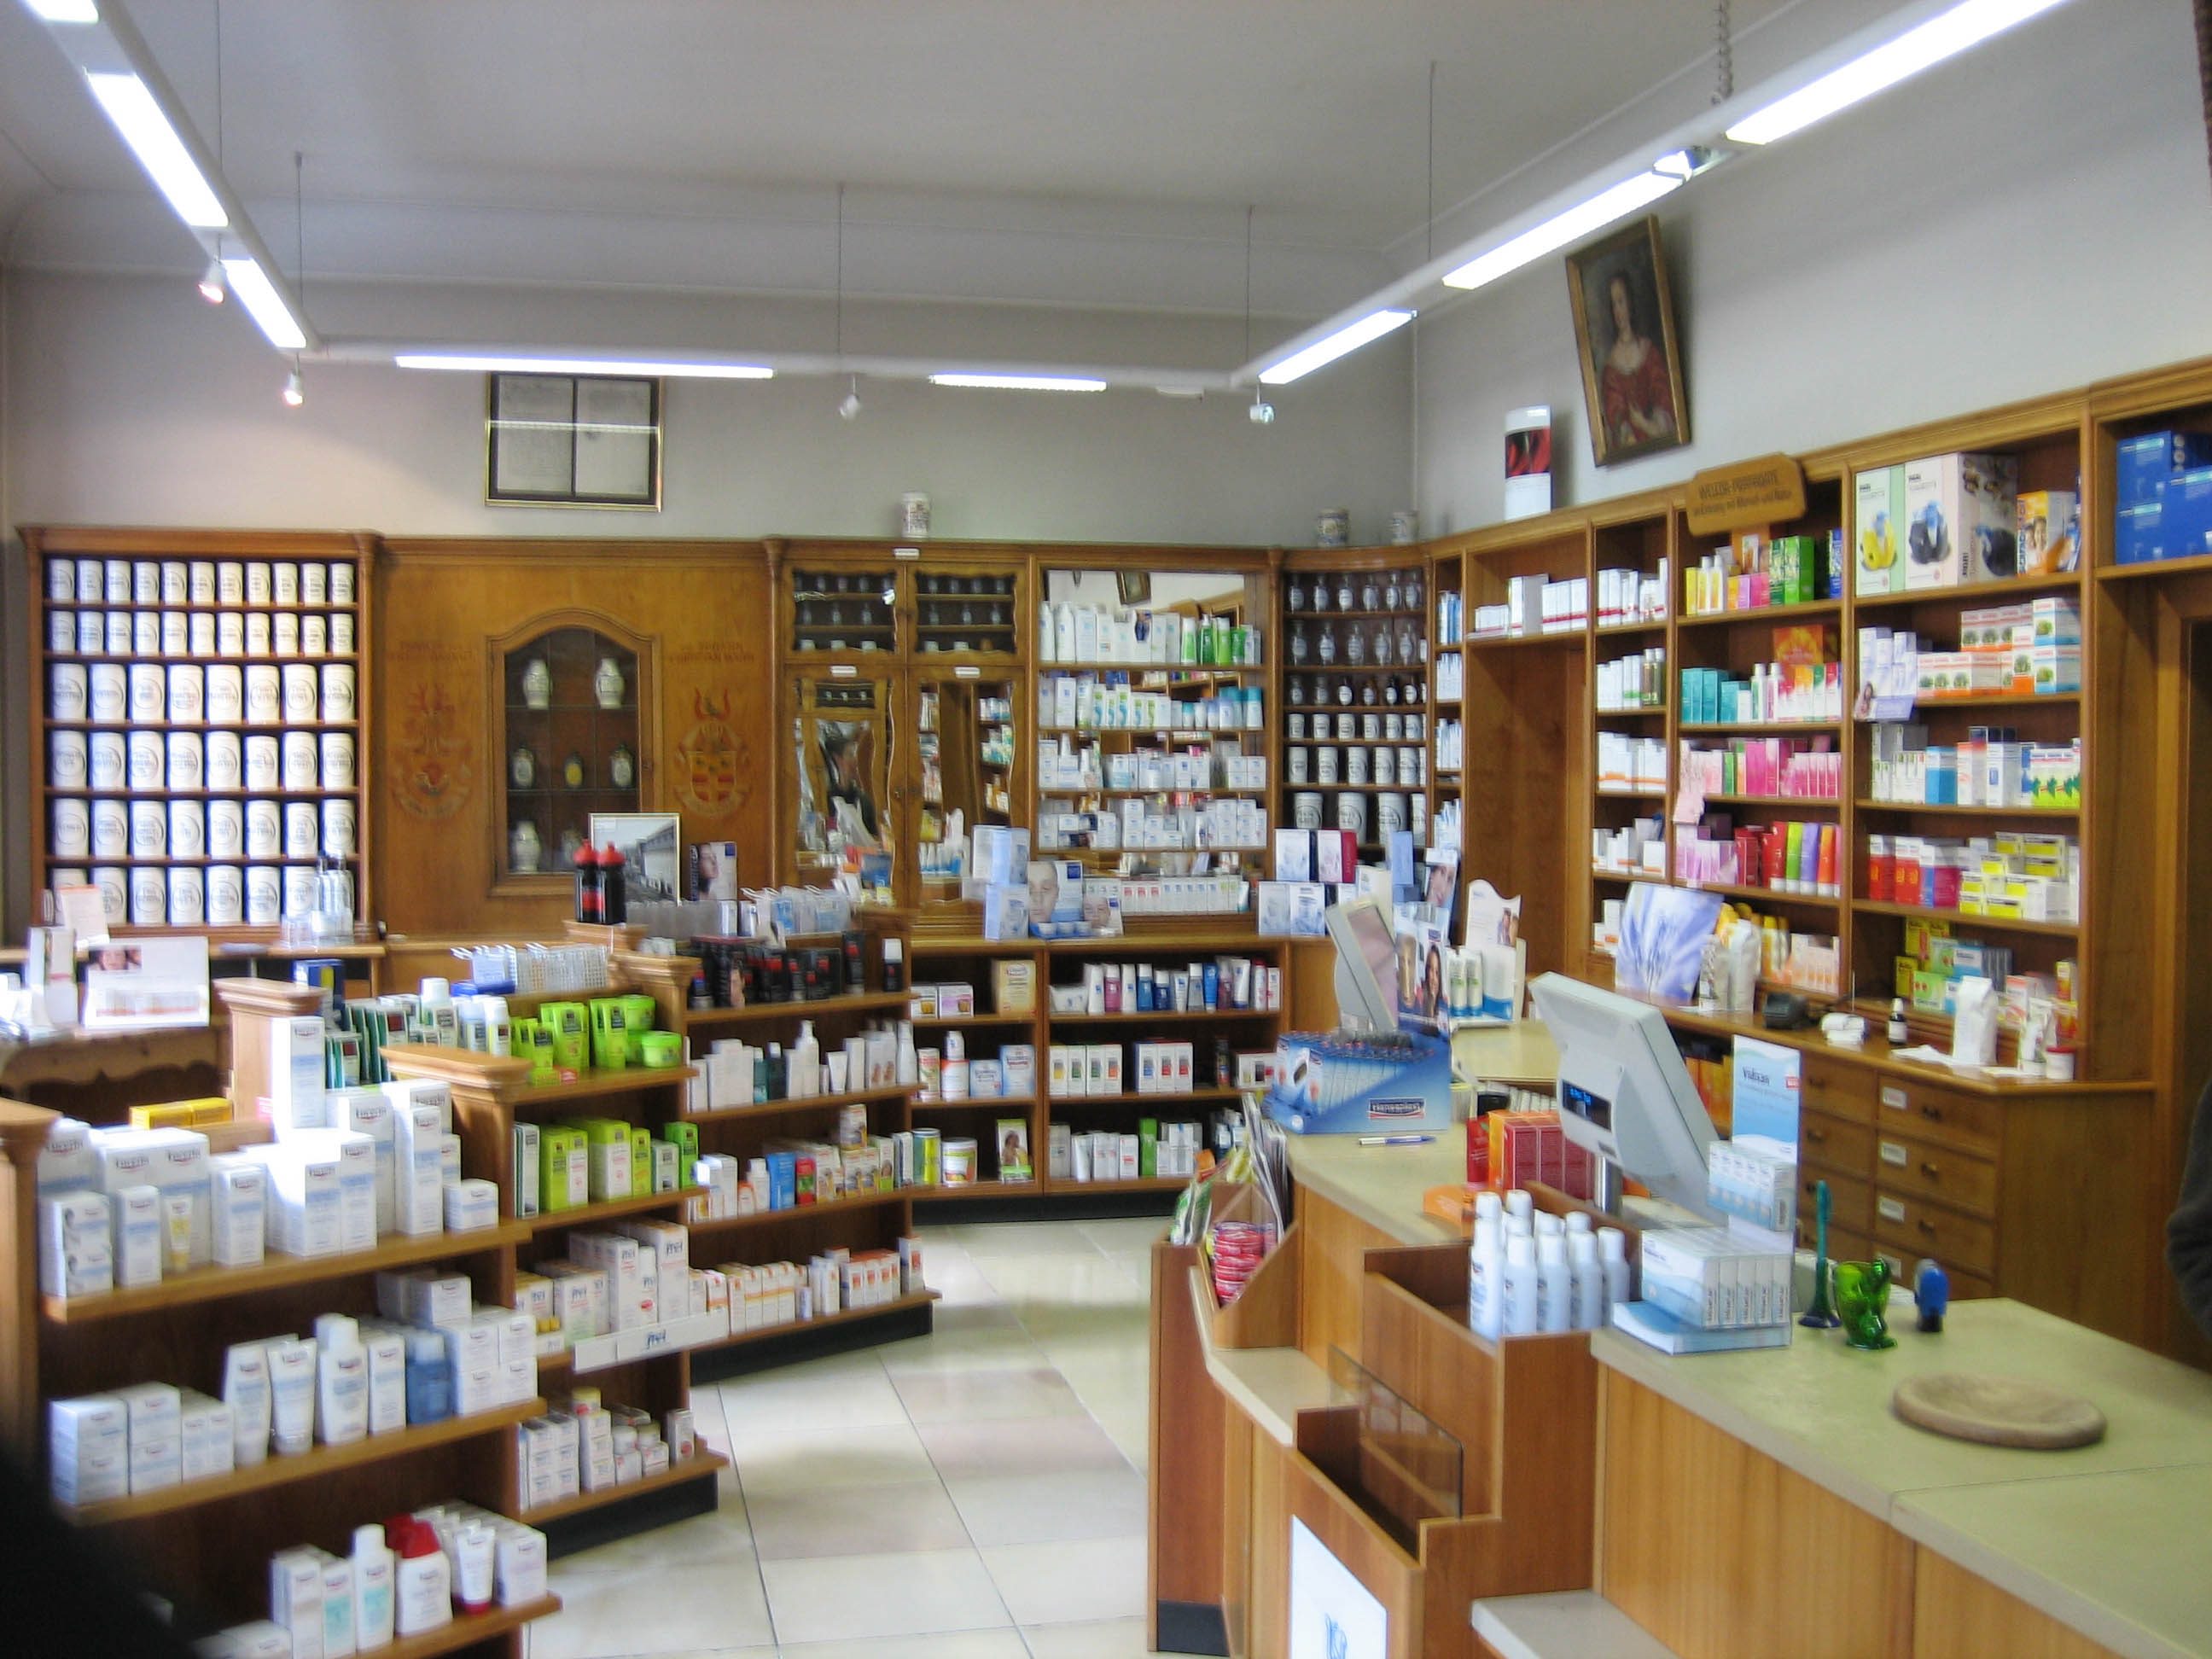
The requirements of a pharmacy changed over time—the furniture did not
For economic reasons, pharmacist Christian Wuth had previously refrained from making any major changes to the interior. Fortunately, as became clear upon closer inspection.
Hidden behind boxes of tablets and crates of water was a magnificent Neoclassical interior made from the finest cherrywood. Ancient, but exceptionally well preserved.
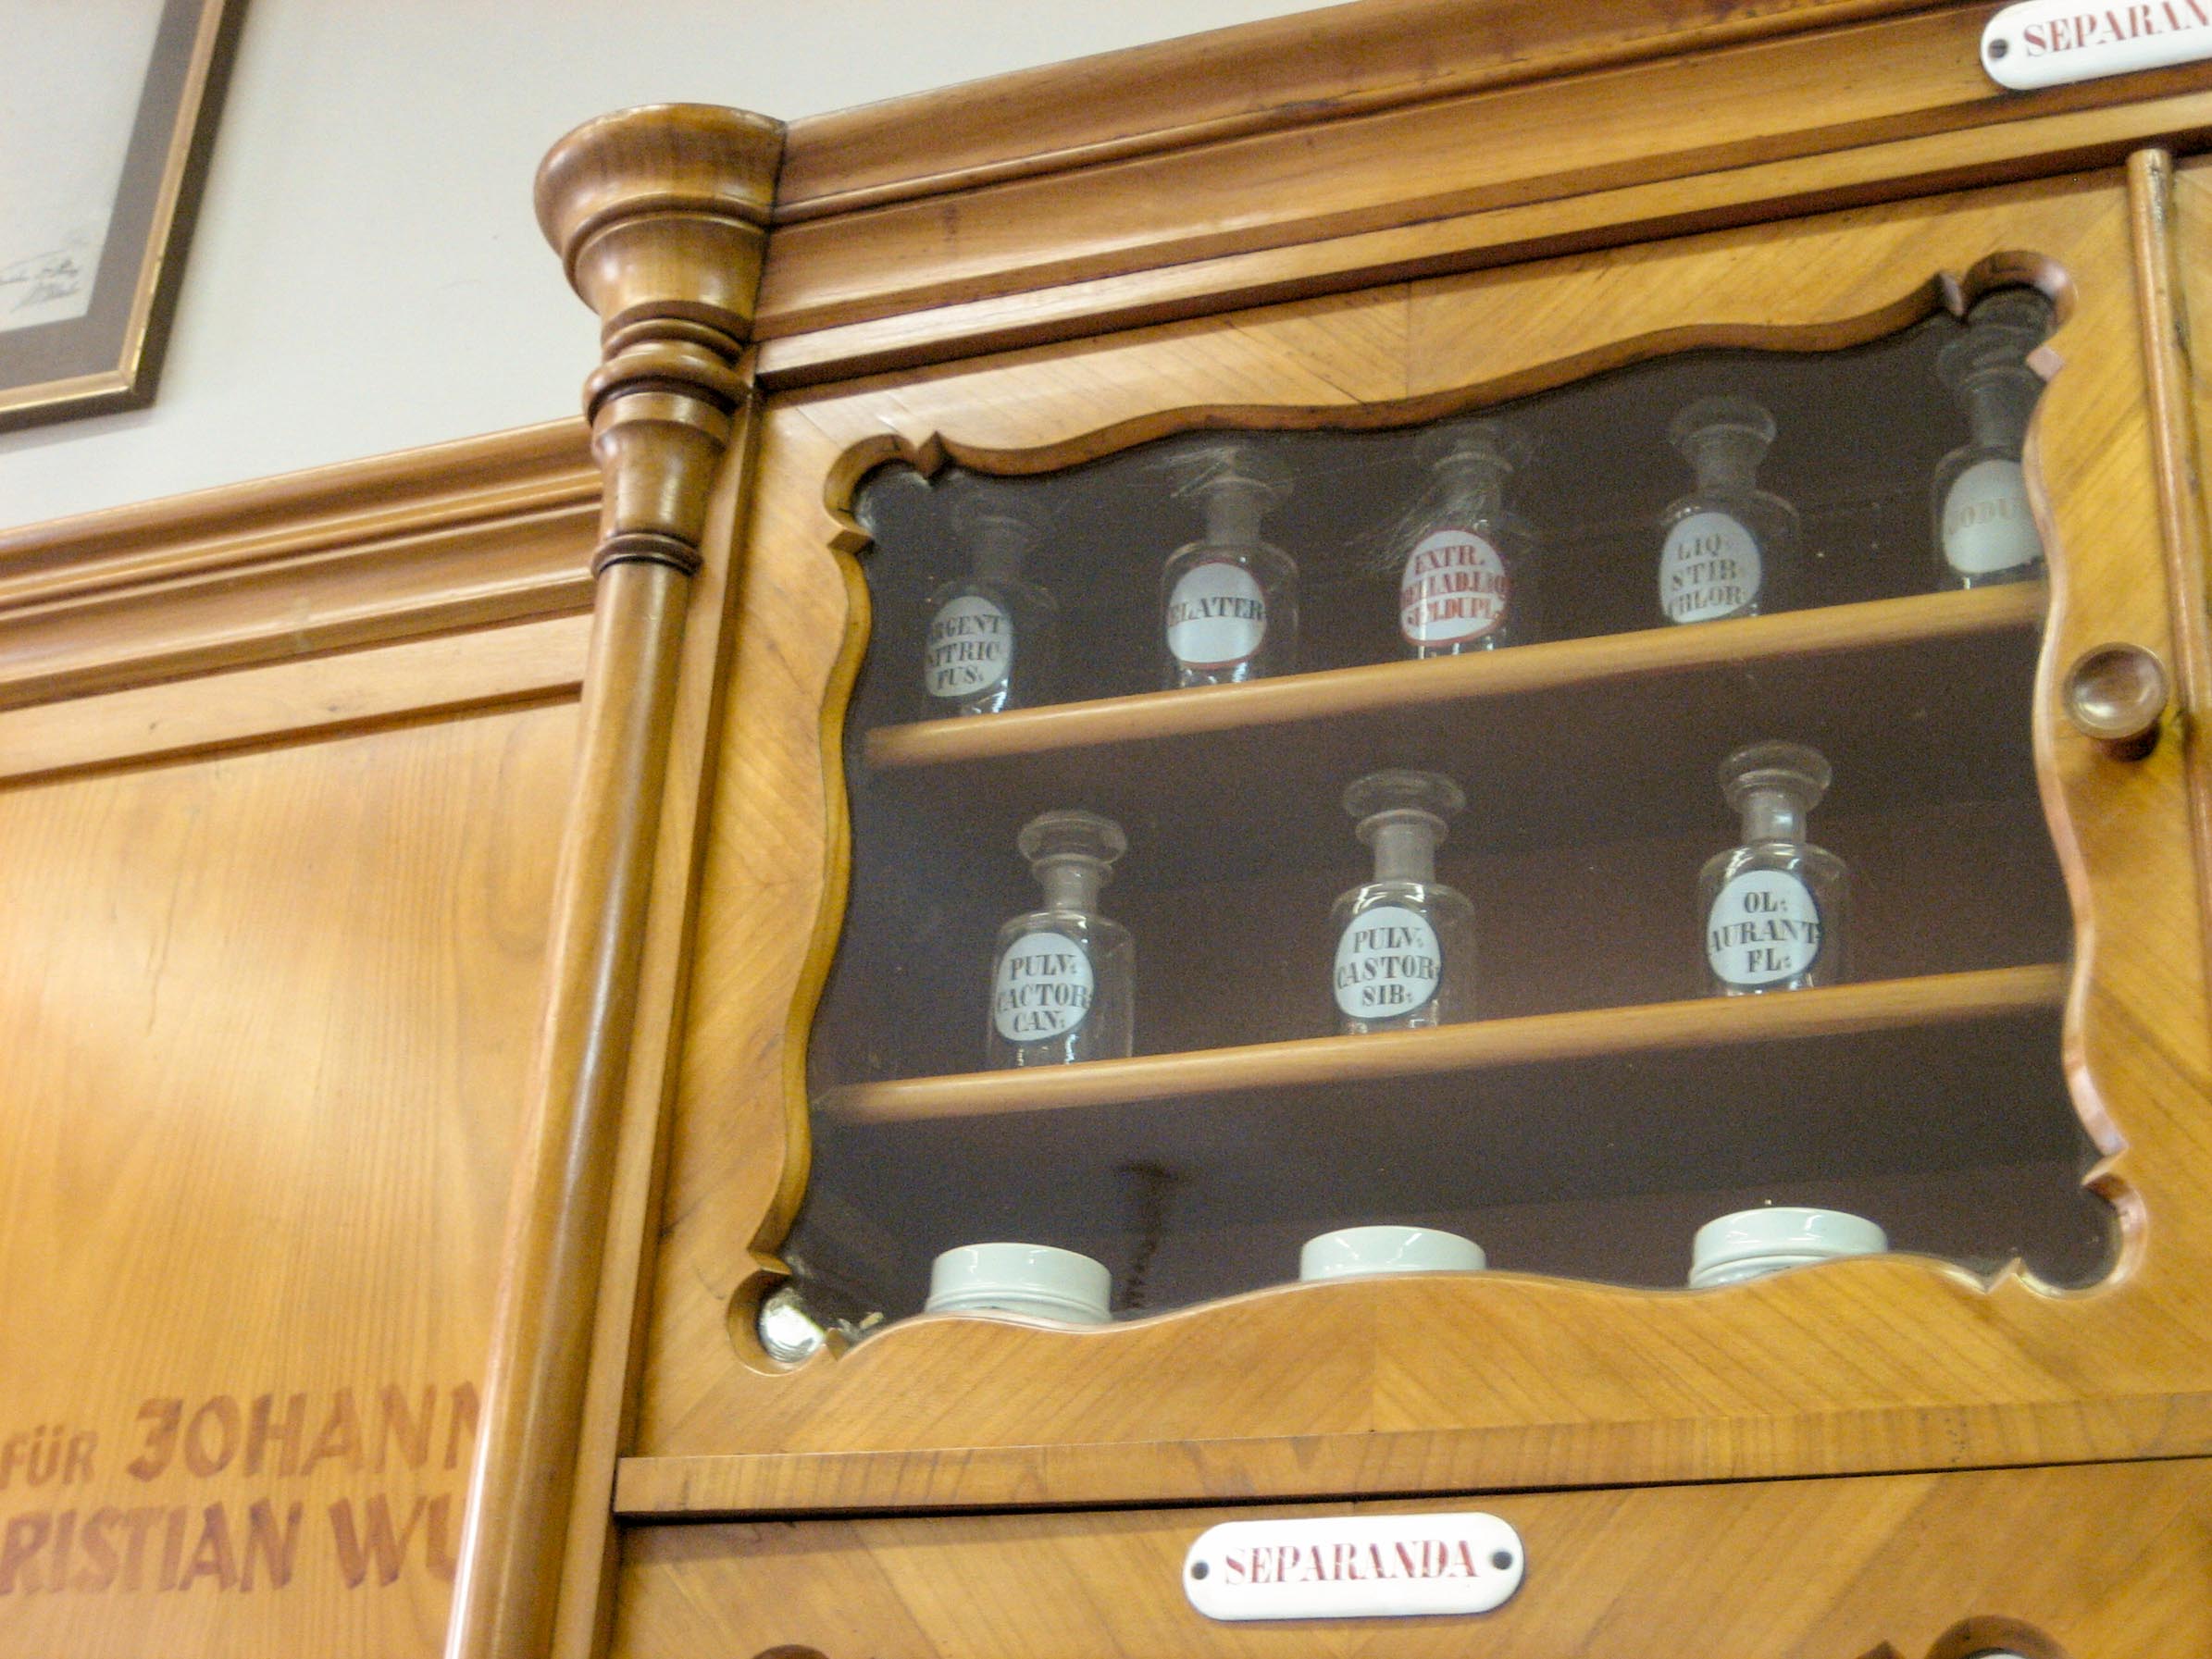
A closer look at the details reveals its true quality.
Getting started is never easy
So we set to work. Over the years, various pieces of furniture had been added without much care. Which of them could be adapted using newly made—but historically appropriate—stylistic elements and turned details? New, thinner shelves with rounded solid-wood edging were installed in place of the existing 19 mm chipboard shelves.
The small drawers, previously arranged in blocks, were redistributed and supplemented with larger stock drawers in the lower “dachshund zone”.
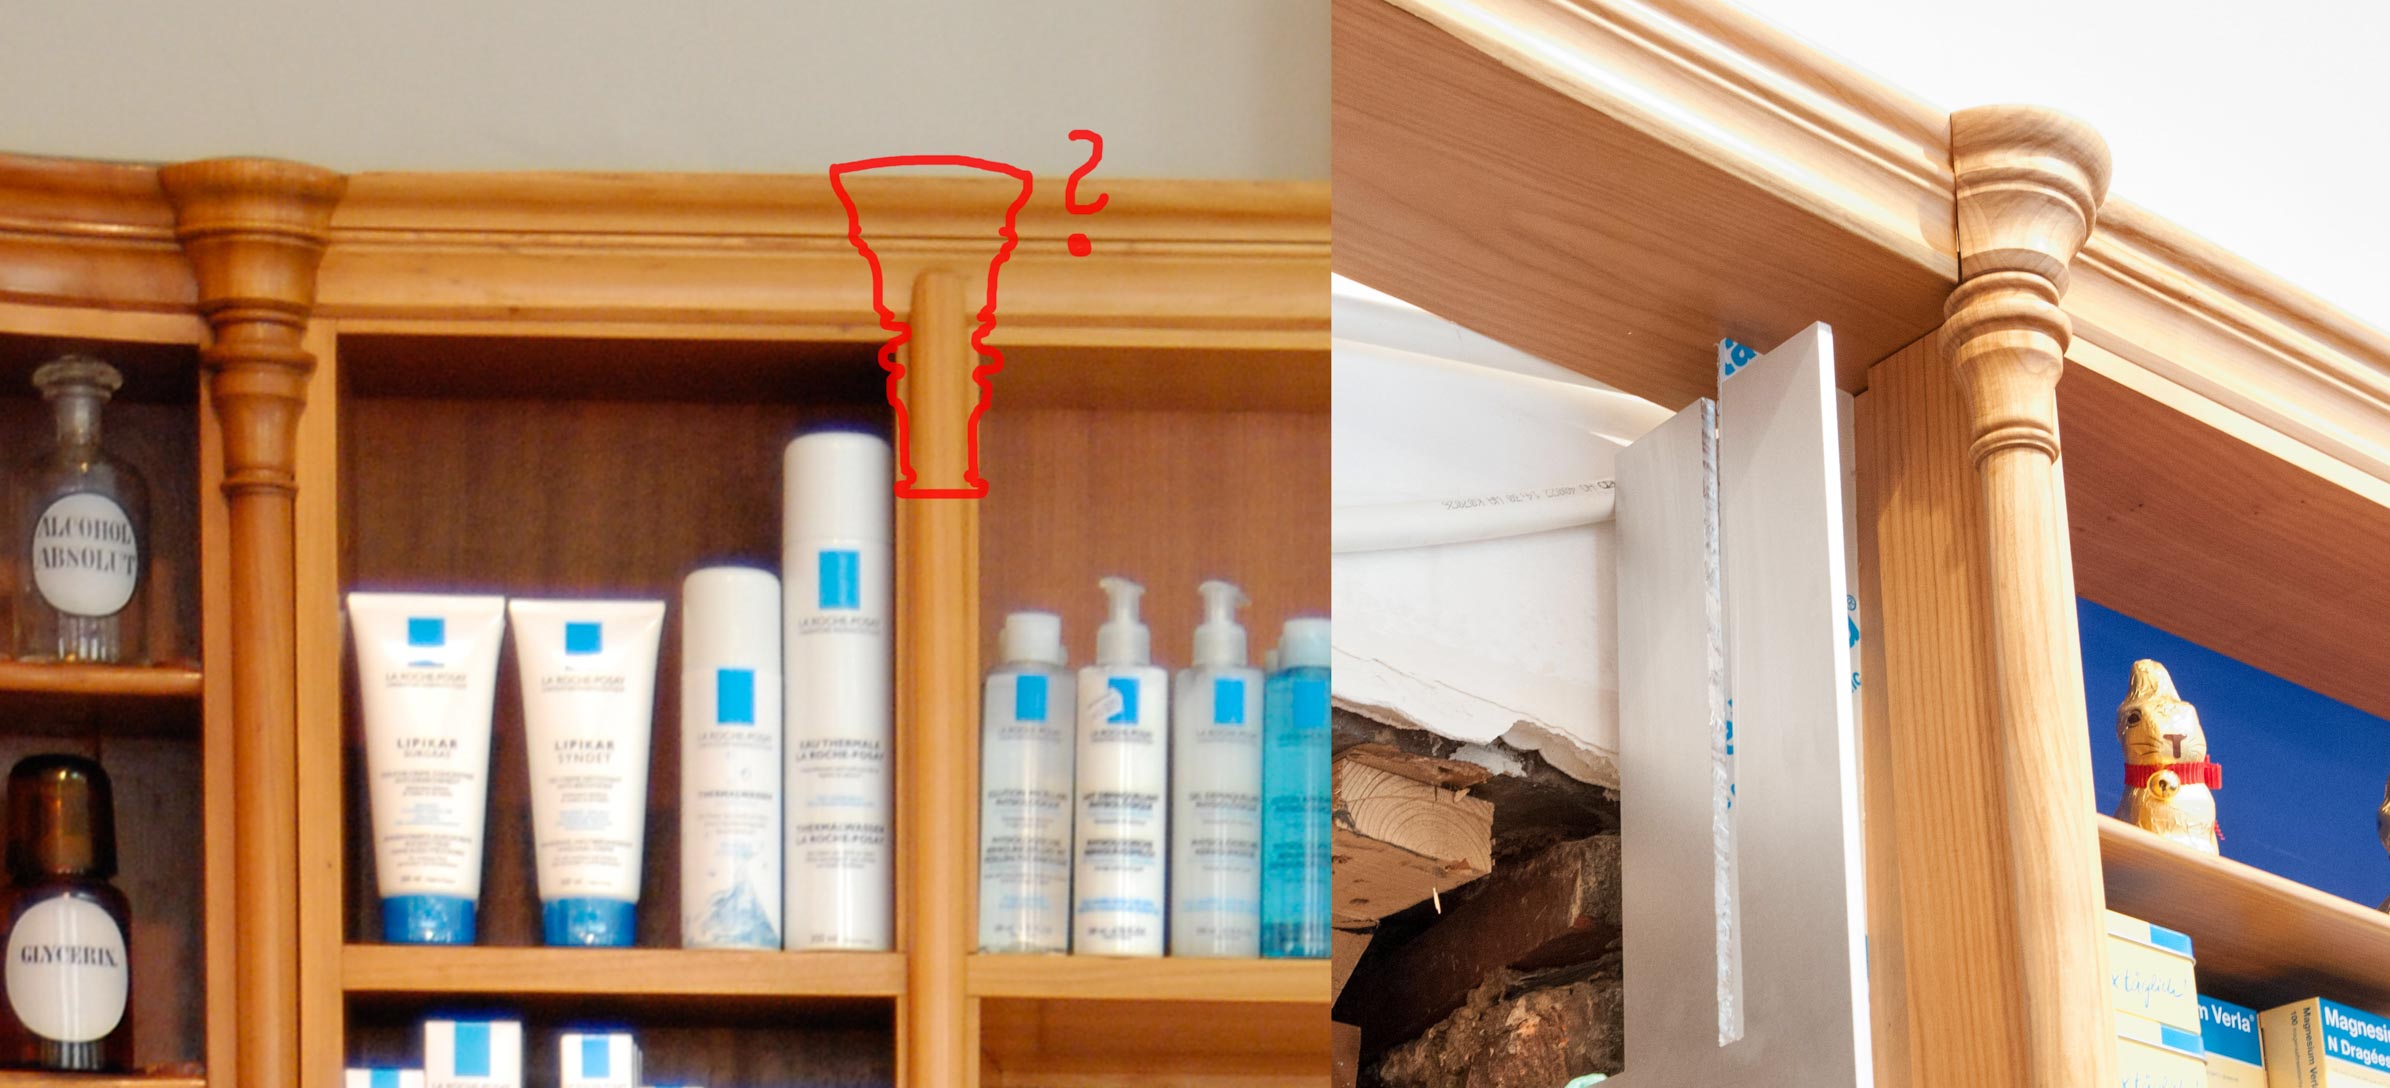
Historic turned capitals were carefully reproduced
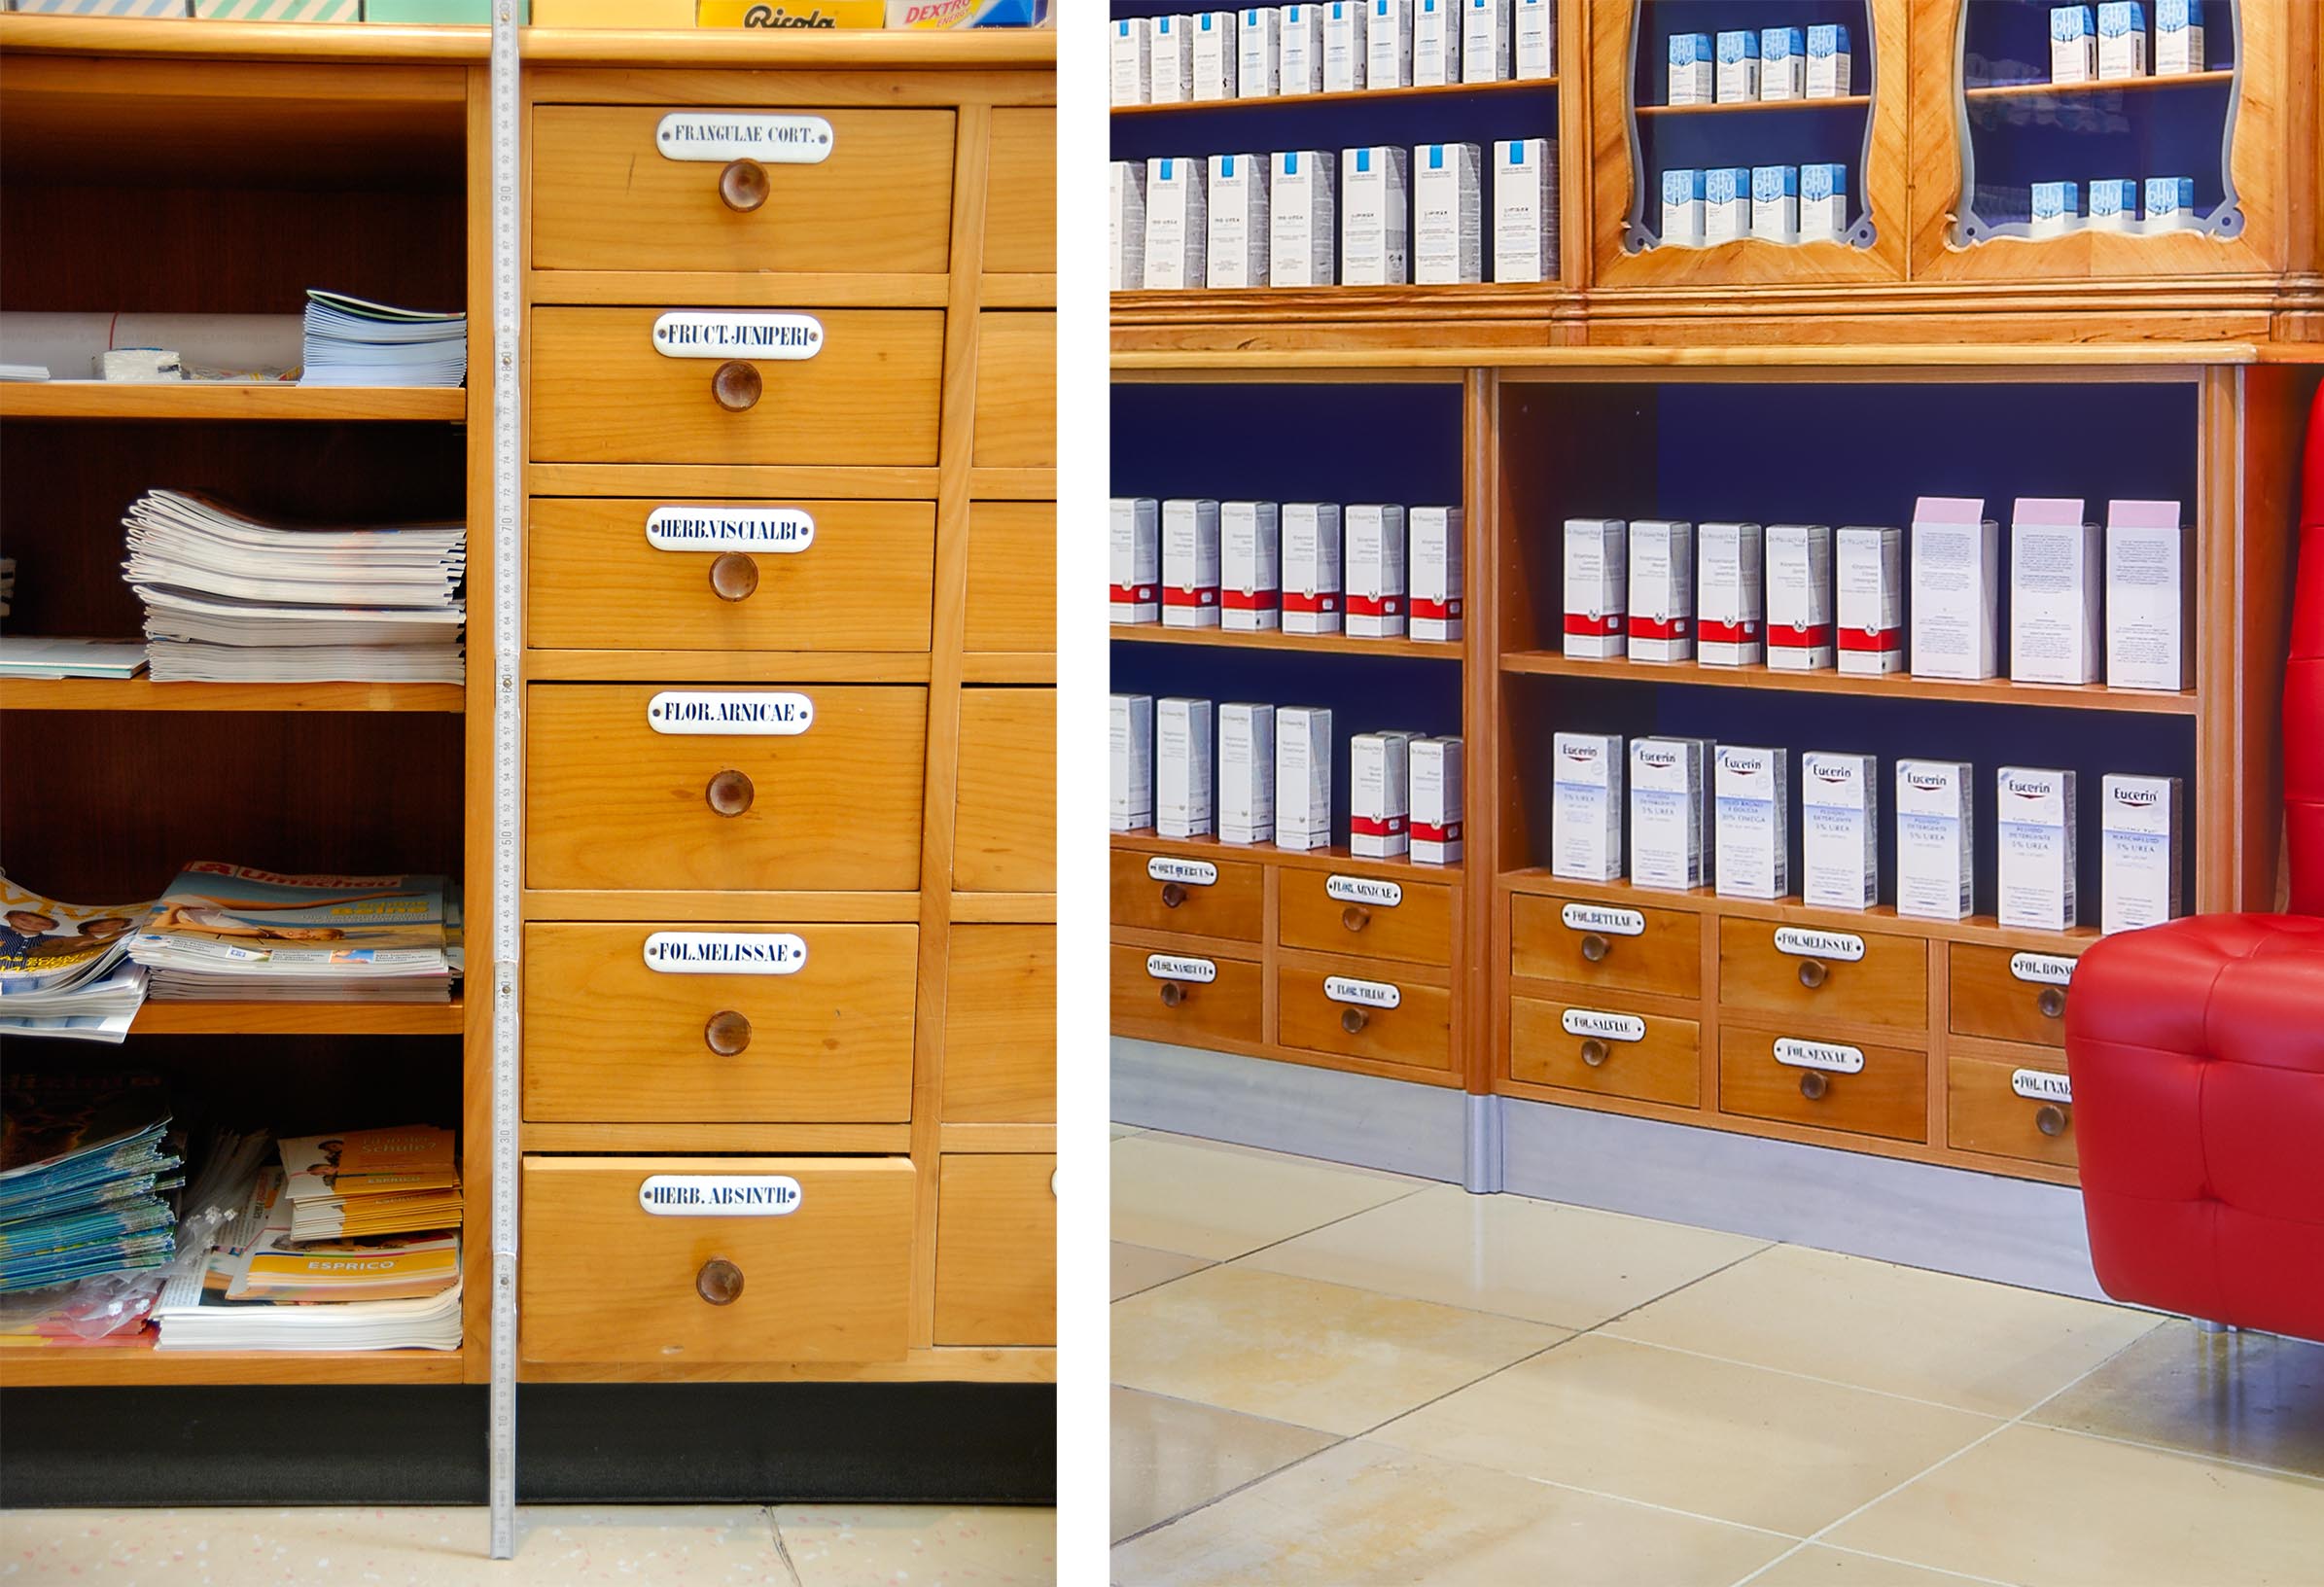
The original drawers were also retained
The historic coats of arms of the Wuth family and the Elector were restored and their colours refreshed. The partially mirrored cabinet backs were replaced with surfaces in a deep ultramarine blue, creating a strong contrast with the warmth of the cherrywood.
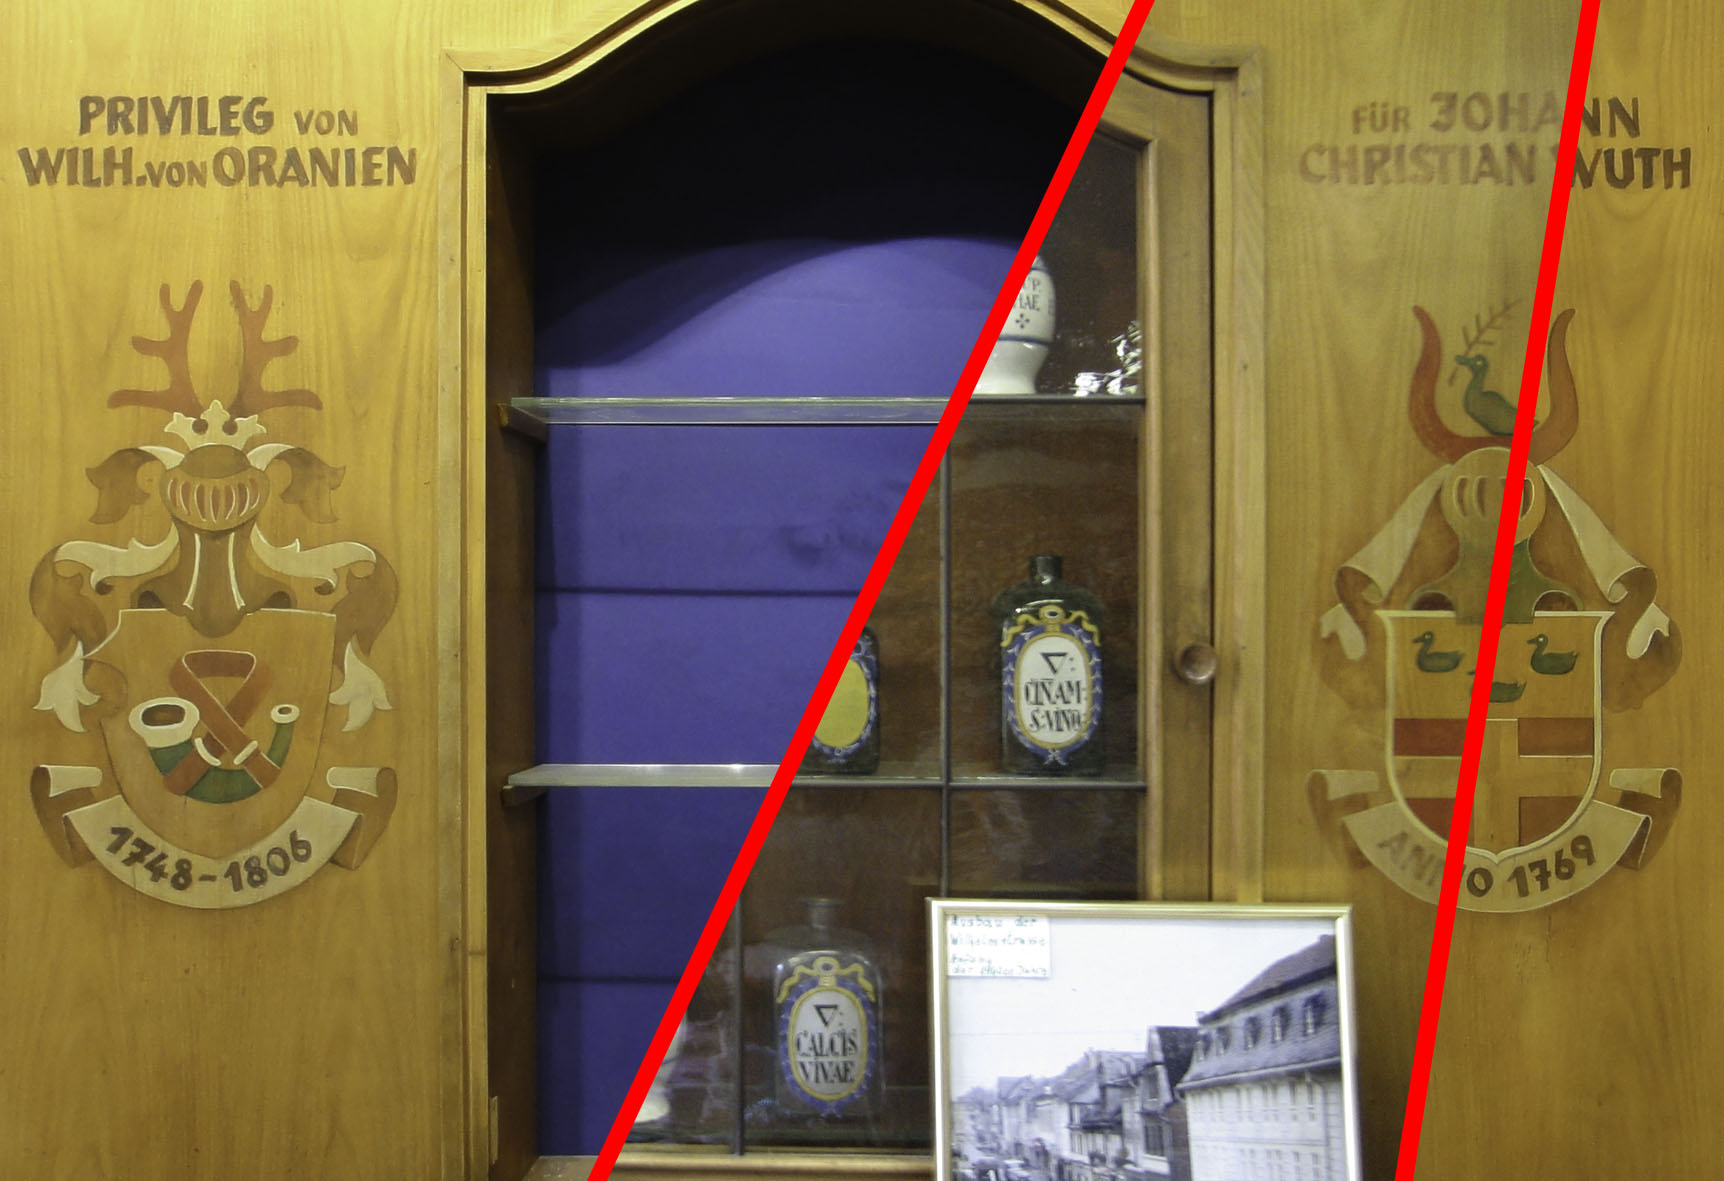
The coats of arms were restored and refreshed
Unfortunately, the original dispensing counter no longer existed, while the more recent counter could not remain. The front of the new counter features a Baroque wallpaper pattern deeply etched into frosted glass. Coloured edge lighting turns it into an attractive focal point.
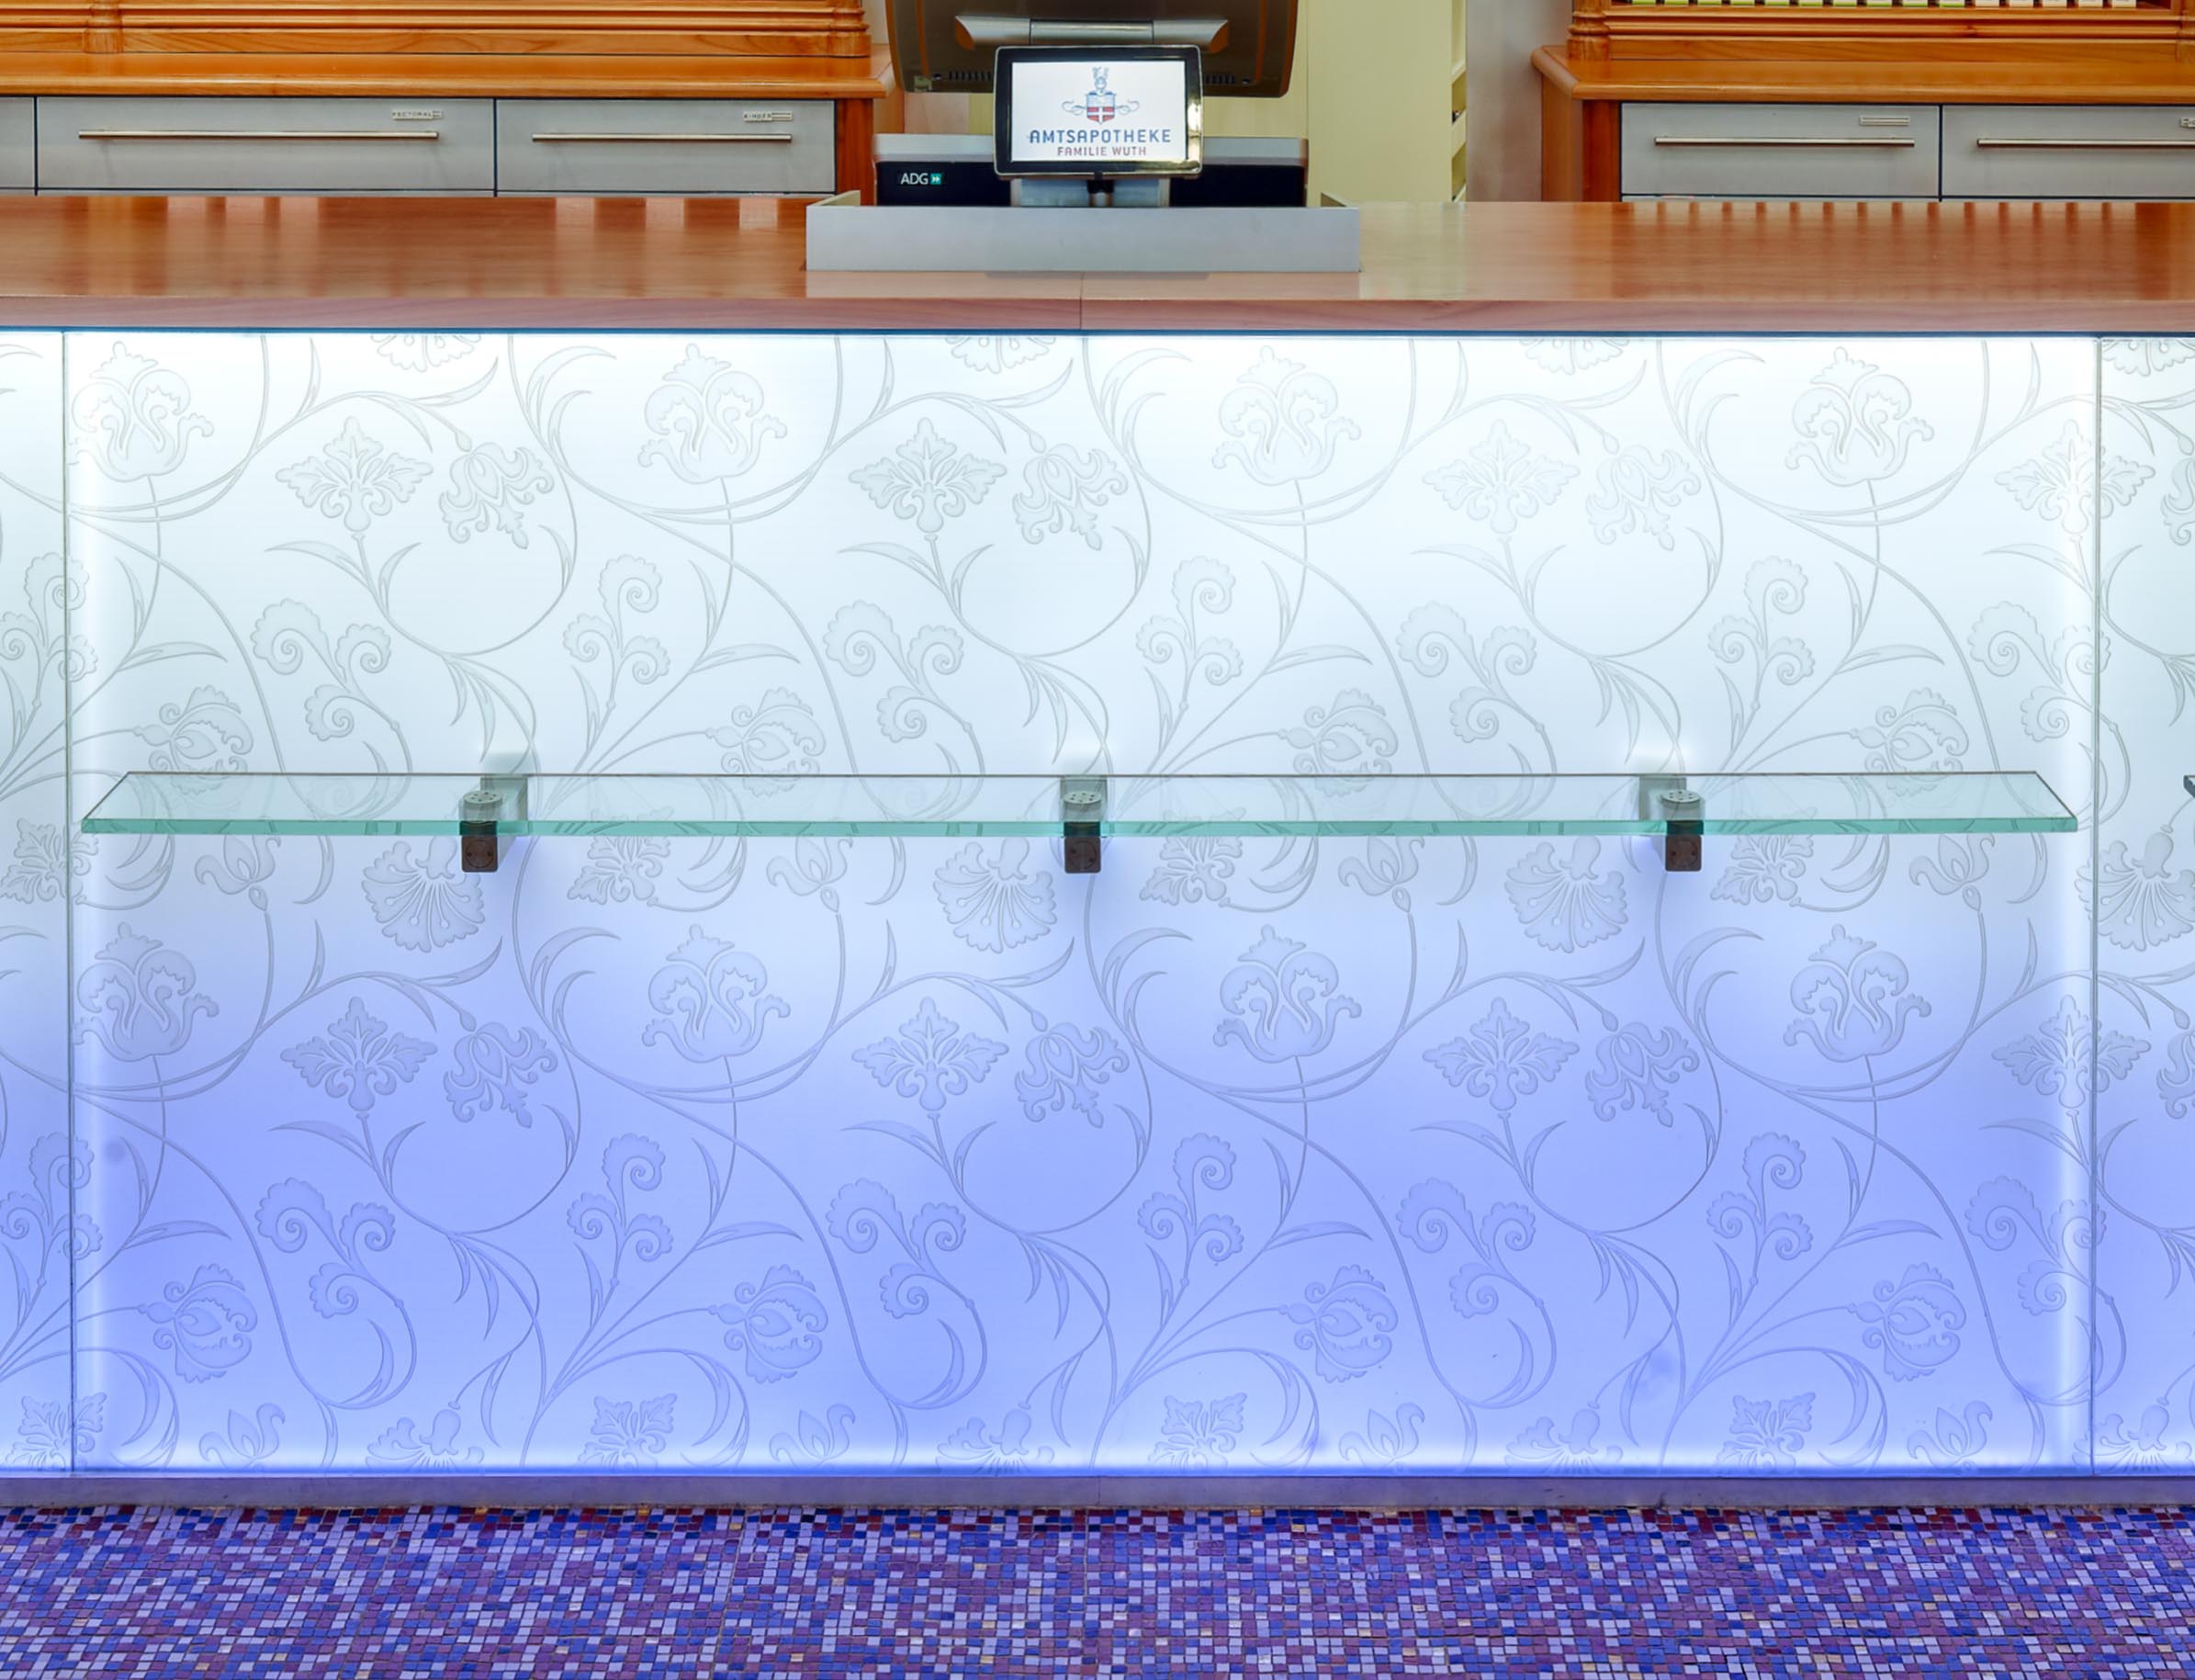
We retained the Solnhofen limestone floor and complemented it with a mosaic border.
The windows were freed from unnecessary clutter. After all, pharmacist Wuth no longer needed to hide inside his pharmacy.
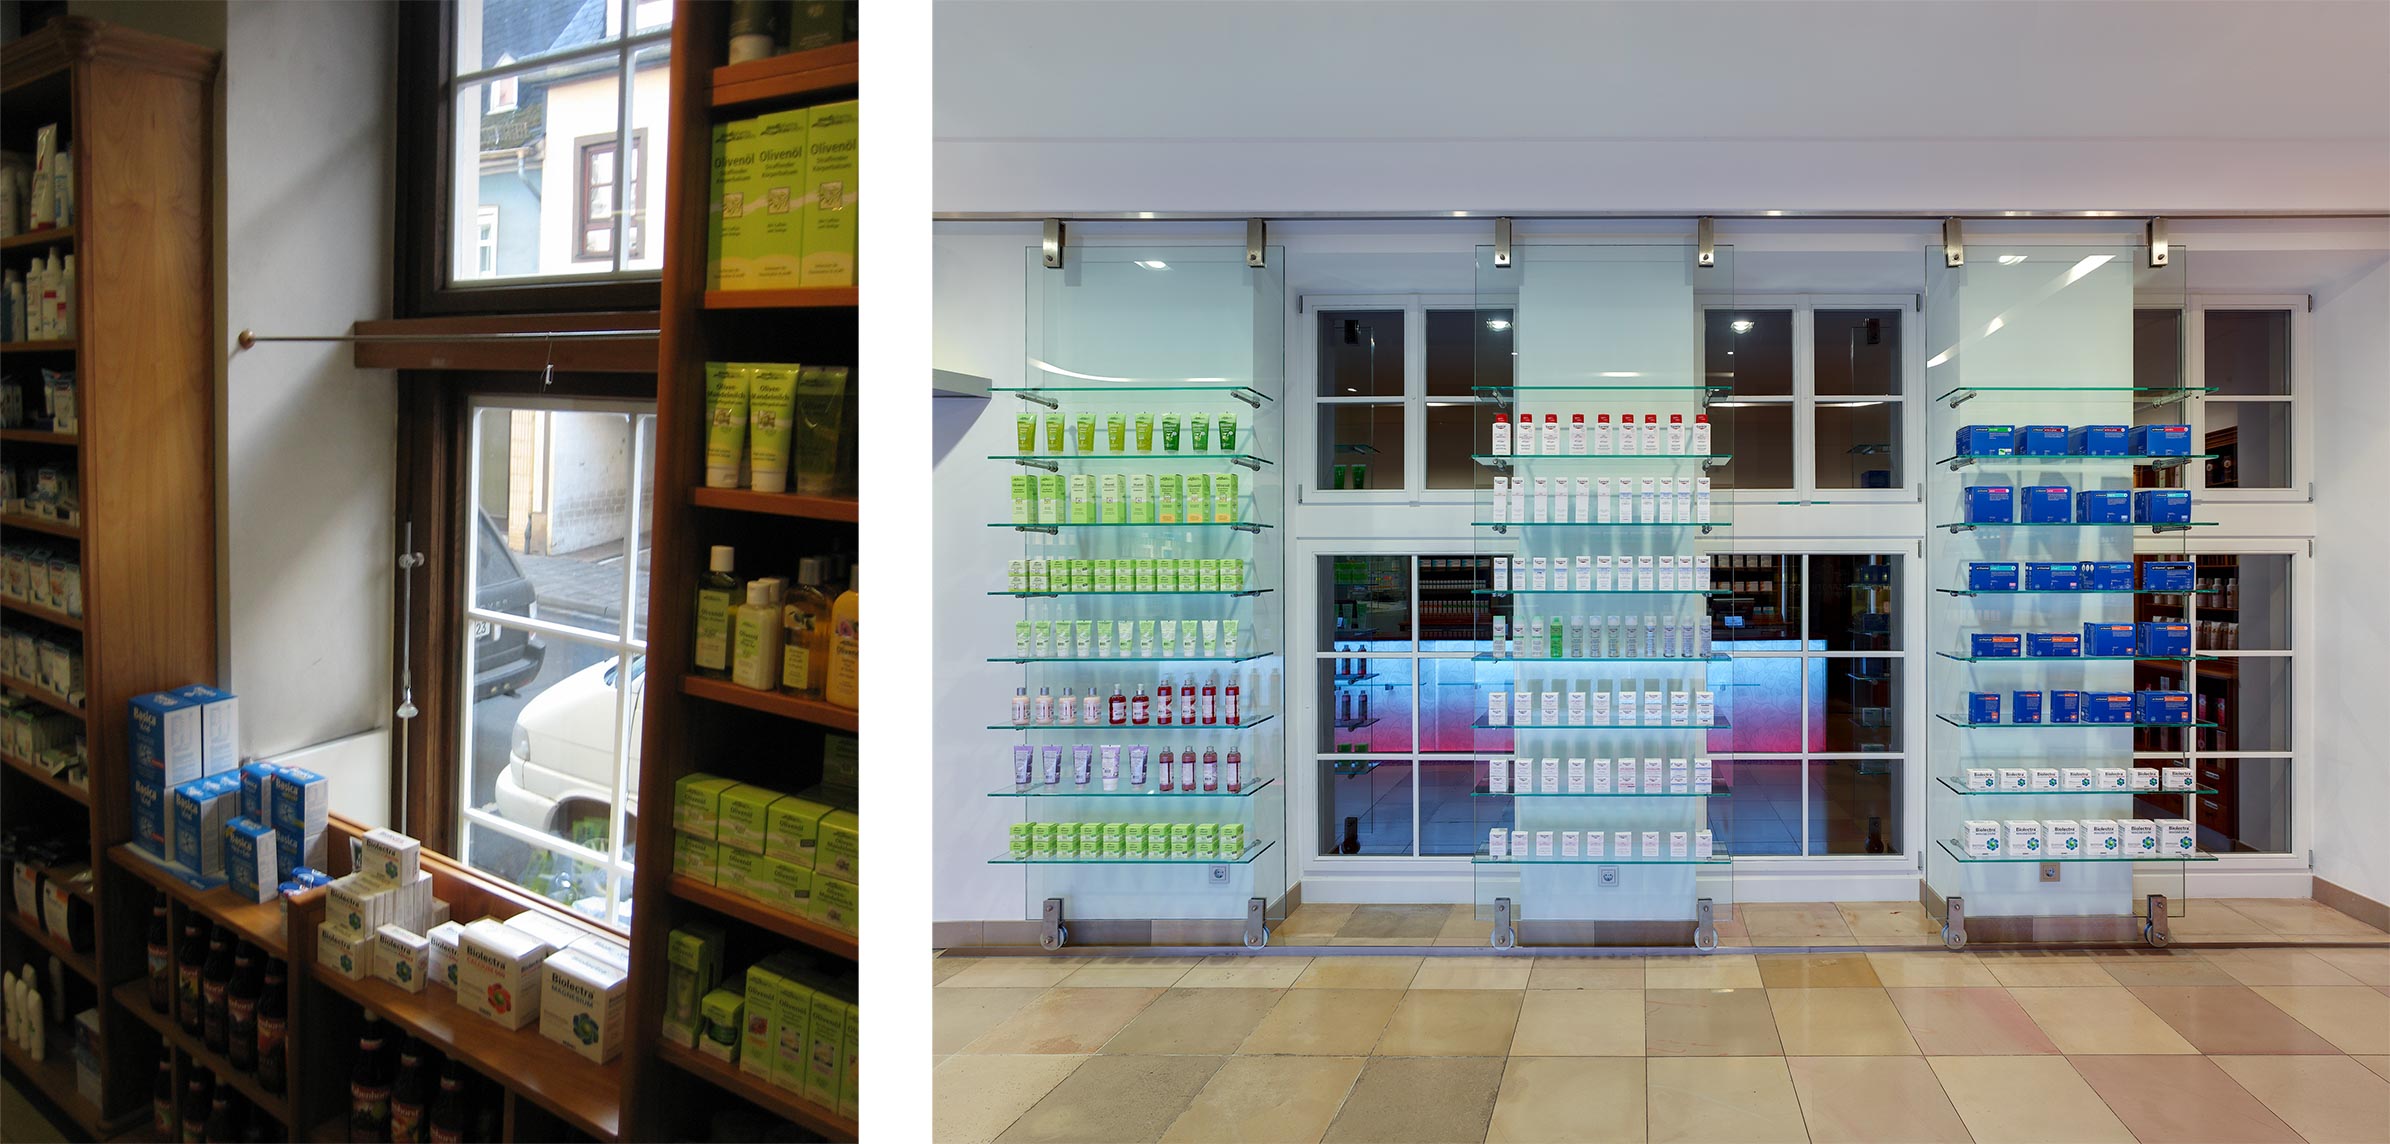
Windows: before and after
A voice from the past
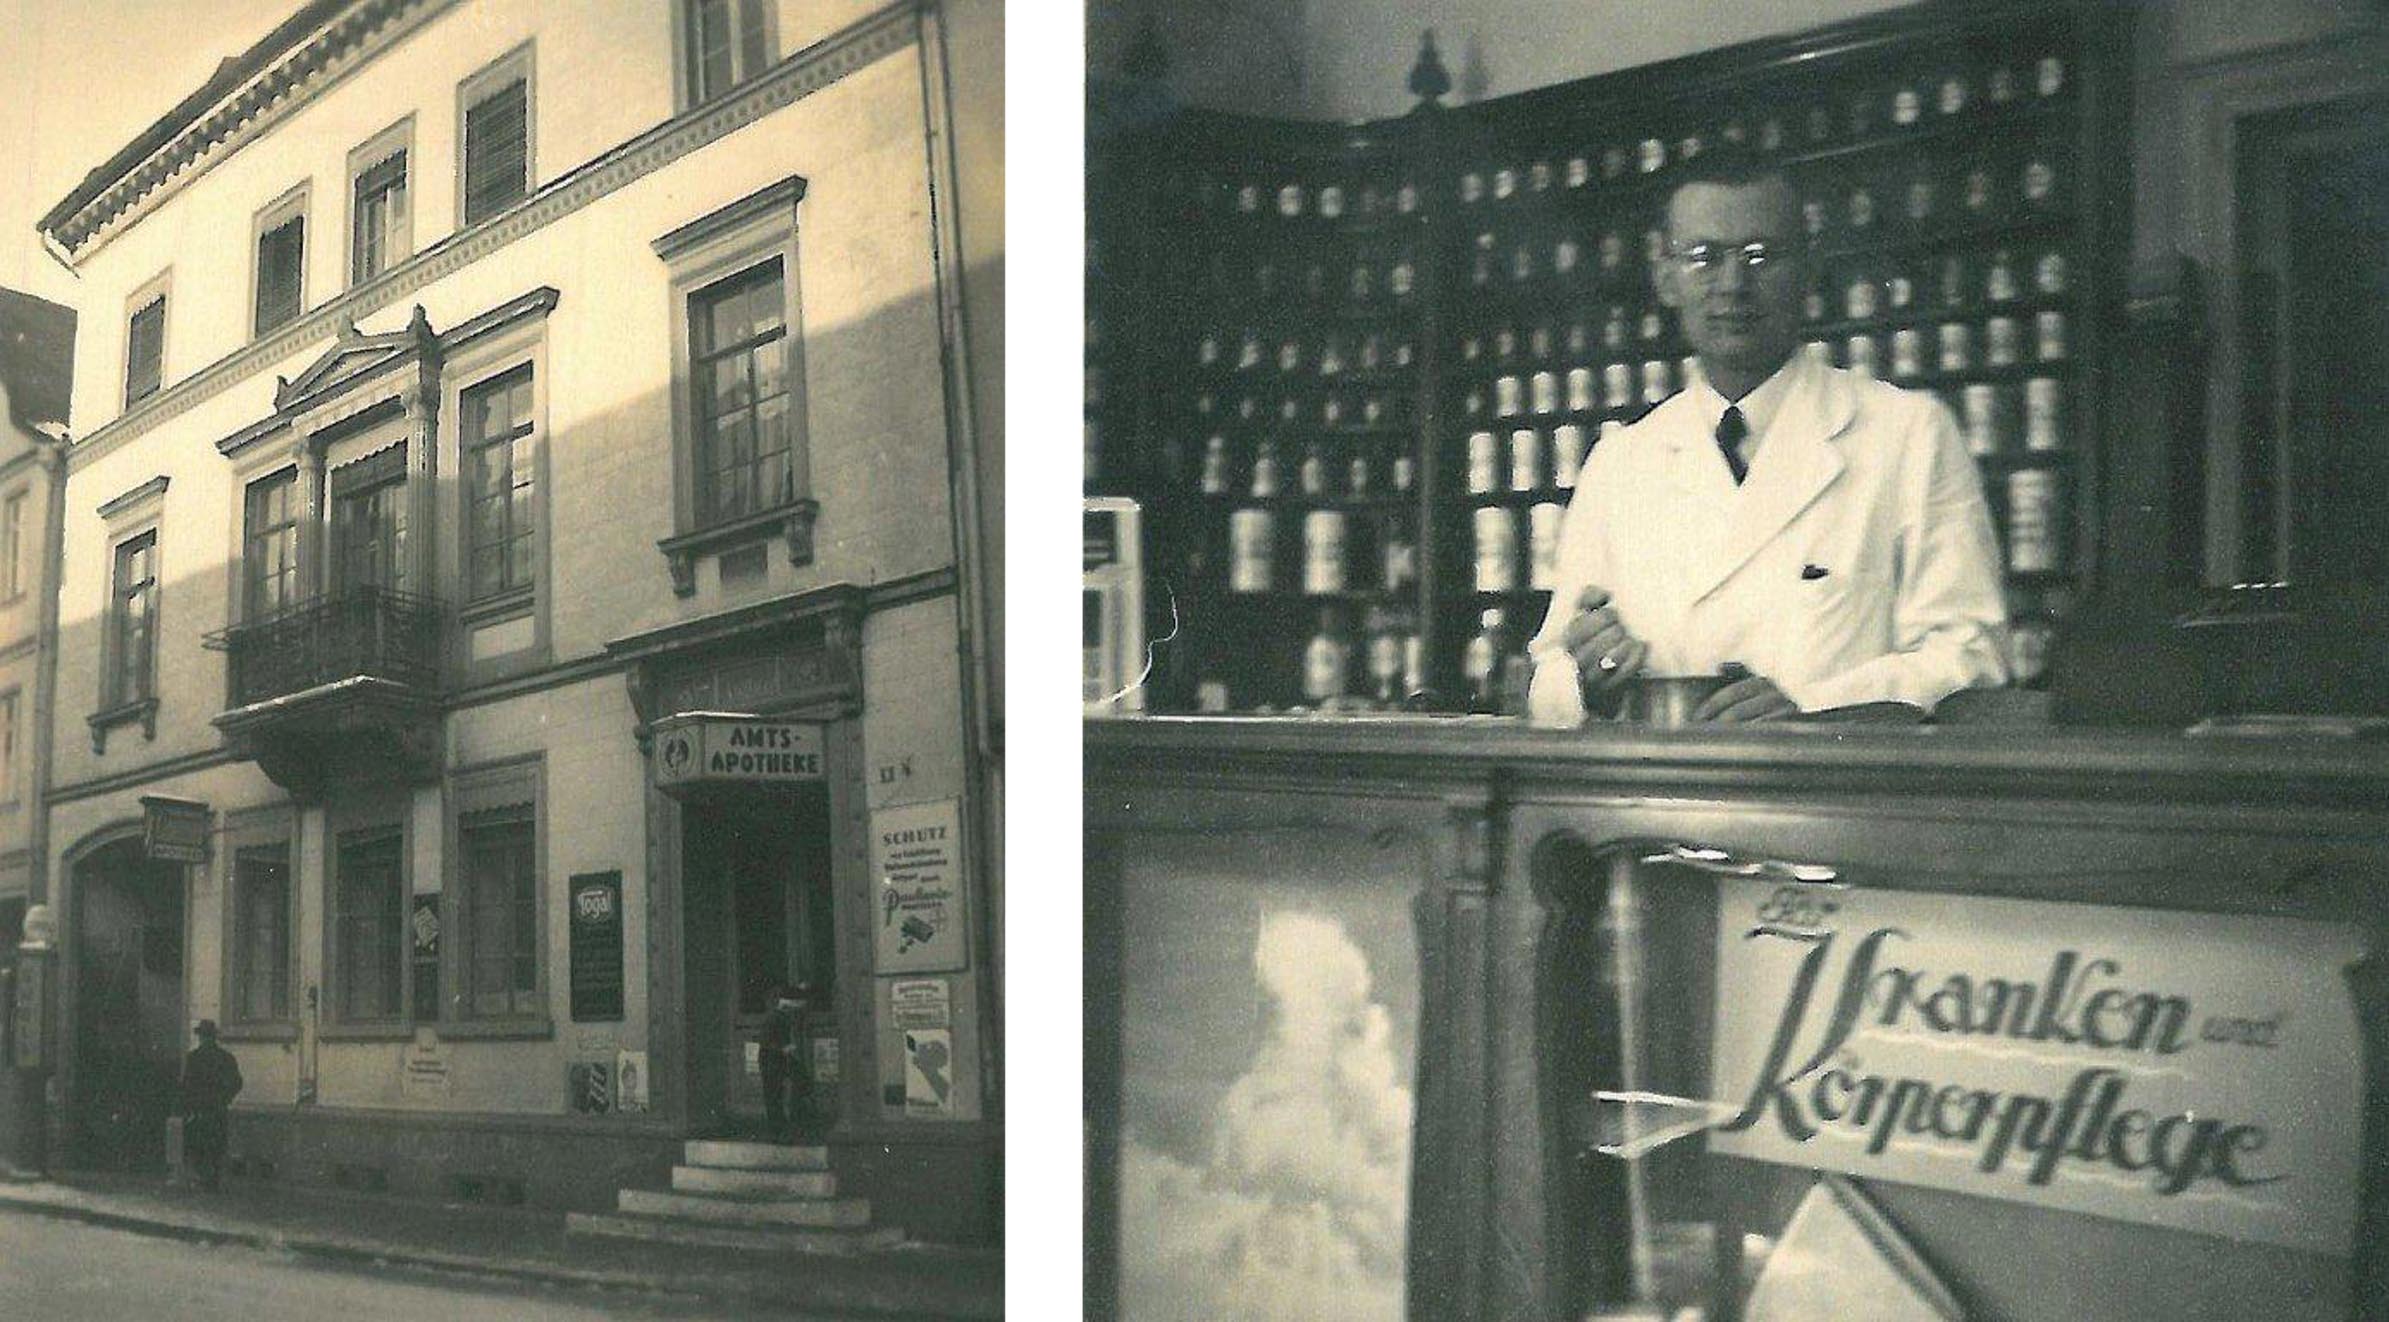
Diez in 1942. The shelving preserved to this day can be seen in the background.
Two years after the renovation, Prof. Dr Hartwig Frankenberg wrote to us. Accompanied by old black-and-white photographs, he explained that he had discovered our photographs online.
His father had worked at the Amts Pharmacy from 1941, initially as an employed pharmacist. Until the end of the war, he also temporarily managed the pharmacy whenever the present pharmacist’s grandfather was away on military service.
Frankenberg’s parents lived in a small apartment on the second floor of the building. Their bedroom was at the rear of the house, and it was there that Hartwig was born in 1944, while American bombers passed over Diez on their way to Frankfurt.
Could there be a little more?
The furniture was not the only challenge. The historic building itself also demanded creative solutions. Right angles? Straight, vertical walls? Not here. Break through a wall? Better not—the house was standing on that 50 cm-thick wall. Nevertheless, a larger retail area would certainly have been useful.
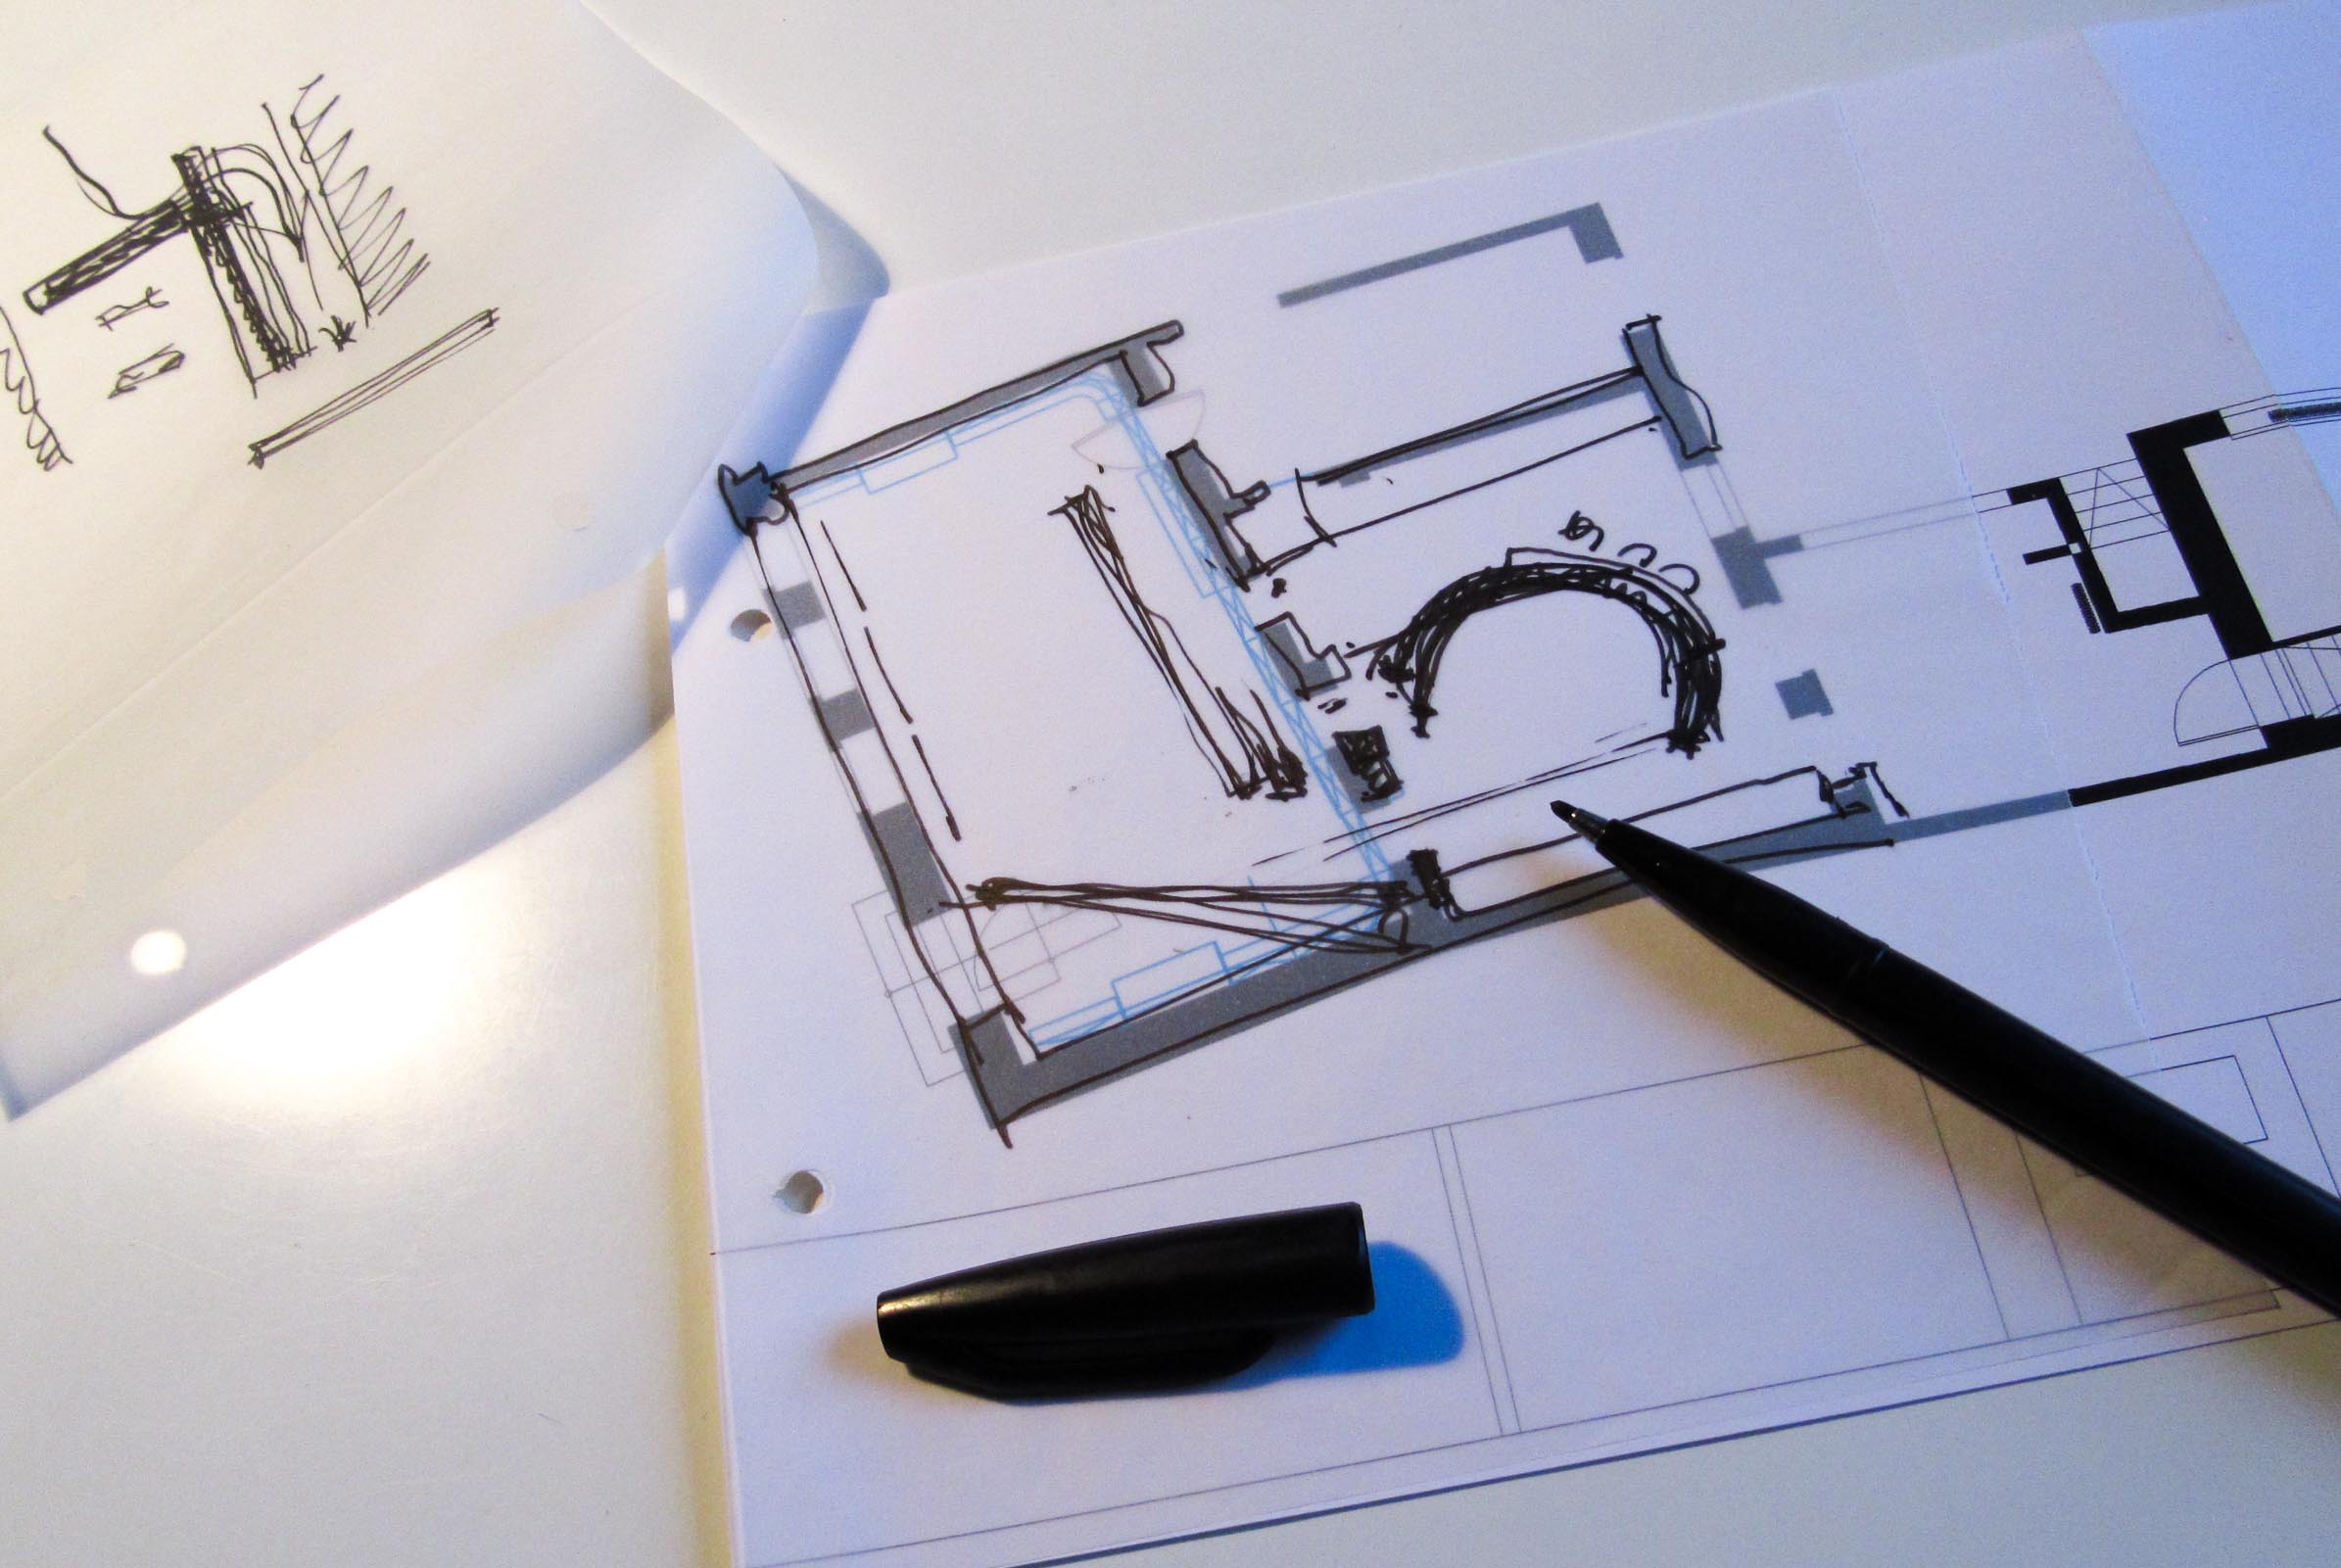
Directly opposite the entrance, we used one of the three openings leading into the former storage area to extend the retail space with a rounded “bubble”.
To prevent this corner from becoming a paradise for shoplifters, the staff workstations were positioned immediately behind a partition made from curved glass panels.
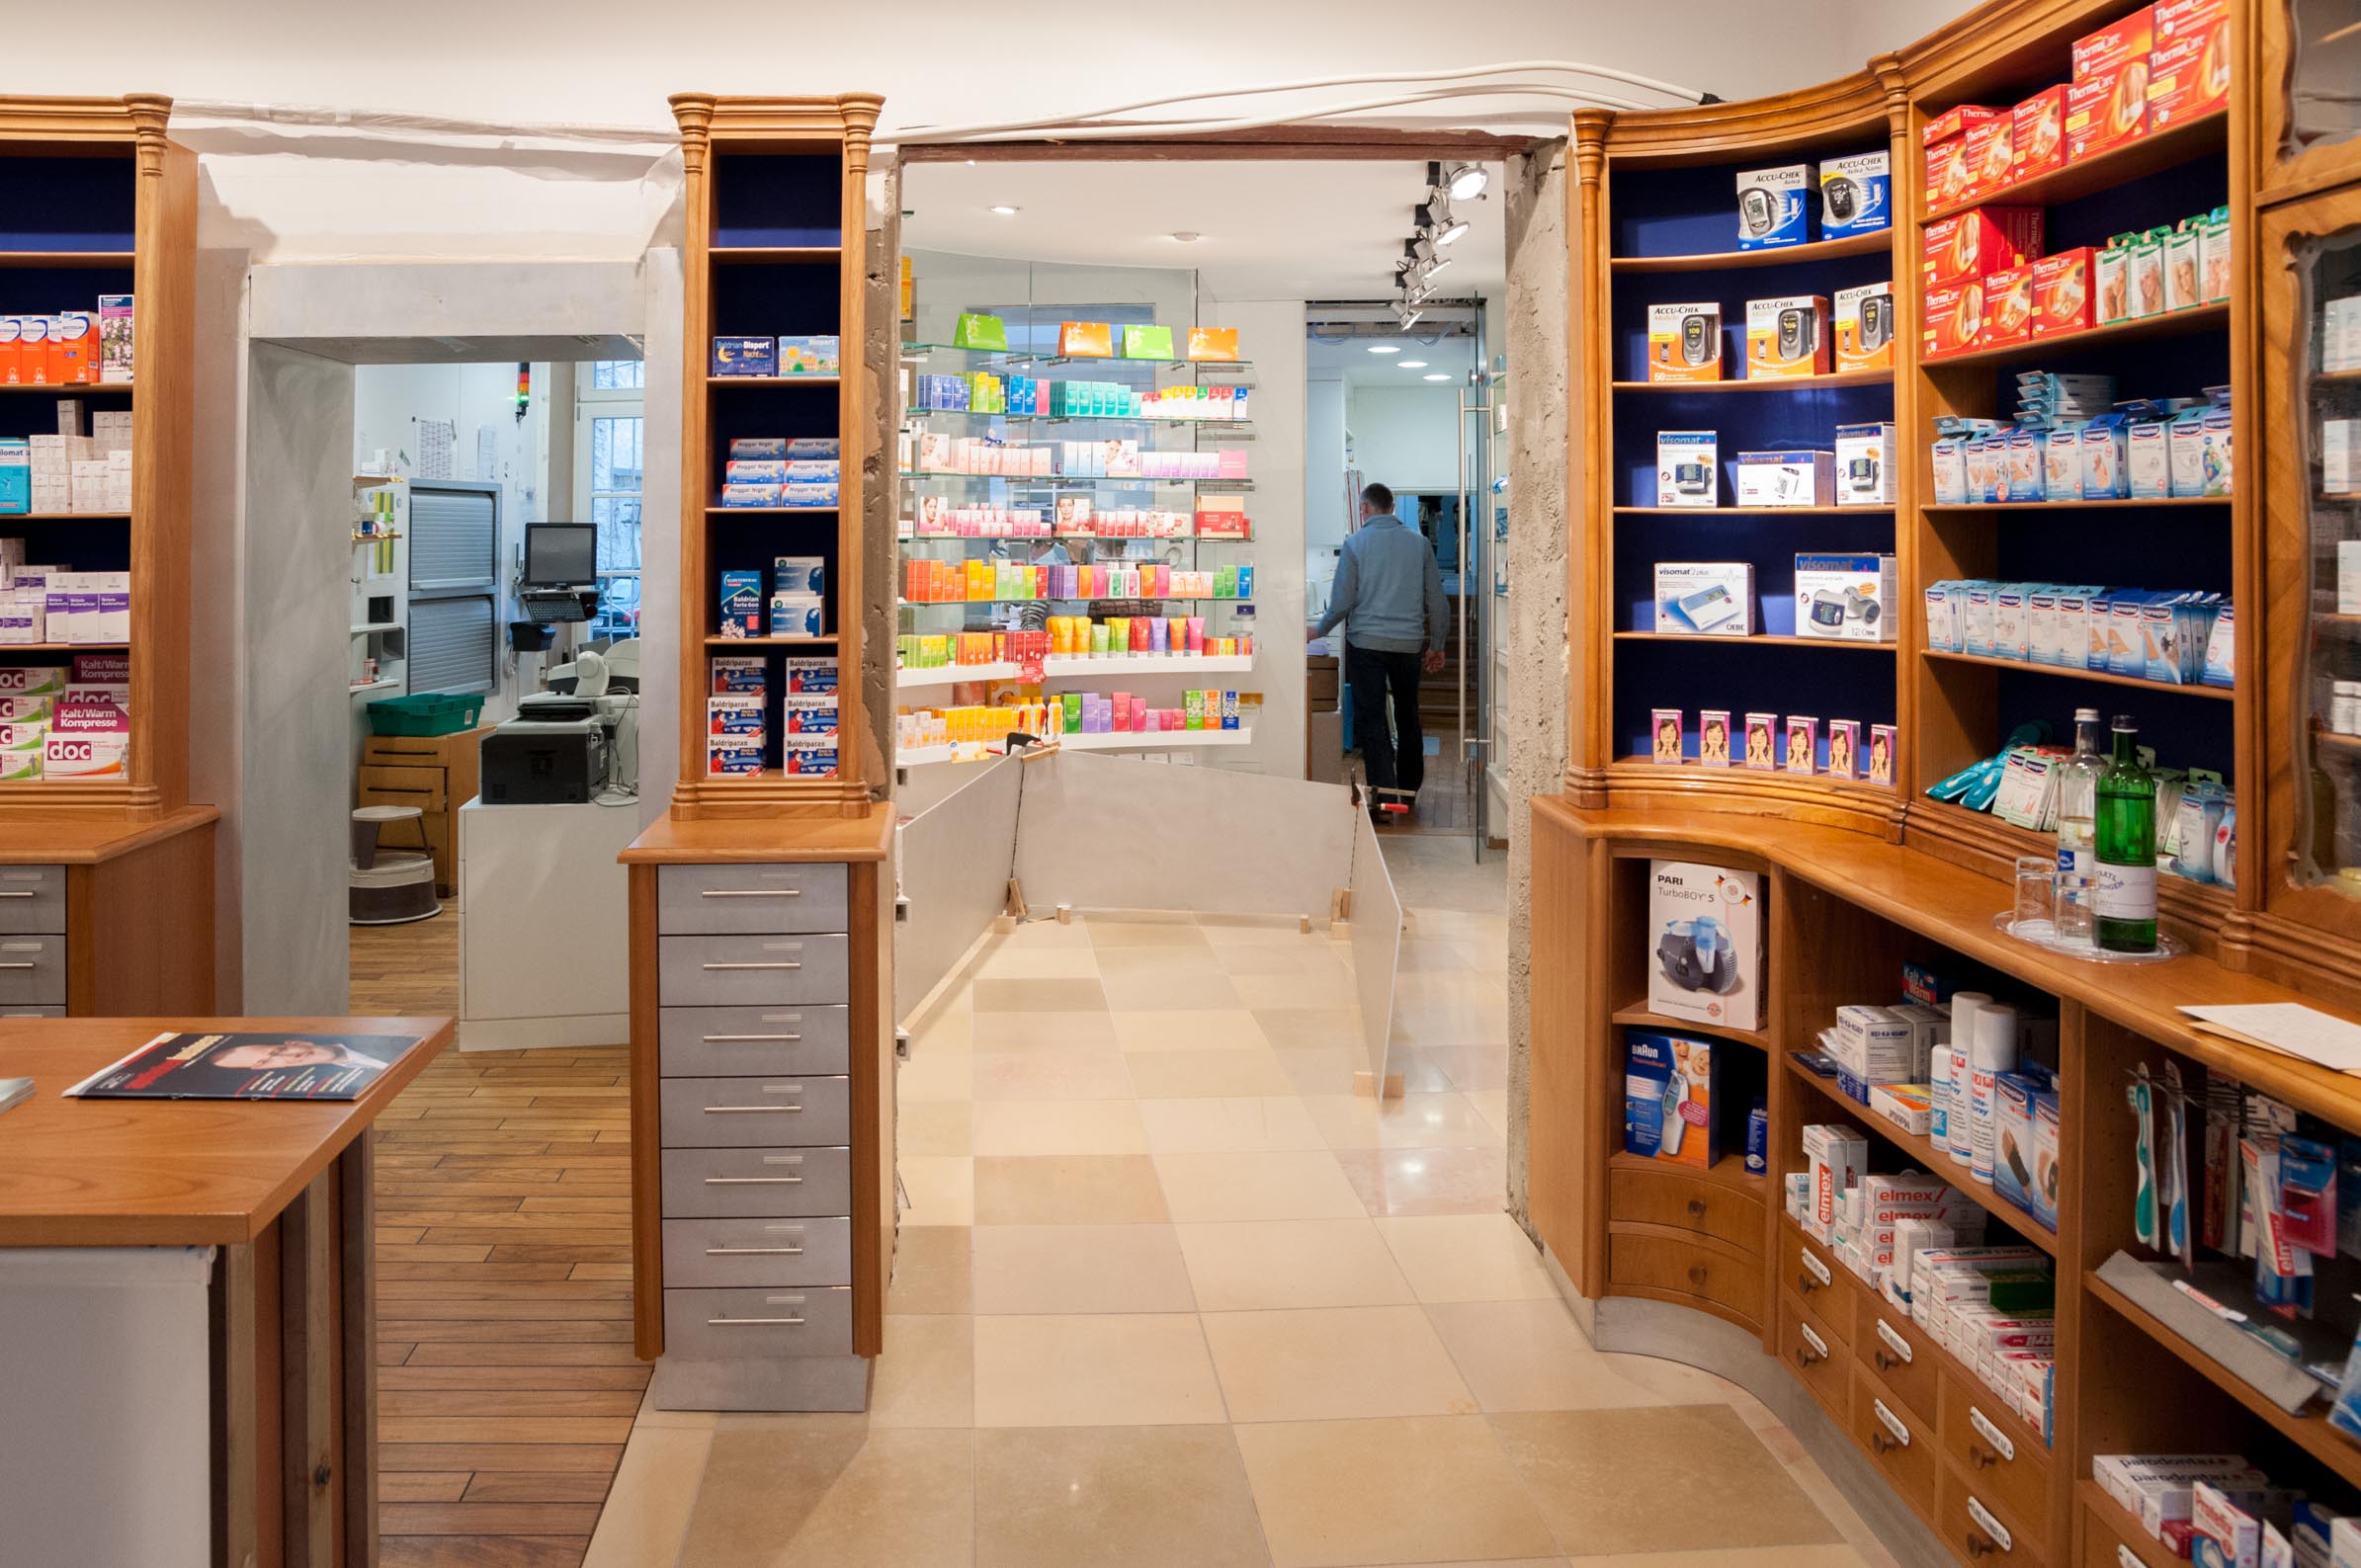
Opening into the new dispensary extension
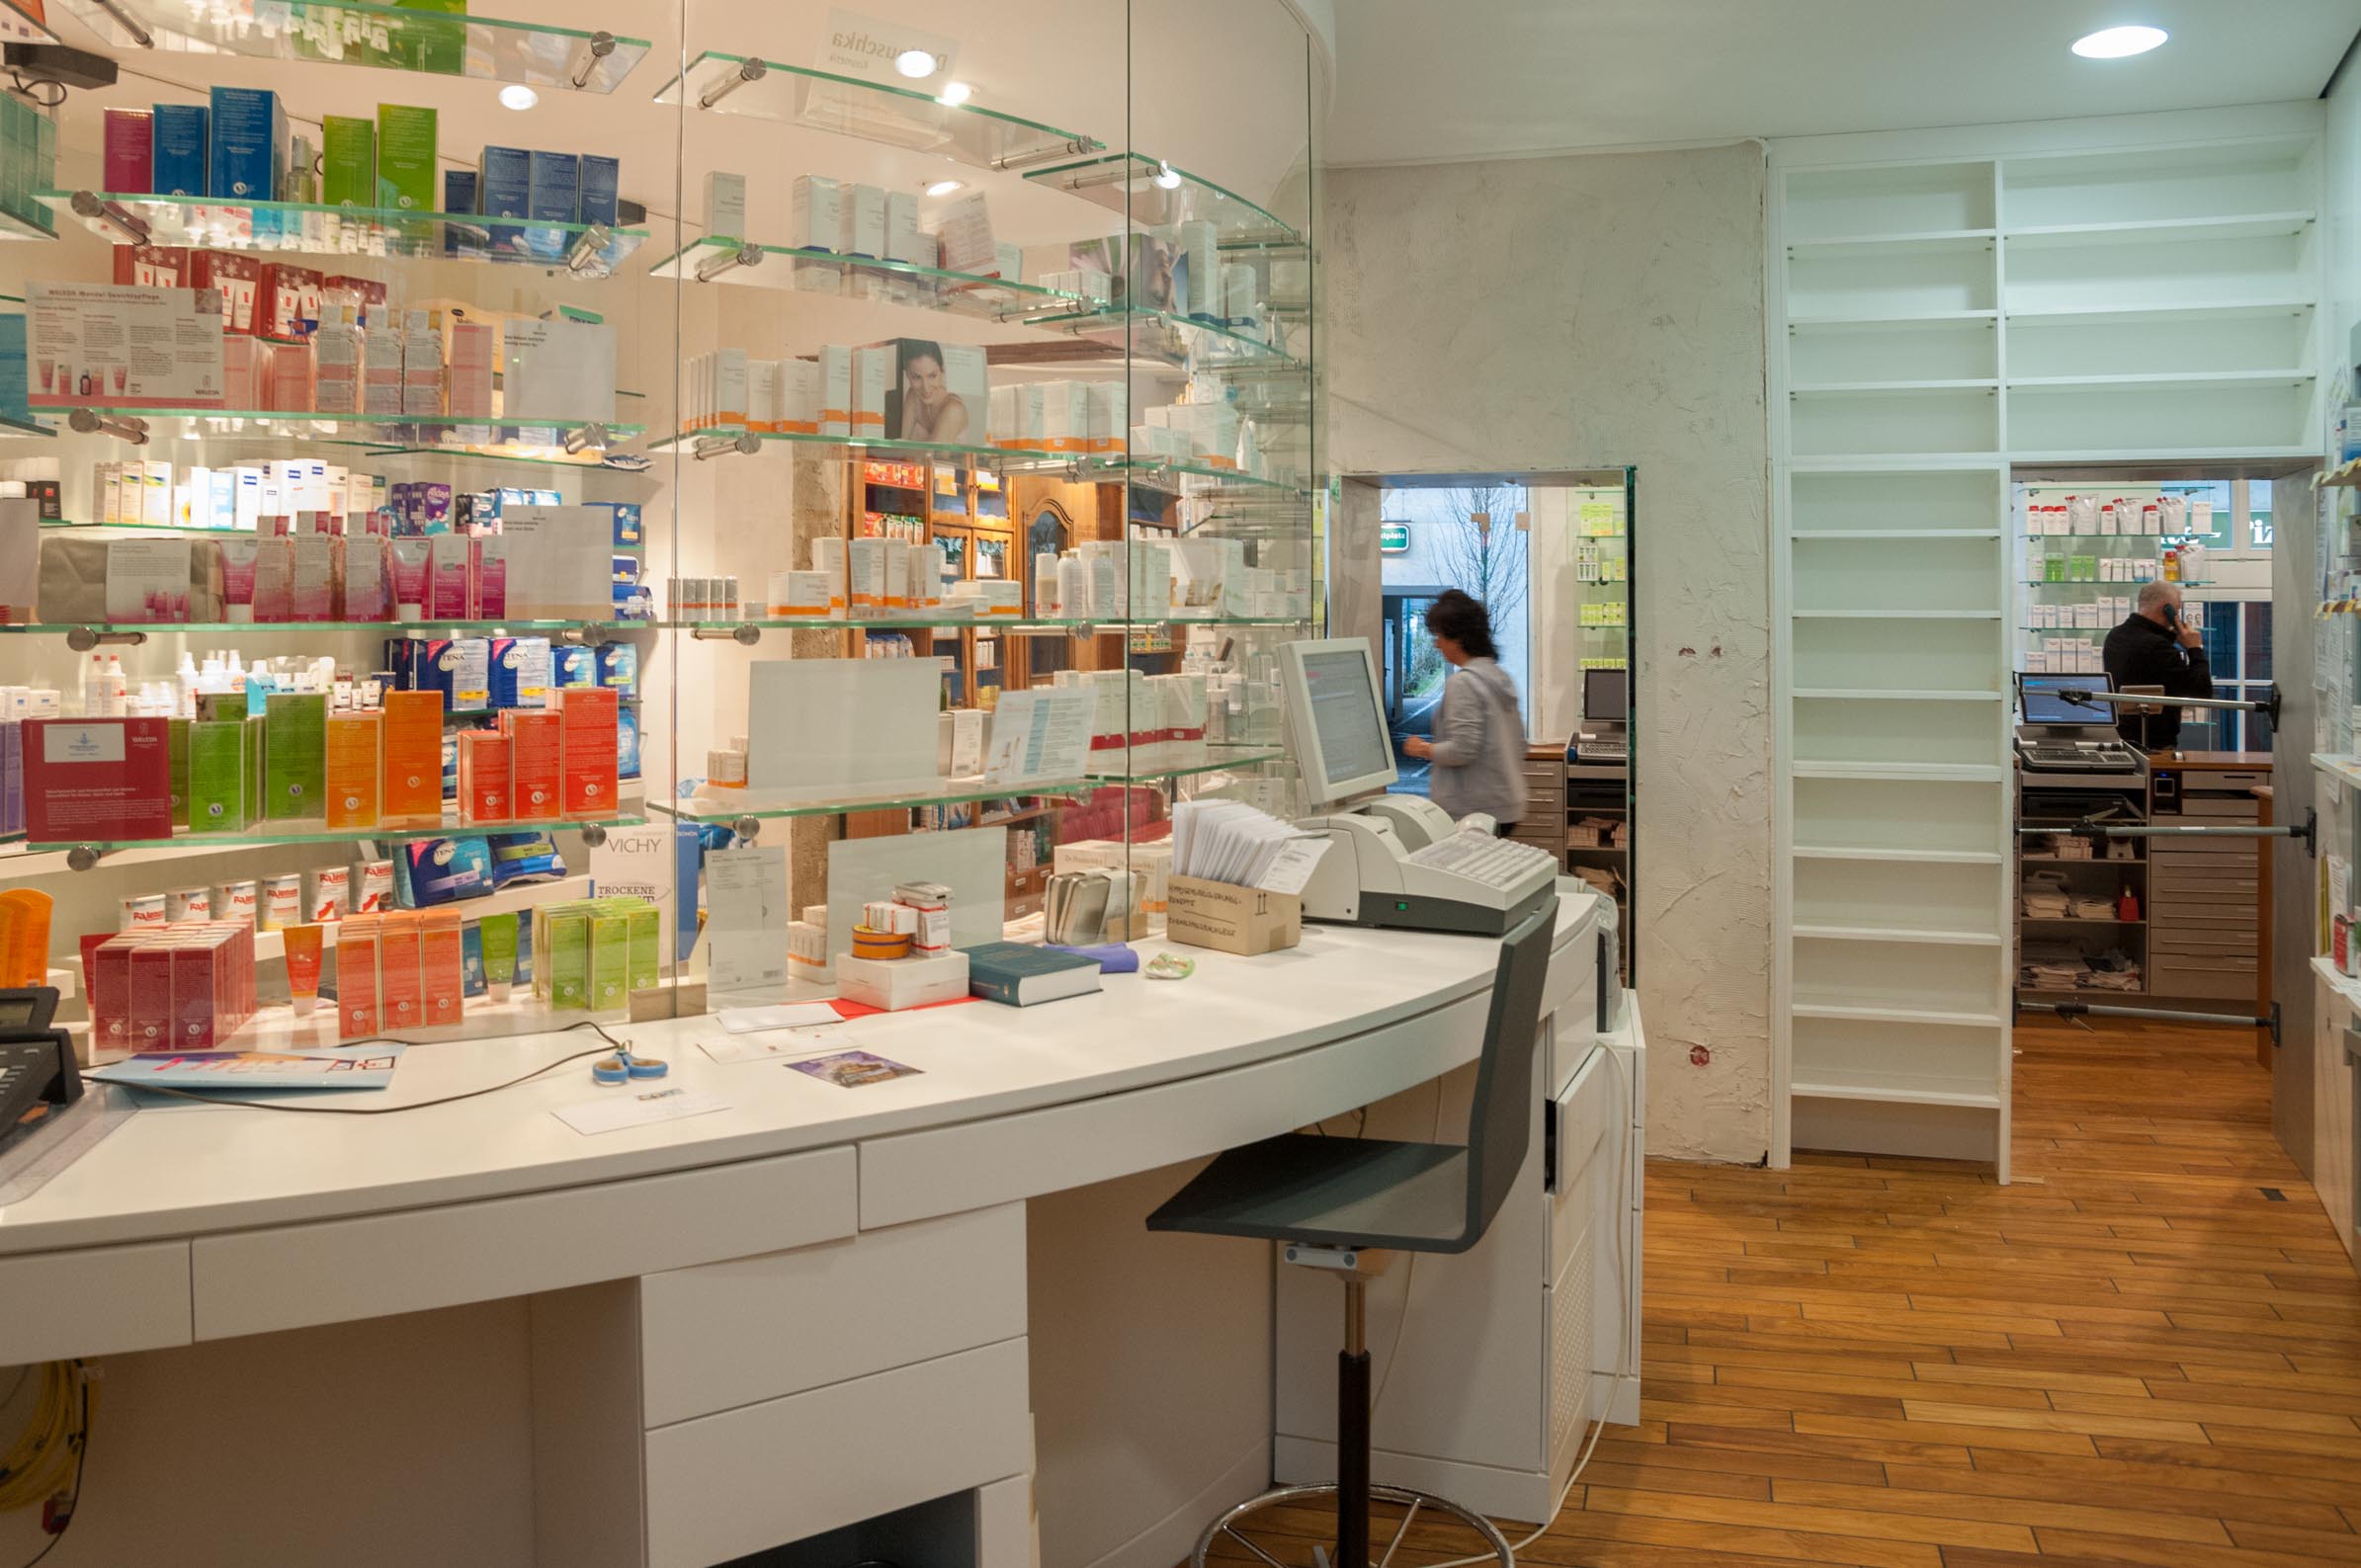
Workstations behind the self-selection display
Beautiful at the front and neglected at the back? Not here. The back-of-house areas, office, kitchenette, staff toilet and owner’s office were also redesigned. The long “bowling alley” corridor finally received a parquet floor.
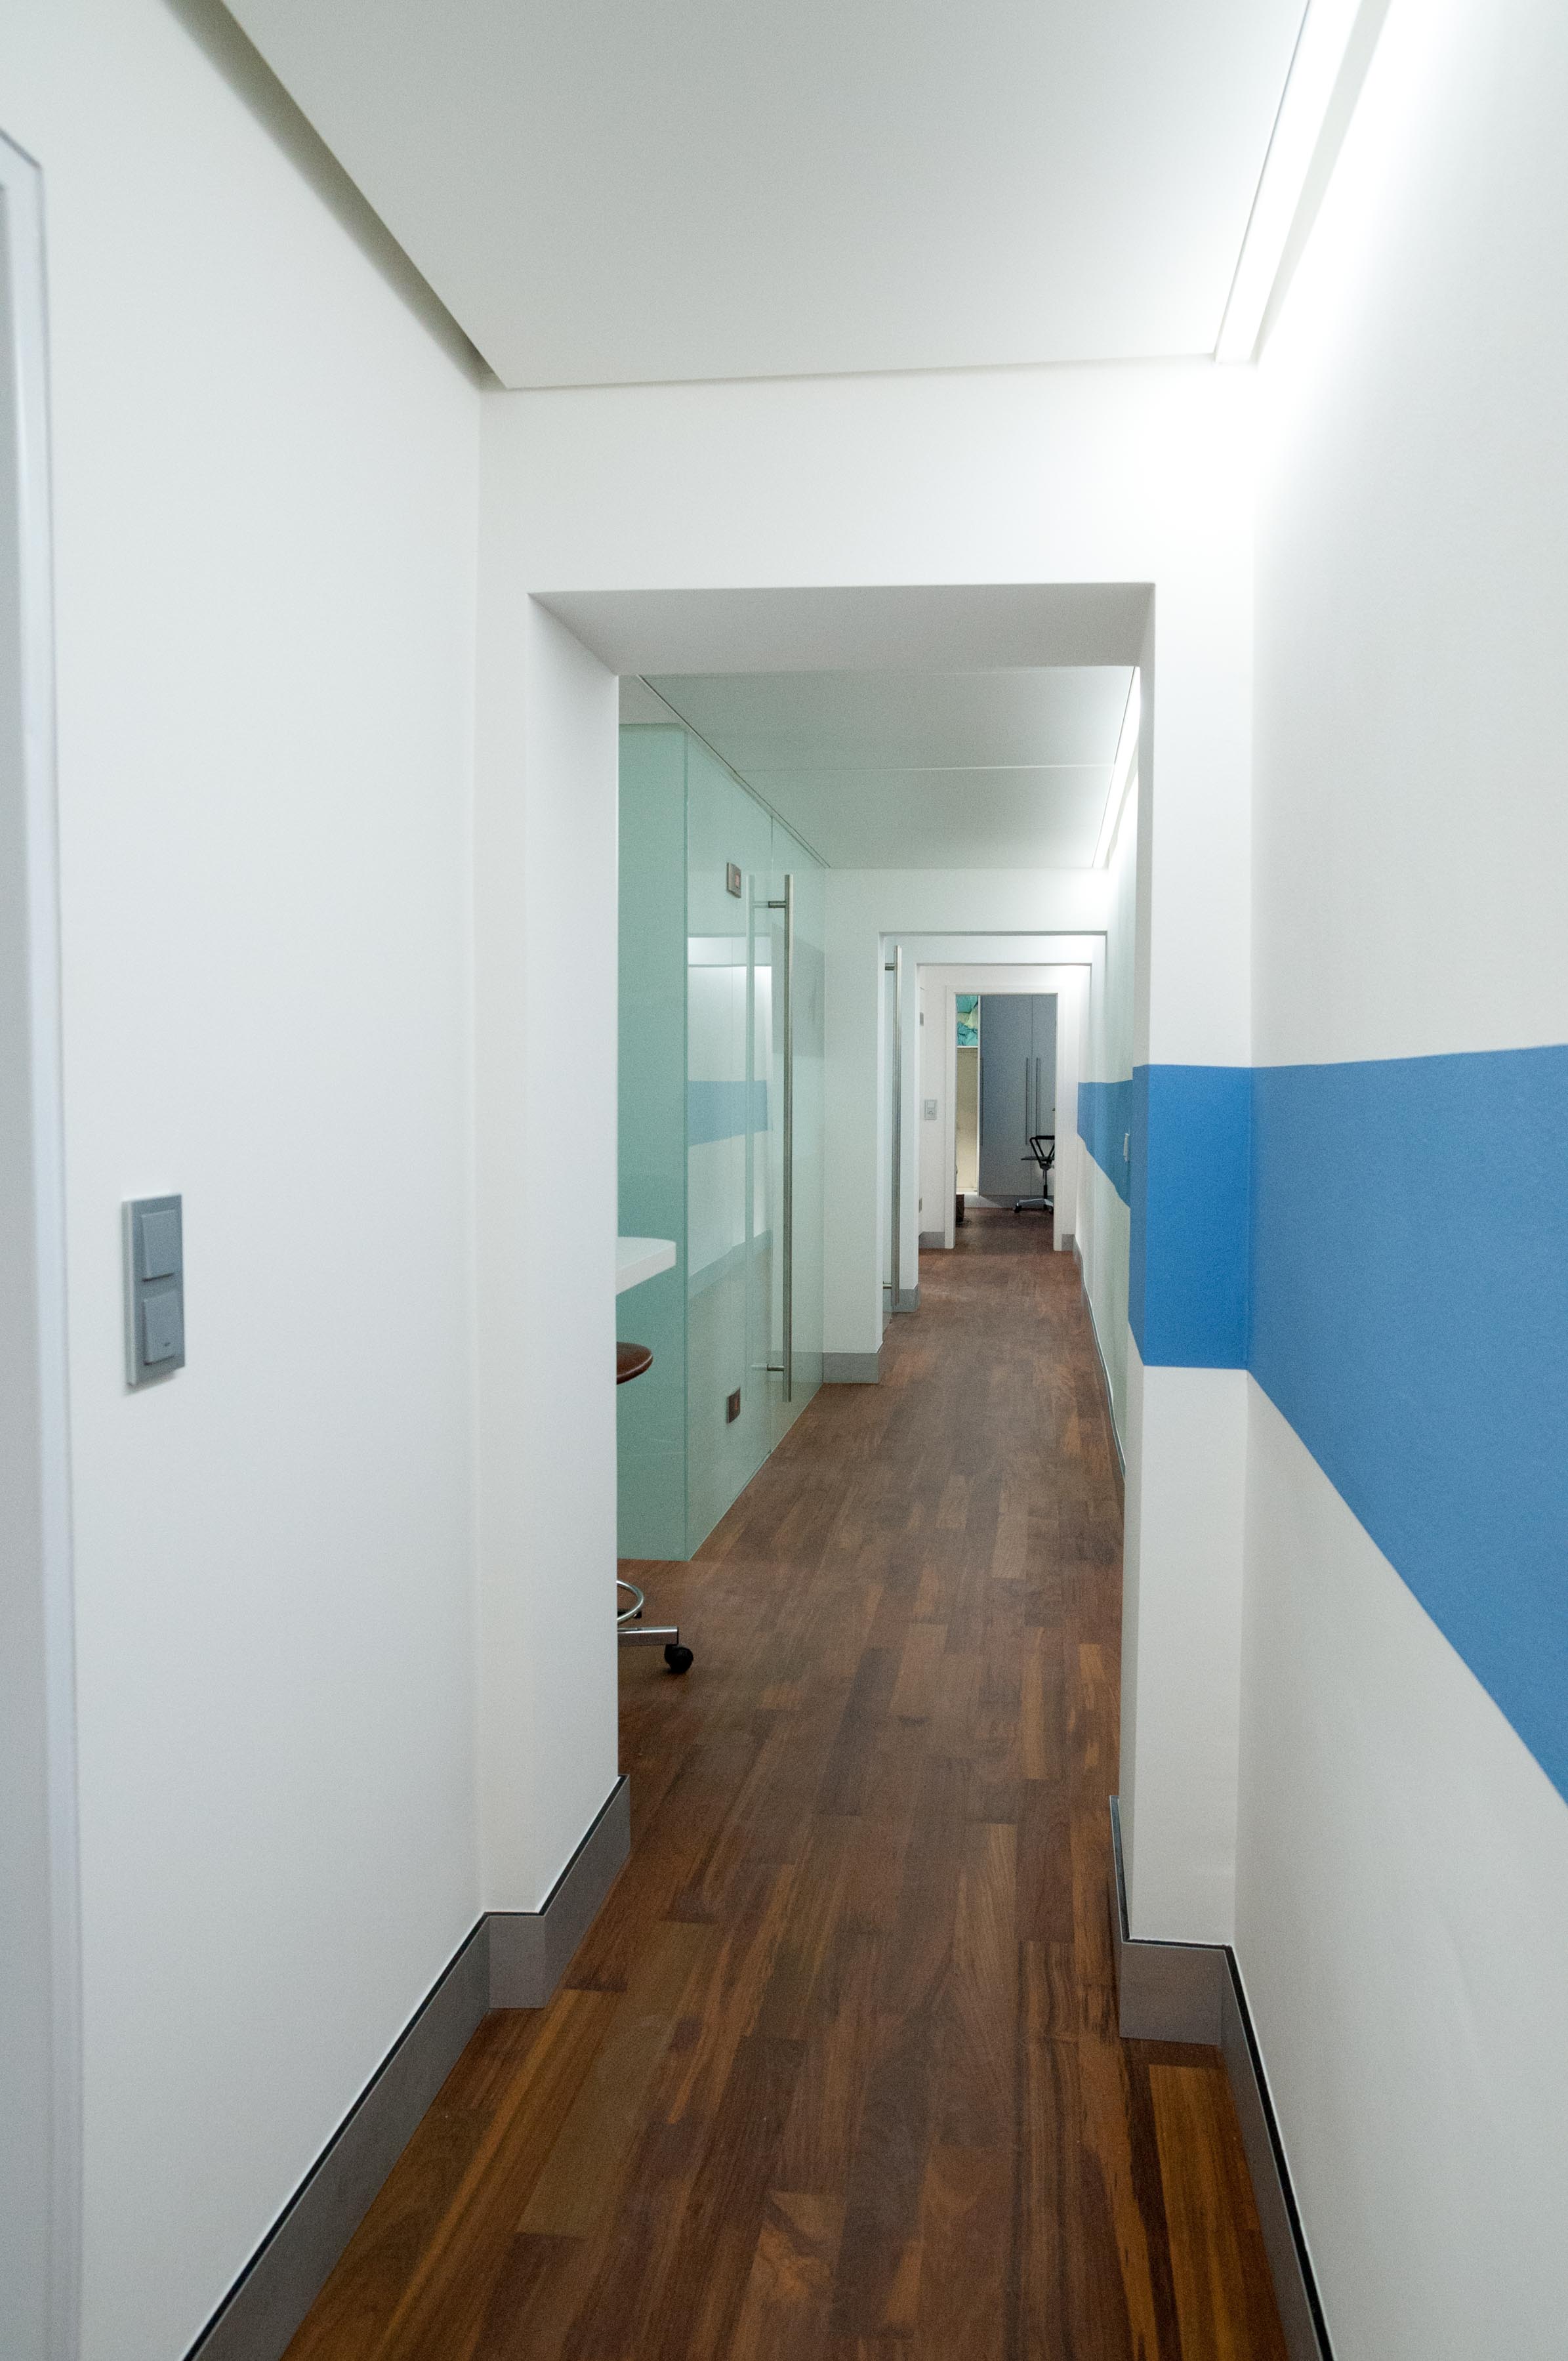
The back rooms are arranged along the long corridor
Building sites are sexy!
Not a nightclub, but a building site. While construction was in full swing at the front, the pharmacy continued trading from the rooms at the rear.
To make the route through the dusty temporary corridor a little less dreary, we added colourful lighting. There was plenty going on.
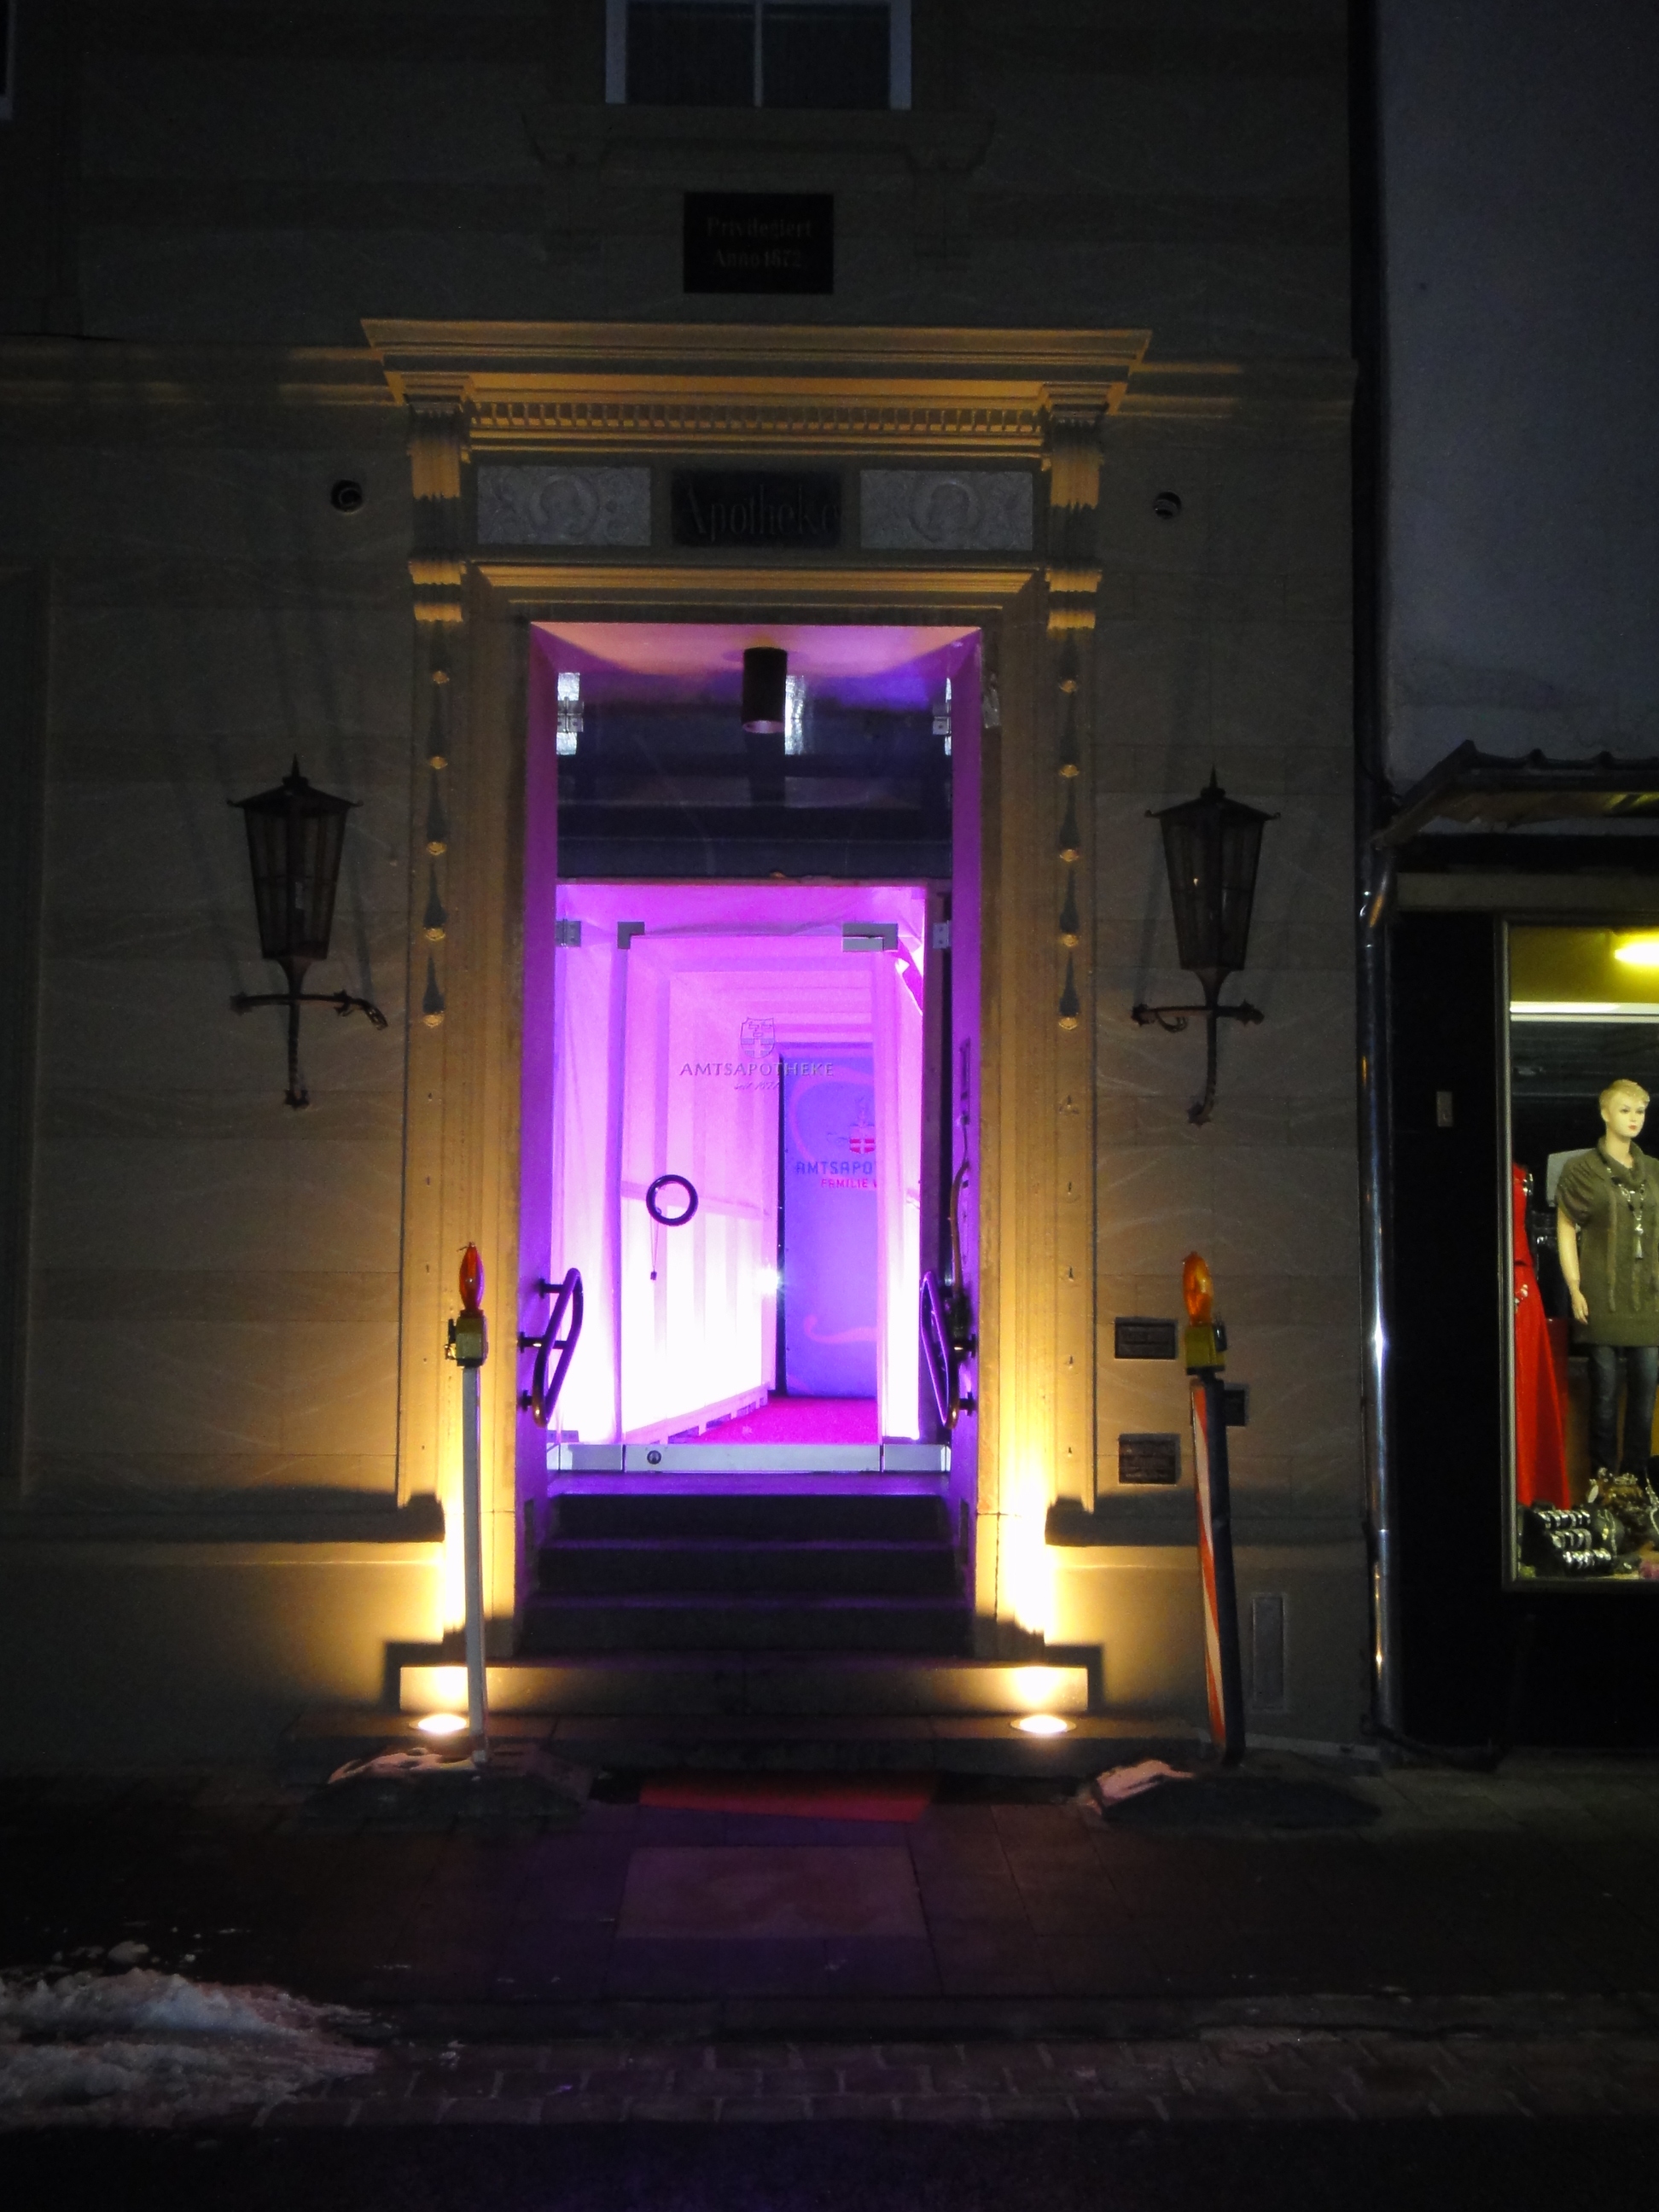
Illuminated temporary dust screen
Shown in the right light
The lighting also required considerable attention. Previously, a yellowed plastic structure had been suspended from the ceiling. With its ingenious combination of cold-white fluorescent tubes and dim warm-white halogen lamps, it managed to leave the products in darkness while creating an unpleasant atmosphere throughout the rest of the pharmacy.
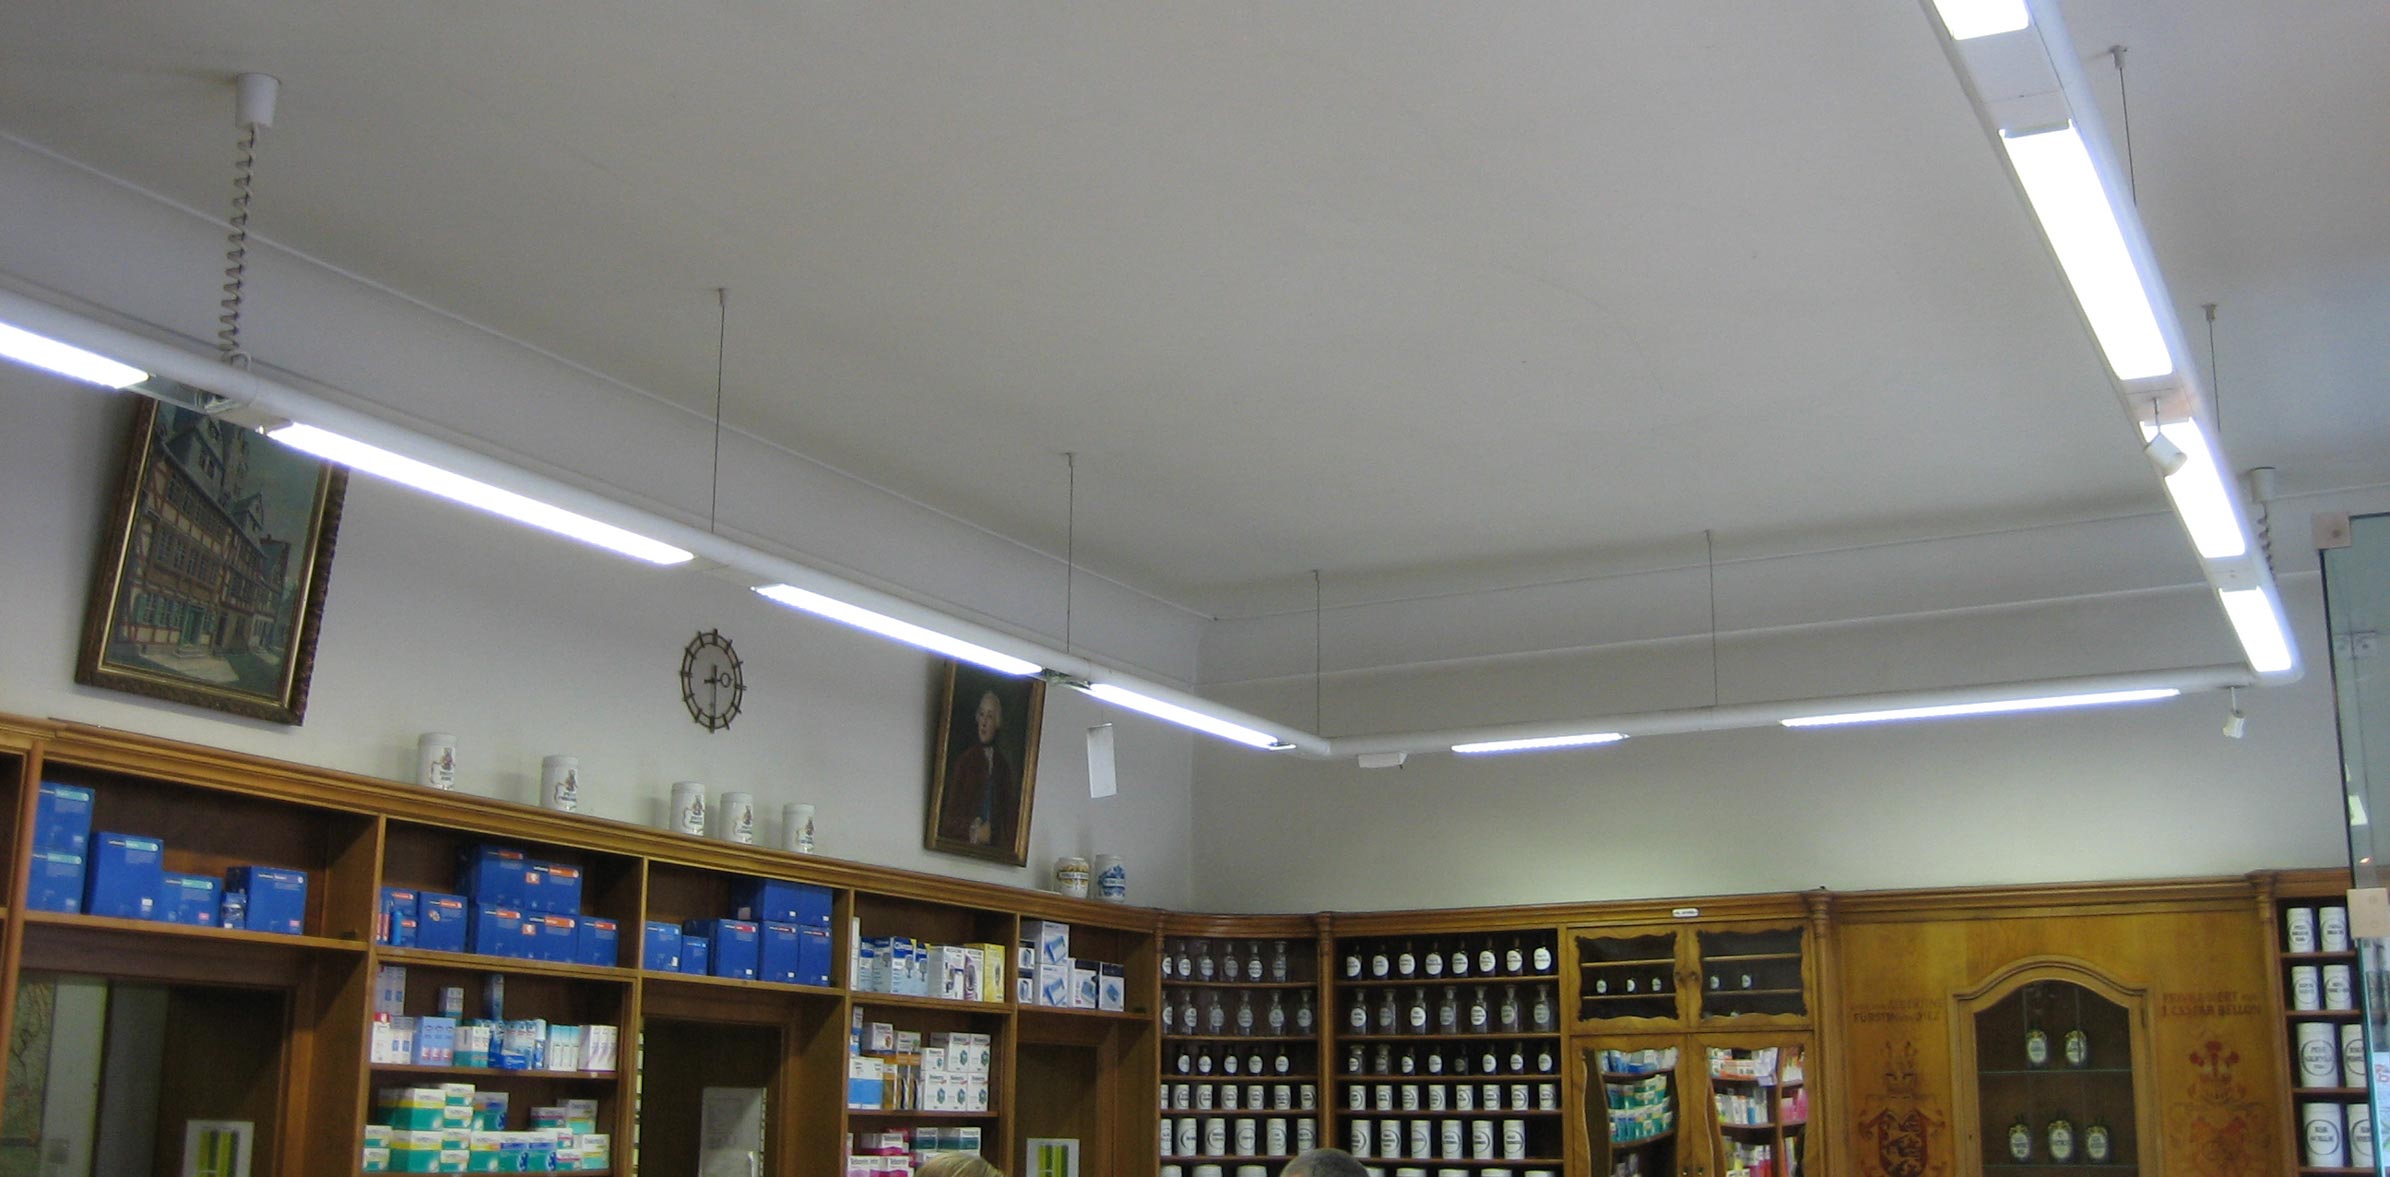
Before: suspended fluorescent tubes gave the beautiful high ceiling no opportunity to shine.
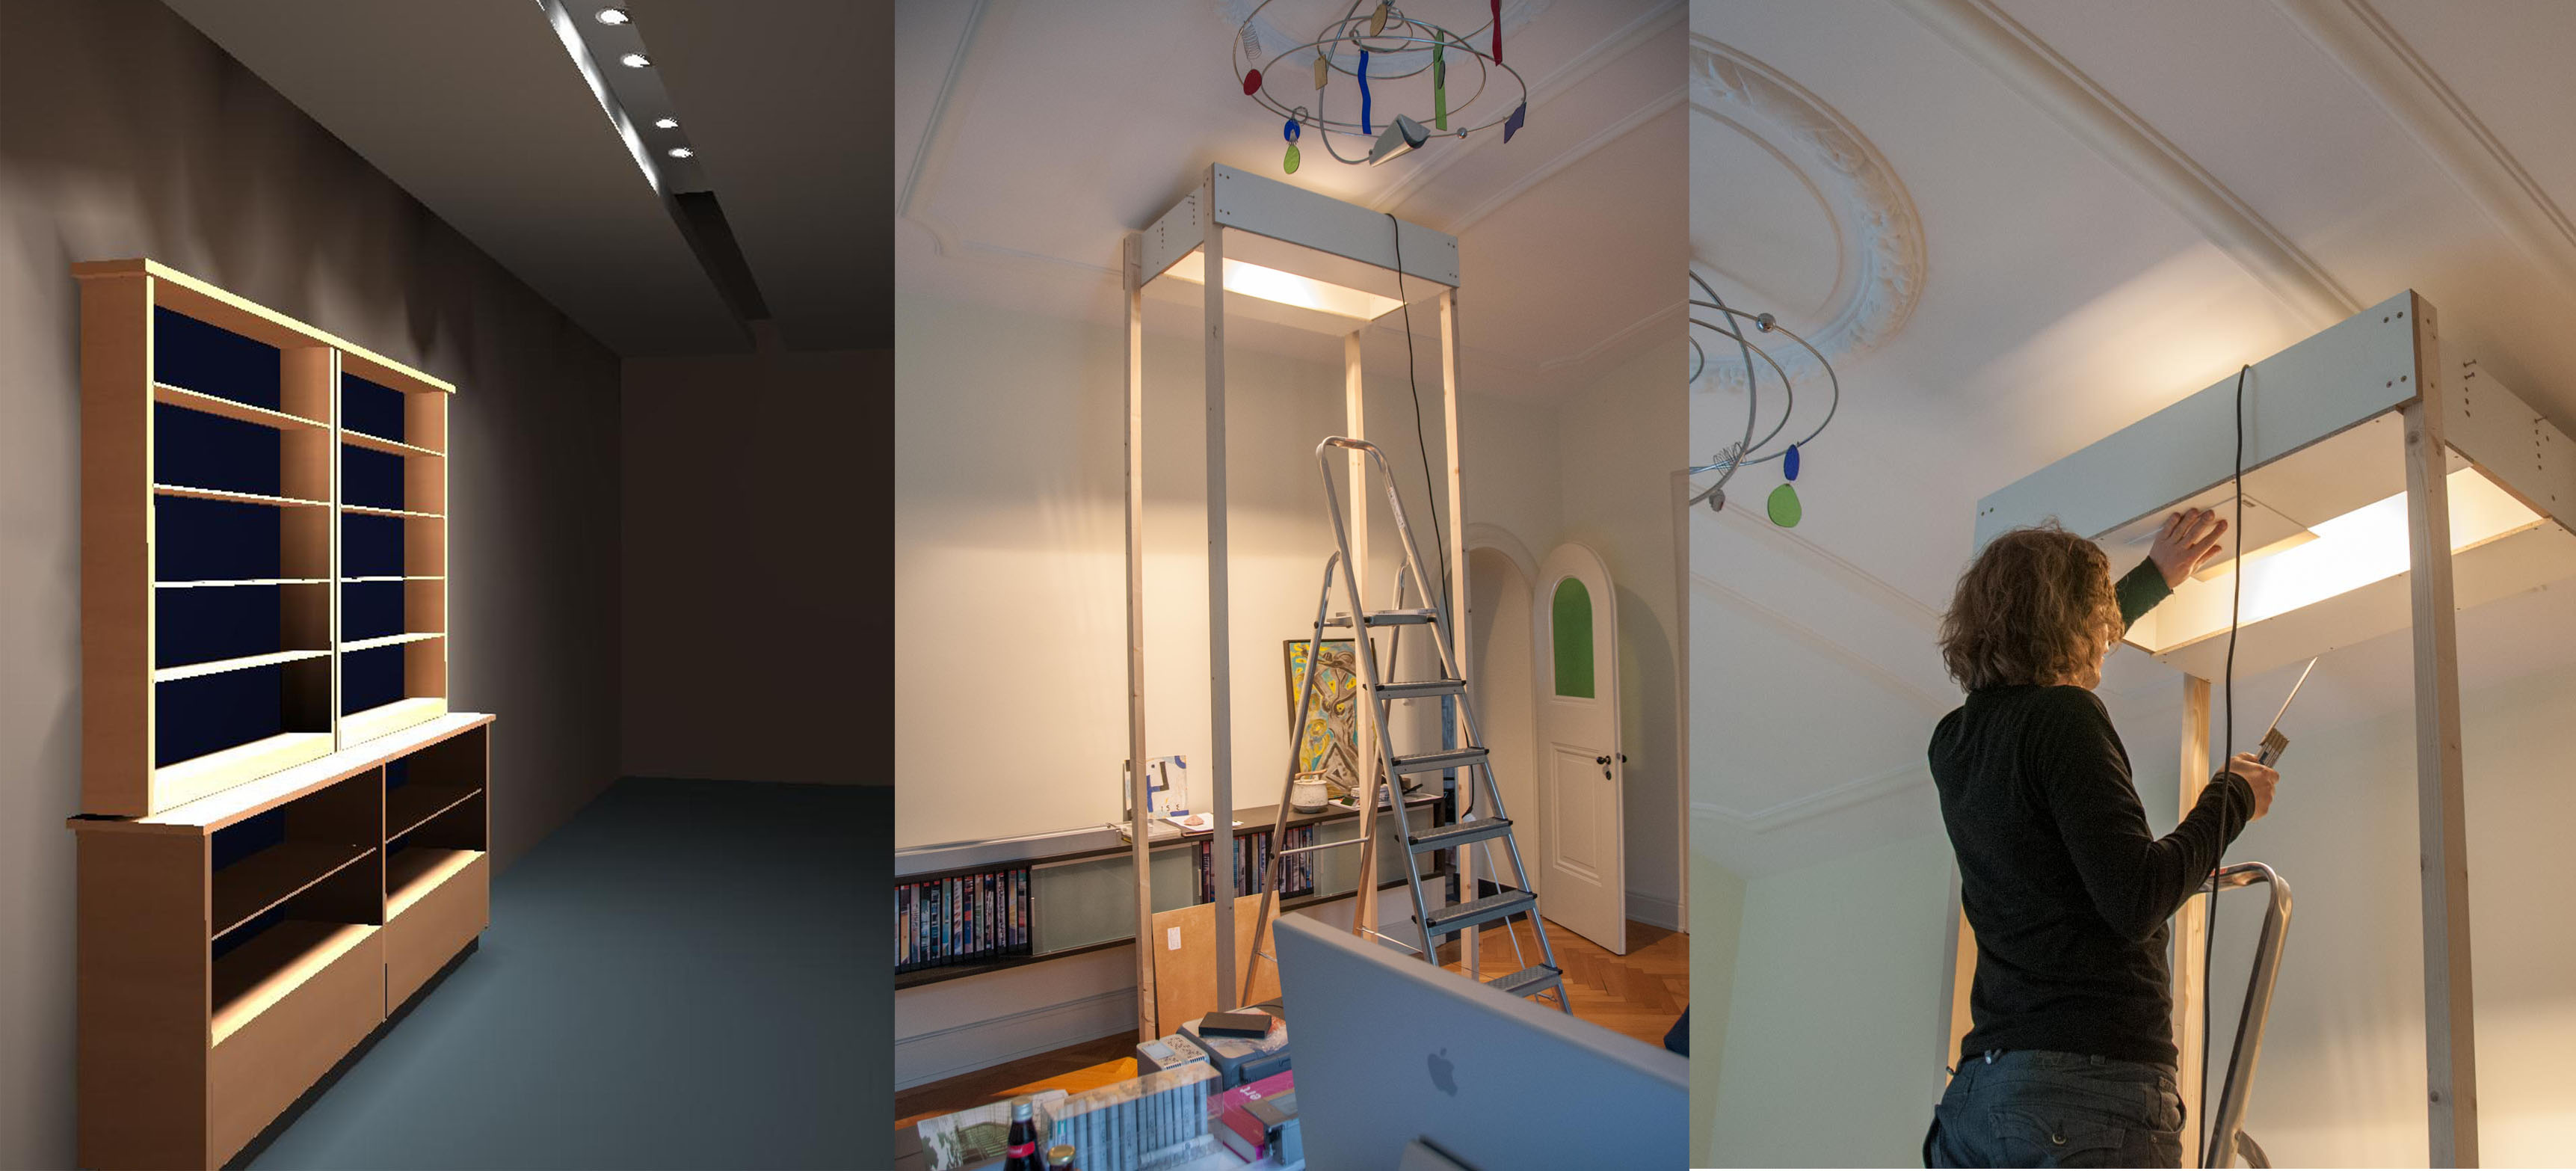
A model study in our office: how narrow could the slot become?
We decided to lower the ceiling by 20 cm to obtain the required installation depth. The room was already more than high enough. Only the plaster coving had to be recreated.
Et voilà: nothing remained visible except a discreet slot of light.
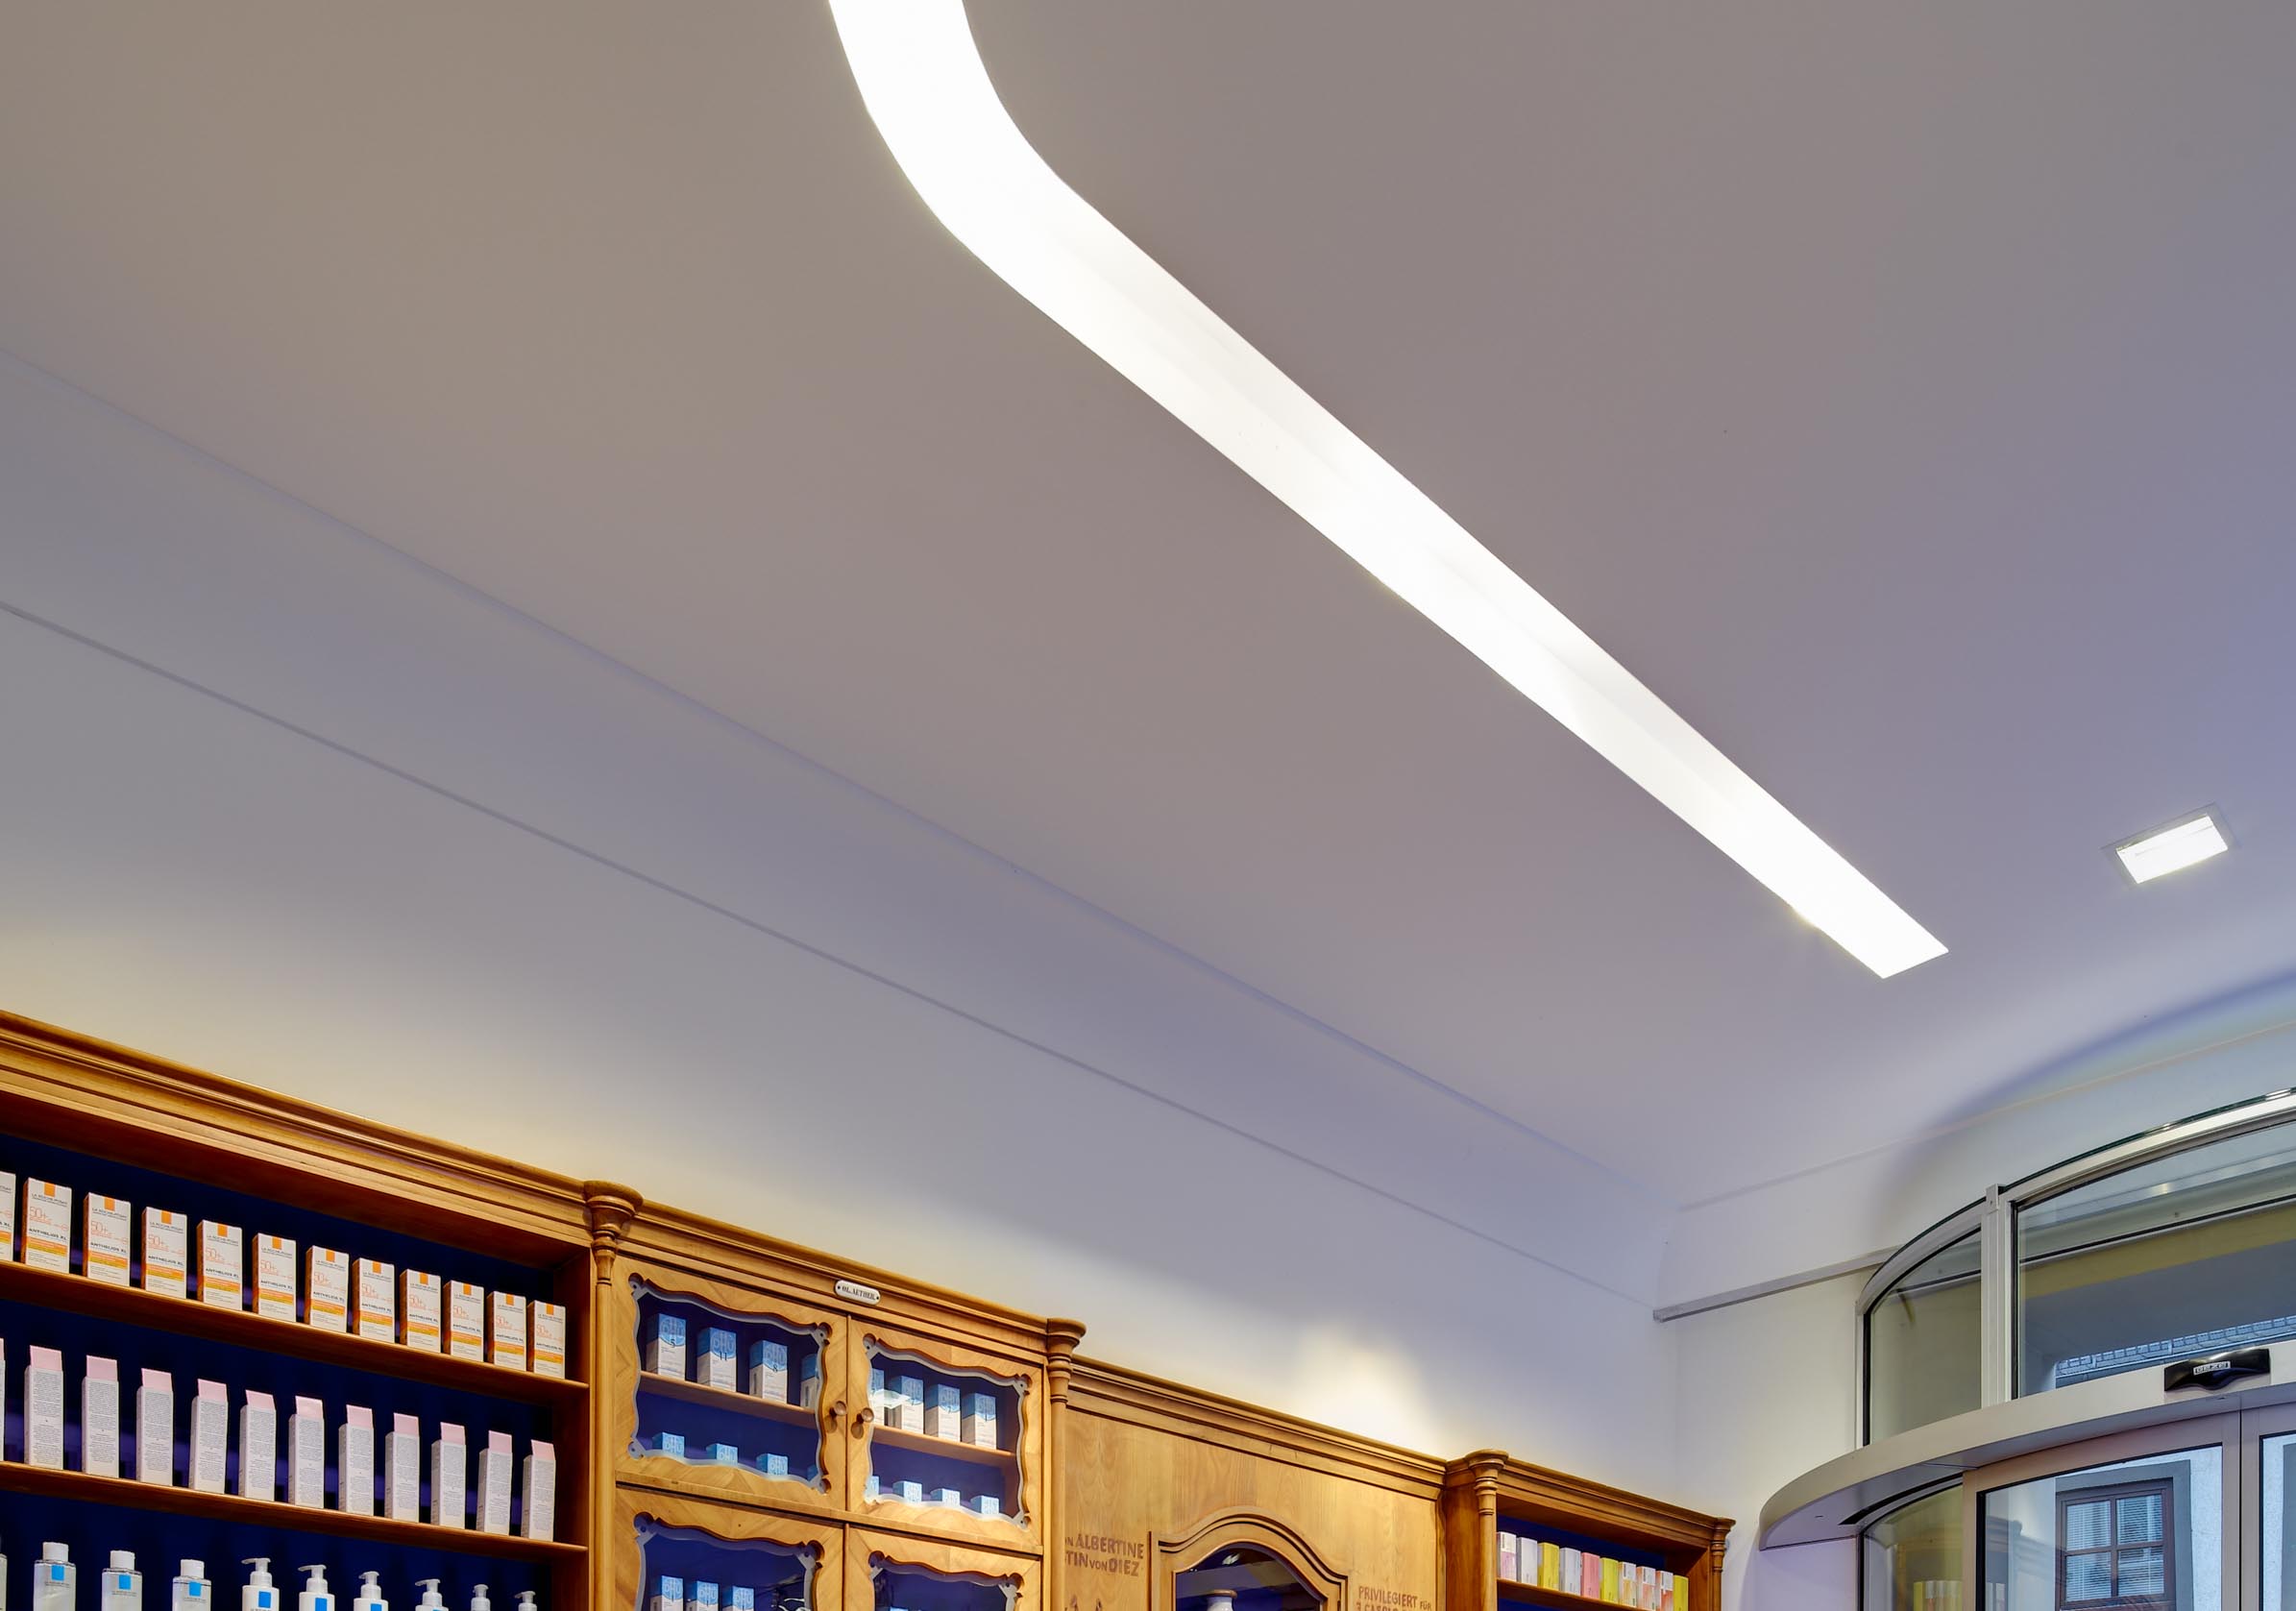
The lighting slot conceals the light sources and unites them in a continuous band along the shelving
As part of the regeneration of Diez town centre, several historically significant buildings were selected for special illumination at night. The entire façade was restored with reference to historic photographs, and a coordinated lighting programme was developed.
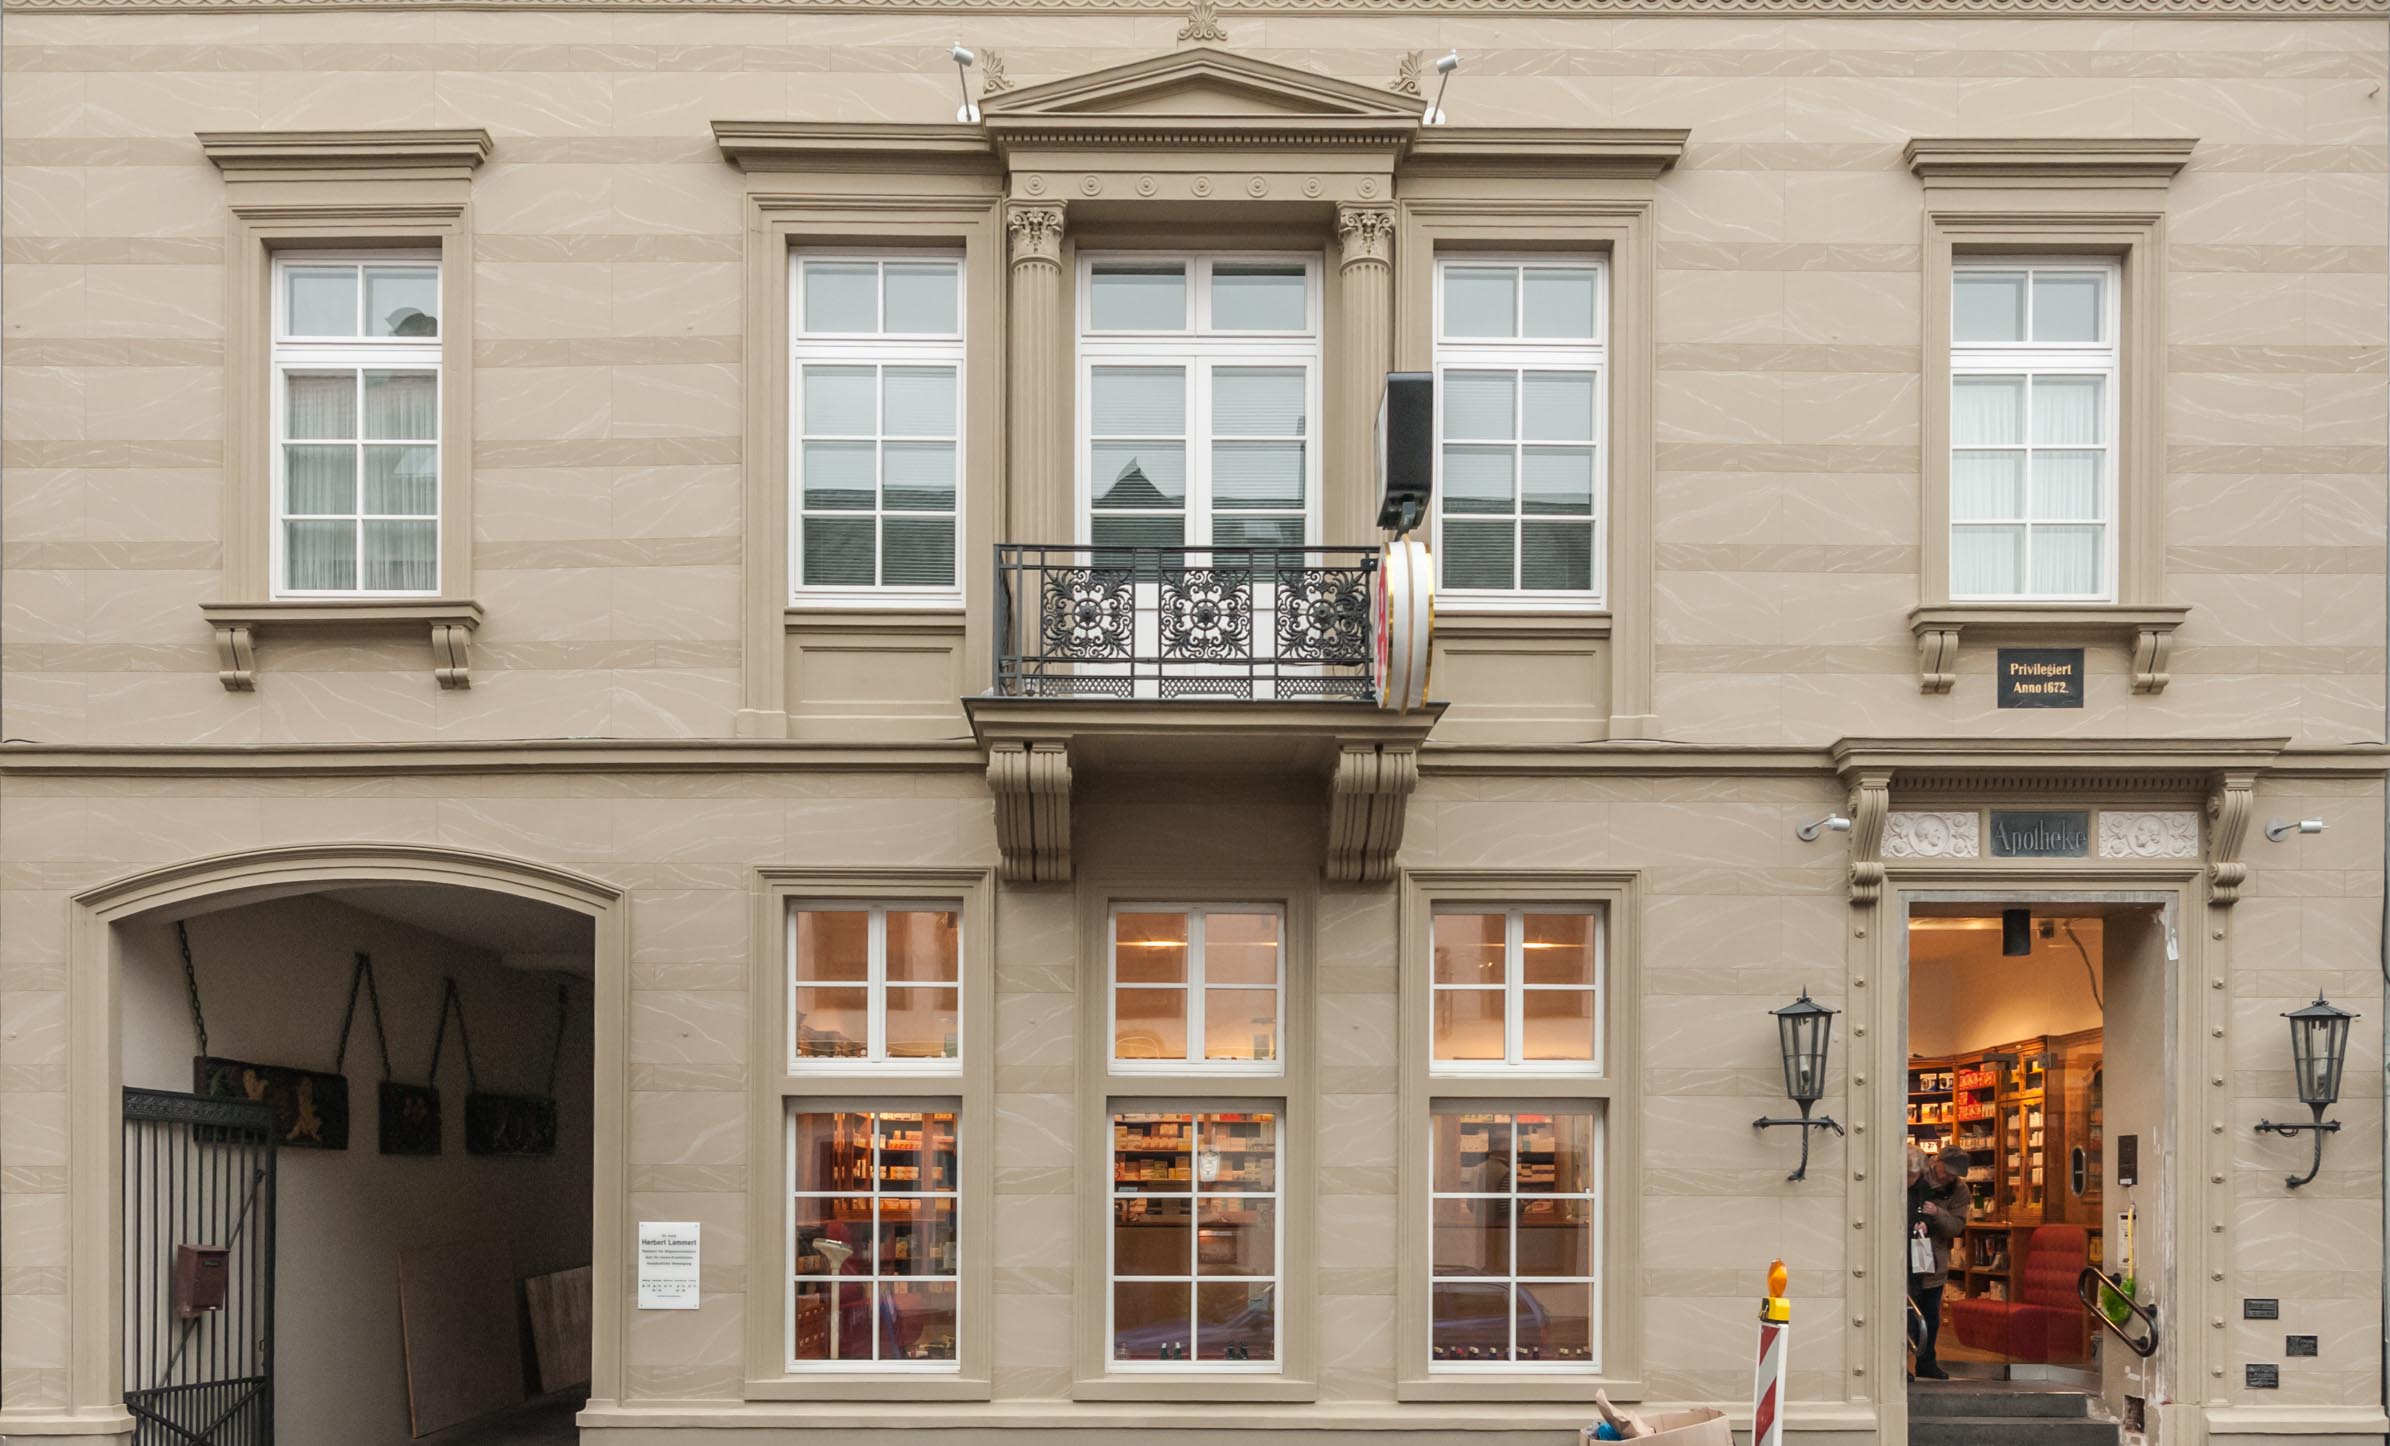
The restored façade
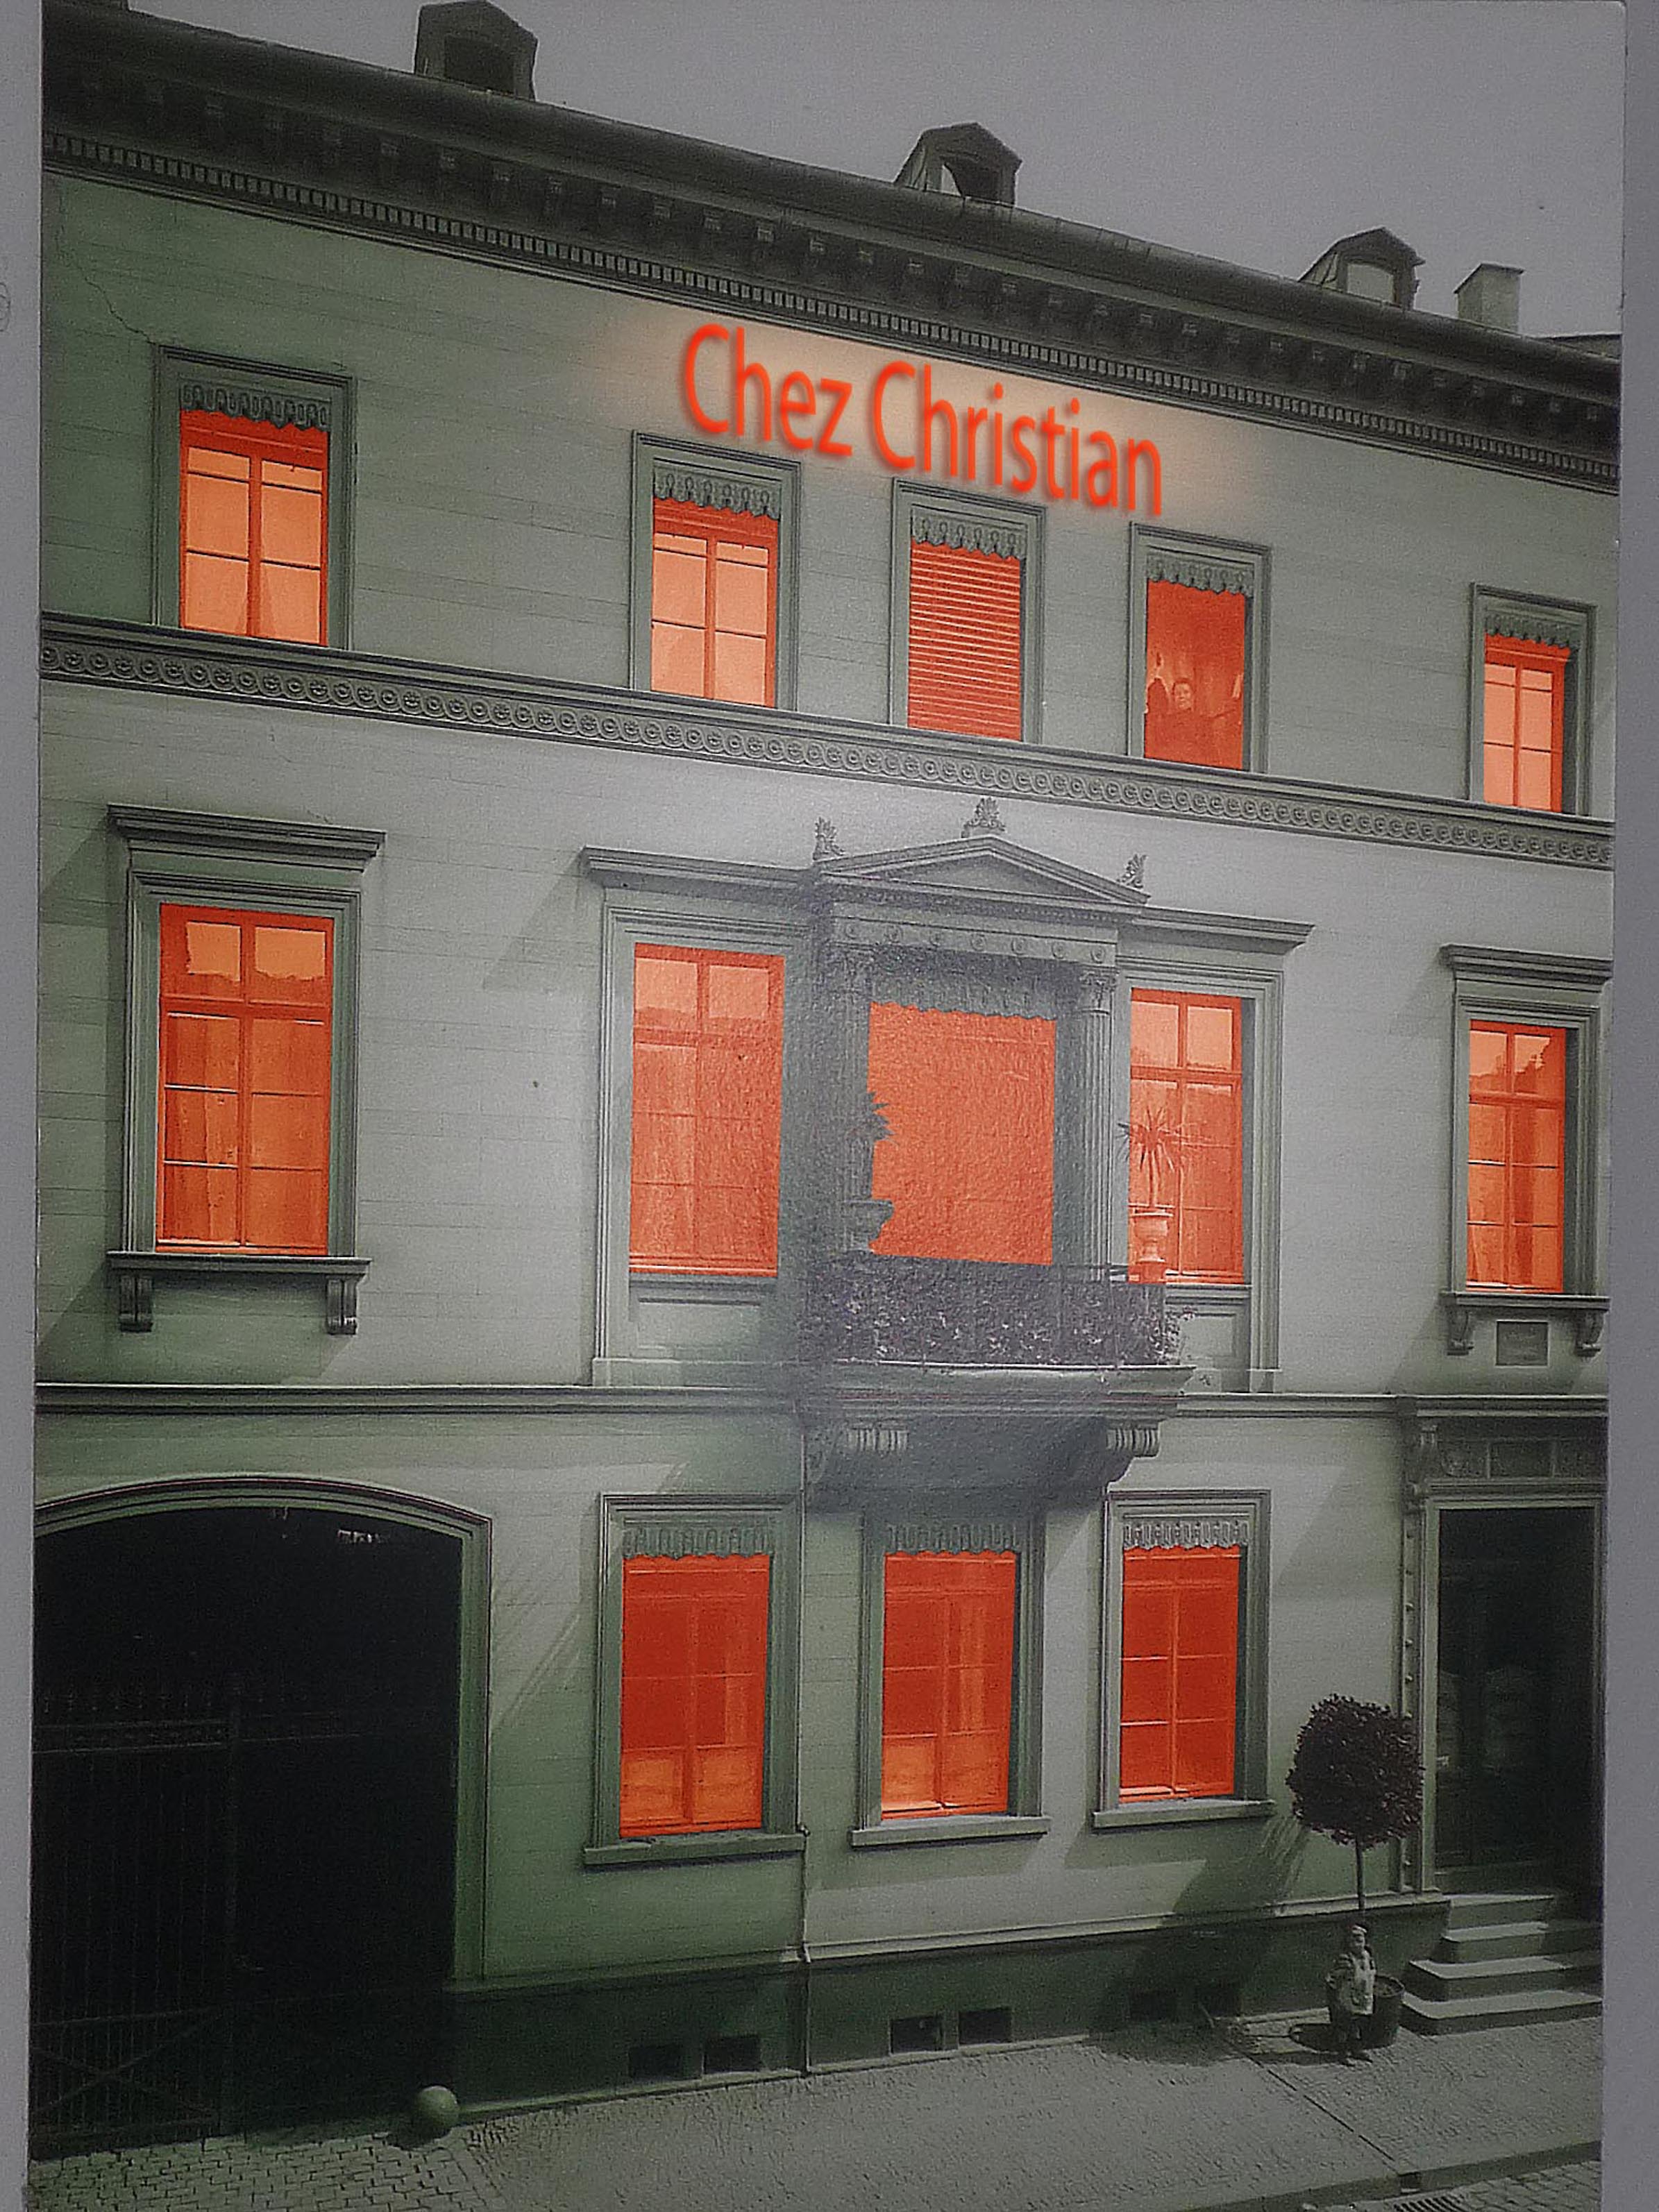
A little joke along the way: an alternative lighting concept
Disaster protection
Approximately every ten years, the River Lahn bursts its banks and the pharmacy is flooded.
The work area was therefore given a genuine ship’s deck with sealed joints. All base cabinets can be removed, leaving only the shelving suspended on the walls. The automated dispensing system stands inside a watertight stainless-steel tray.
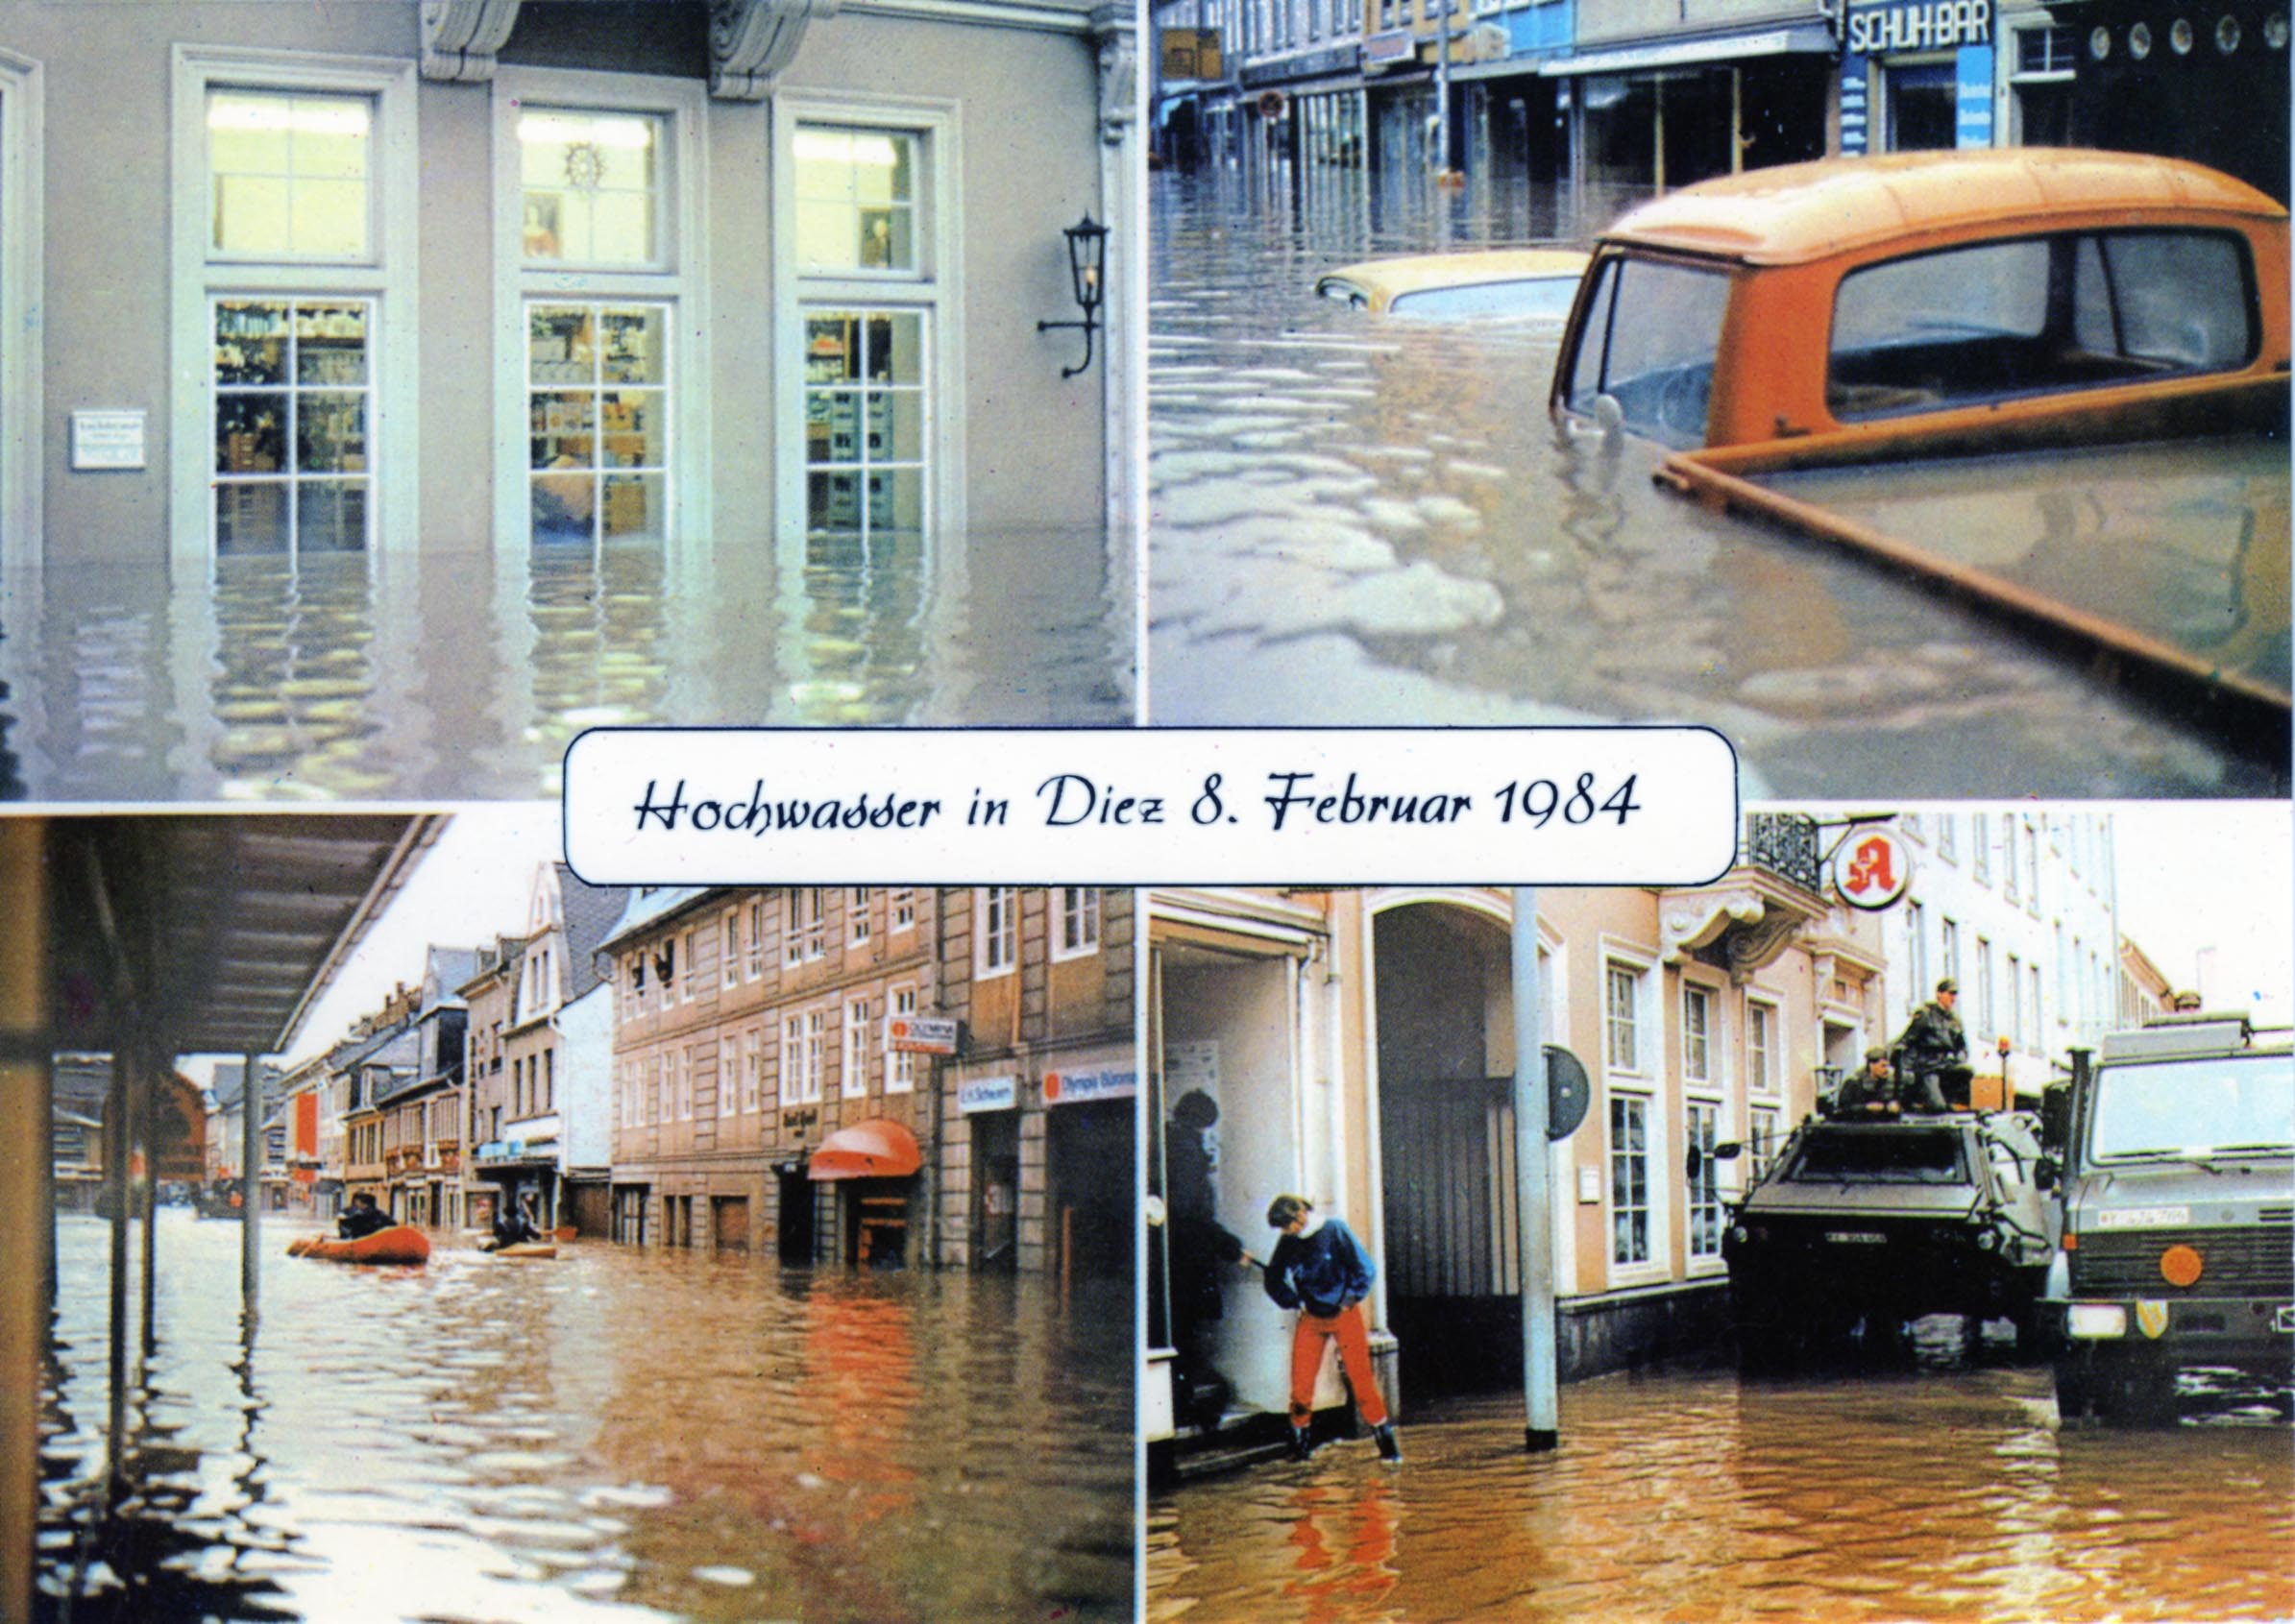
A postcard commemorating the most recent flood
About us
We are graduate engineers, architects and interior architects who never regard a project as merely a furniture commission, but always approach it as a whole.
We are not afraid to take new paths or question established conventions. Above all, however, we value productive and communicative collaboration with our clients.
Let our passion for creating something extraordinary inspire you.
Call us: 0 21 51 – 73 60 05