Private Villa Renovation
Taking the Circle to Its Logical Conclusion
After the children had moved out, the opportunity arose to adapt the house entirely to the owners’ new way of living. Our first conversations therefore centred not on colours or furniture, but on everyday life. Which rooms are still used? Where do people enjoy spending time? What has changed?
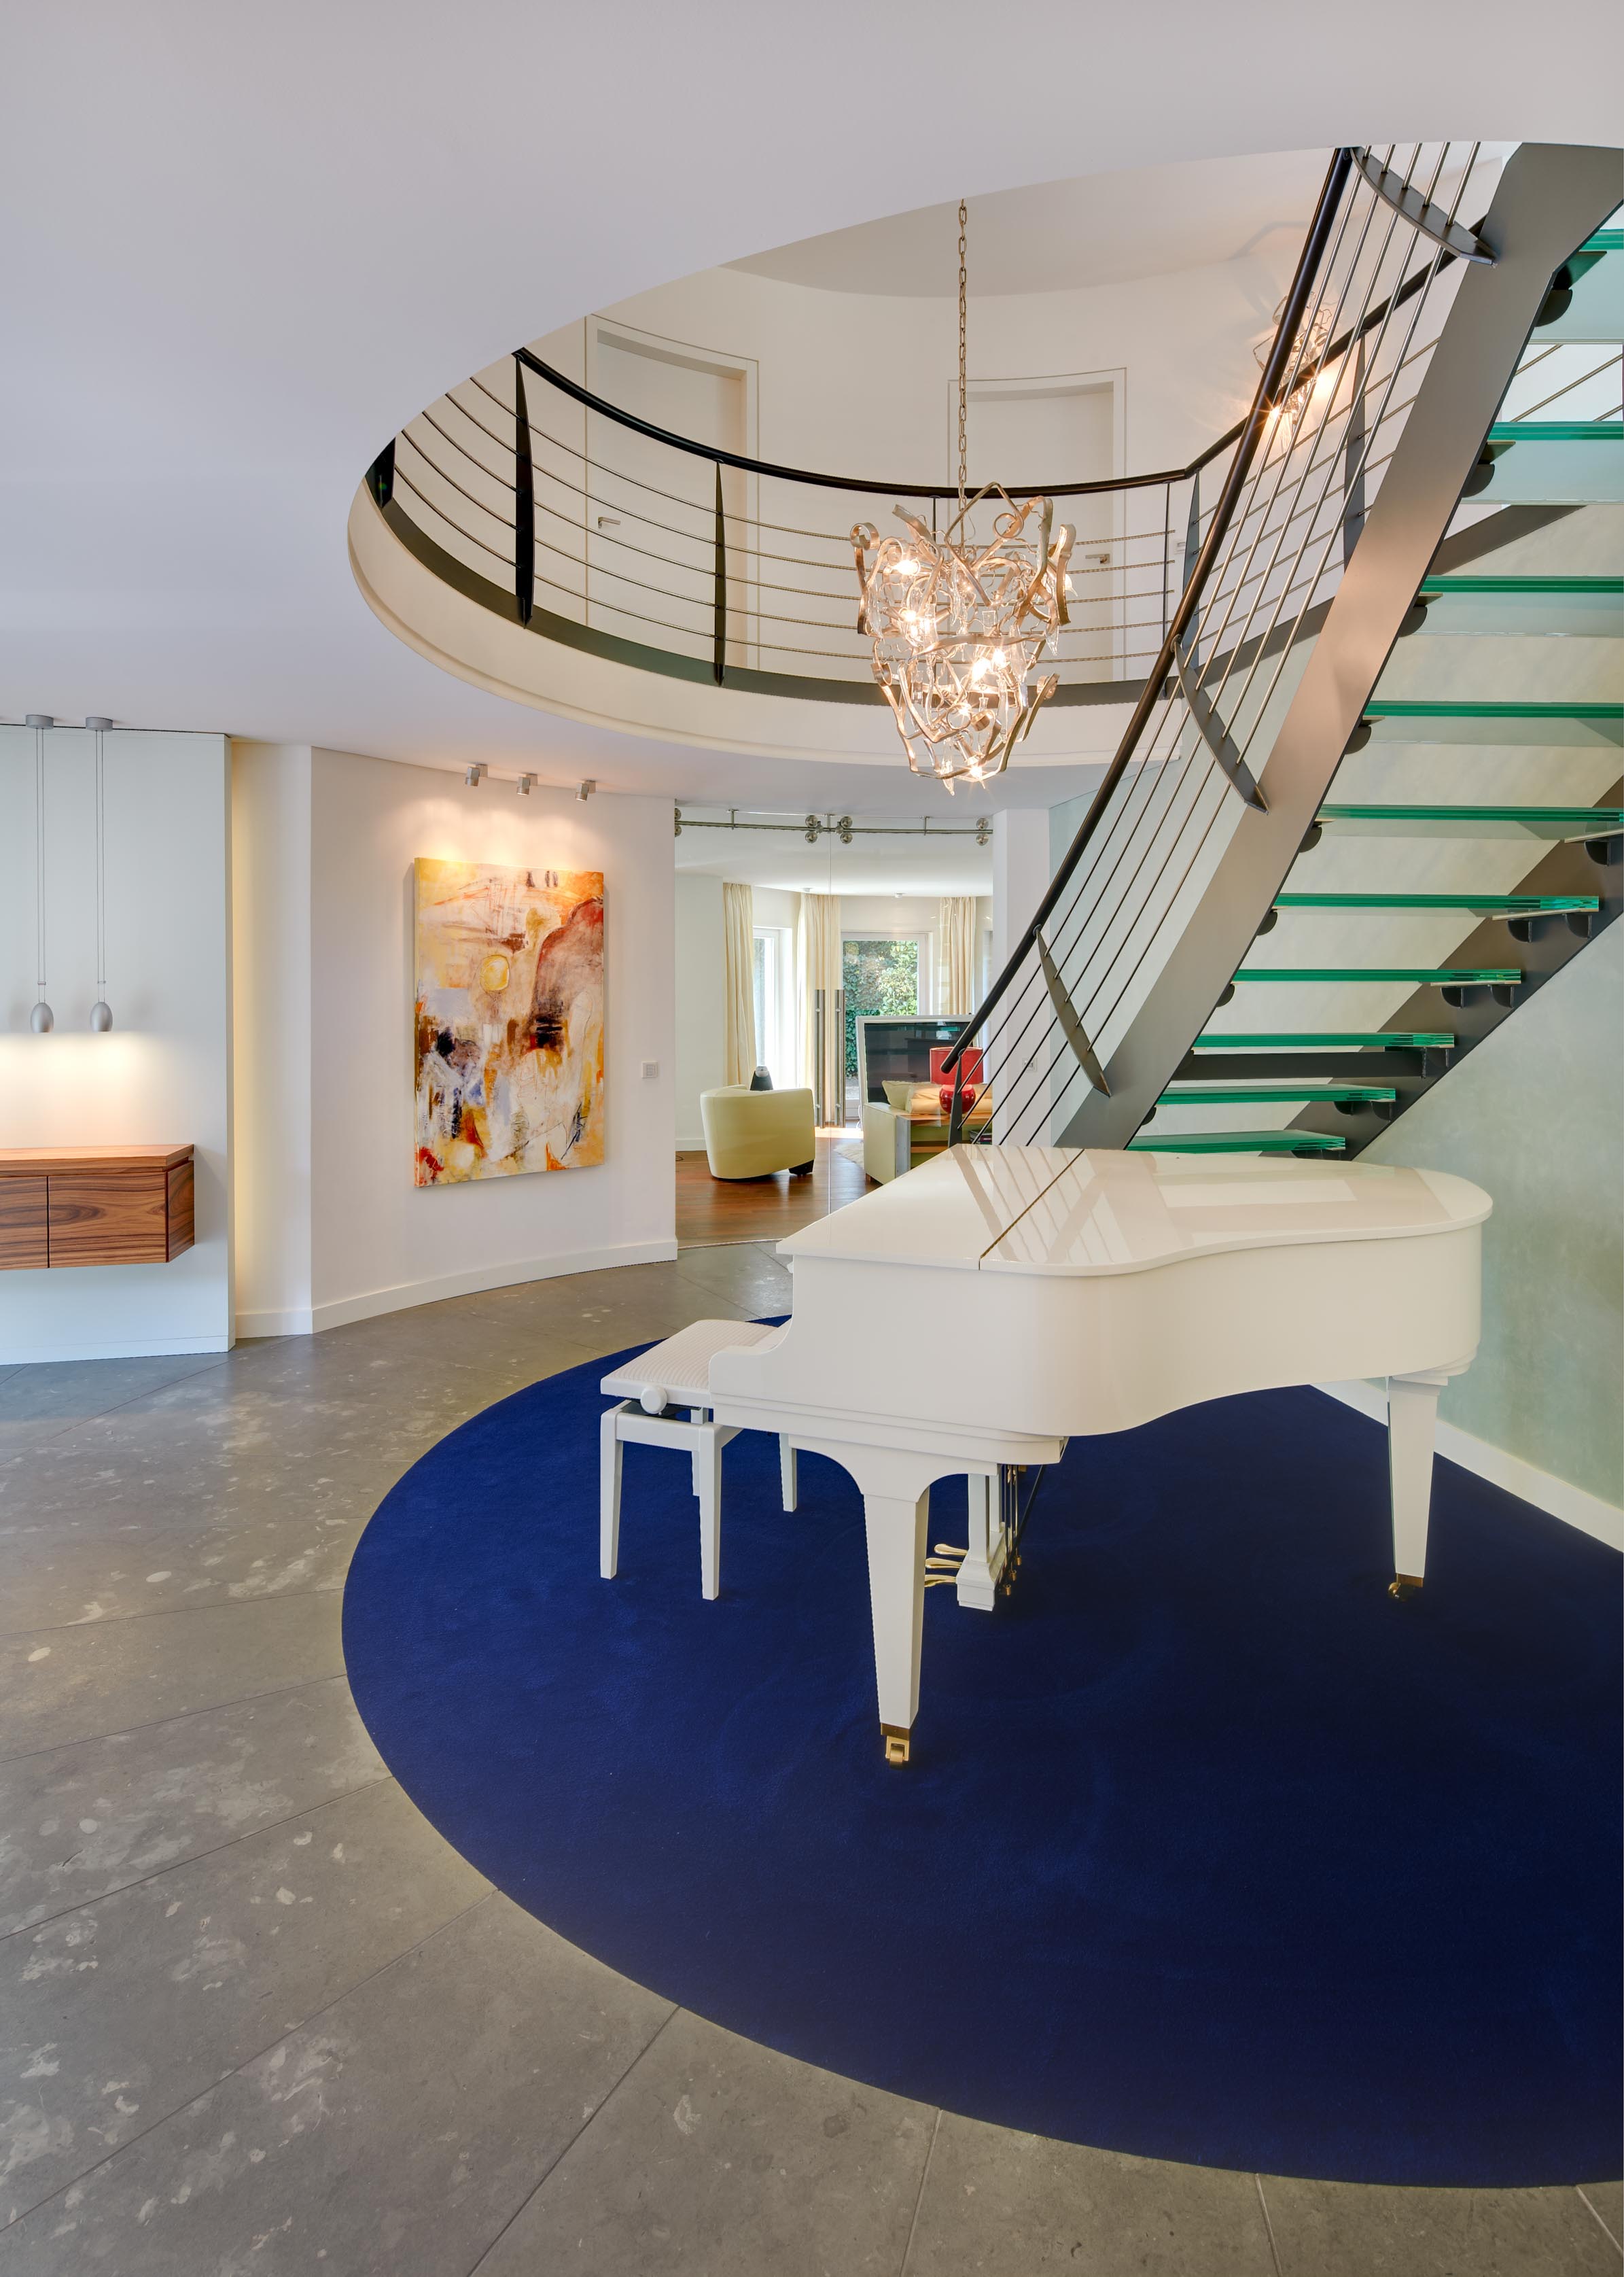
At the centre of the house was a two-storey circular entrance hall with a floating staircase and surrounding gallery. It was the strongest architectural idea of the entire building—yet it had never been fully developed.
Straight doors interrupted curved walls. Square granite tiles covered the floor. The circle was there, but surprisingly much of the design was still based on right angles.
This is where our design began.
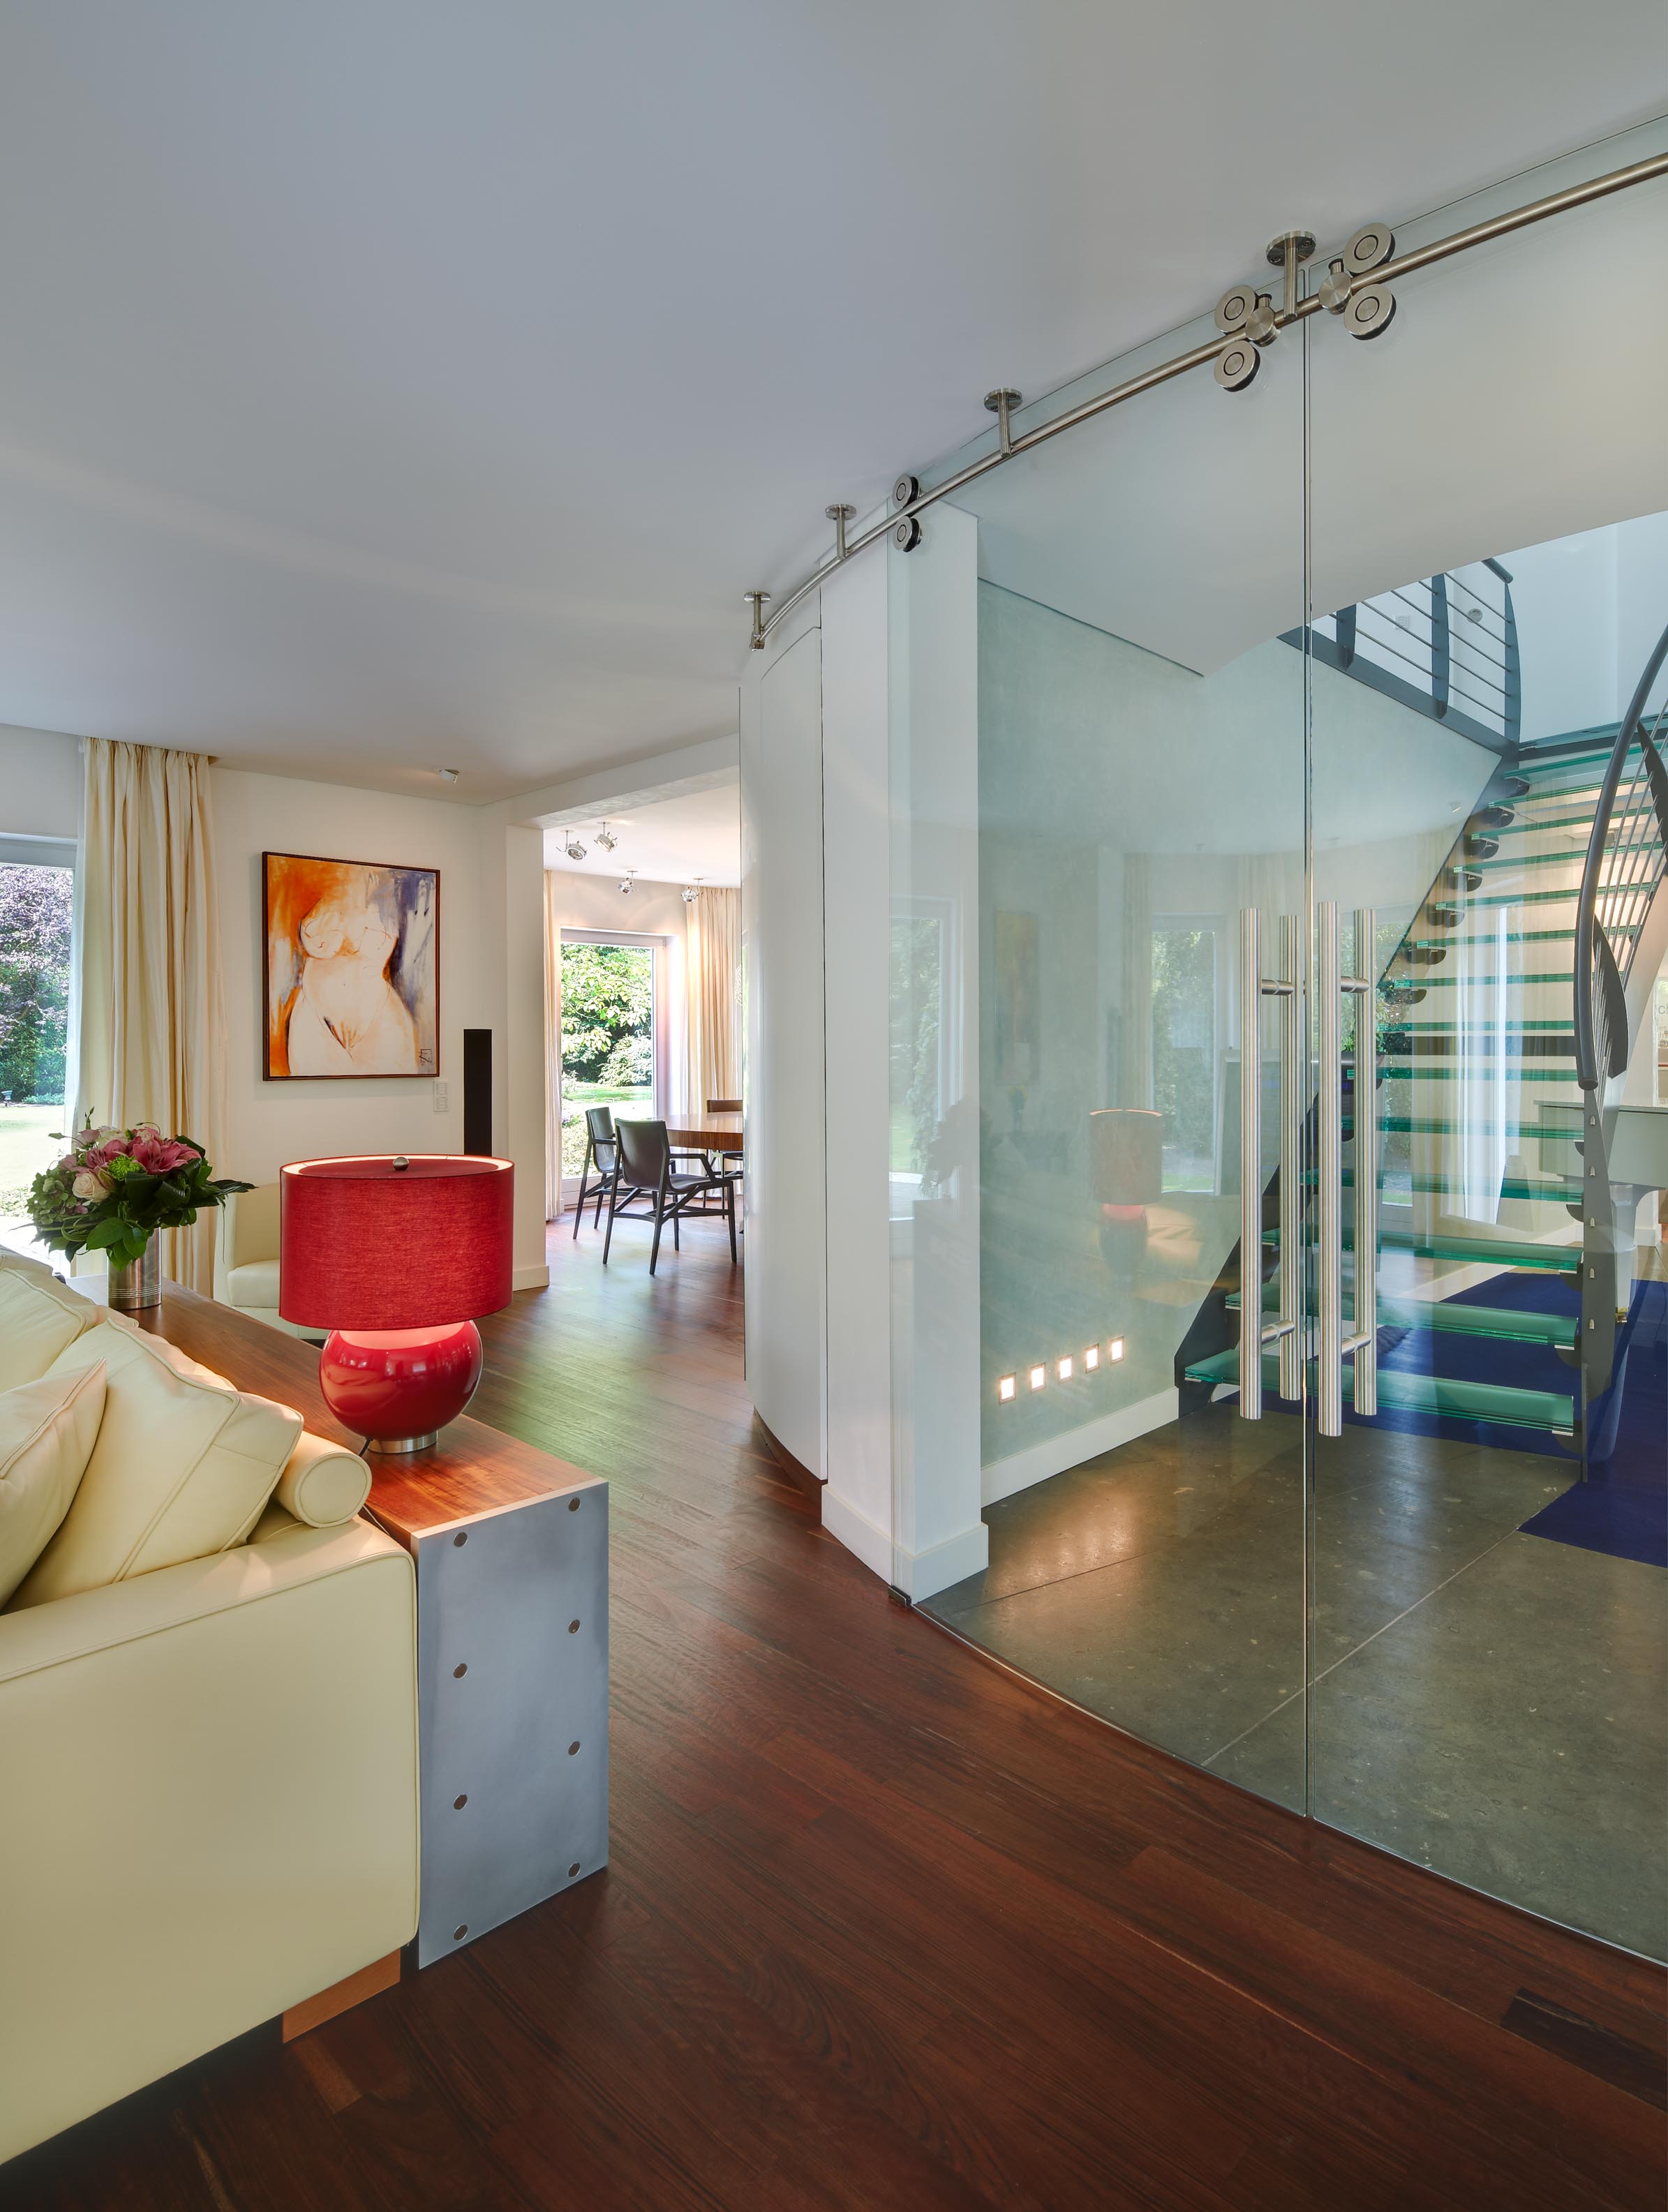
If a house derives its identity from such a strong geometry, that geometry should continue naturally throughout the building. On the ground floor we replaced the existing doors with curved frameless glass doors featuring exposed stainless-steel fittings. Upstairs, bespoke curved acoustic timber doors and curved sliding doors were created for the bedroom.
The natural stone floor of the entrance hall was also completely redesigned. Instead of square tiles, the stone slabs now radiate from the centre of the circle towards a four-metre ultramarine-blue carpet that emphasises the heart of the house.
The floor plan was reorganised with the same consistency.
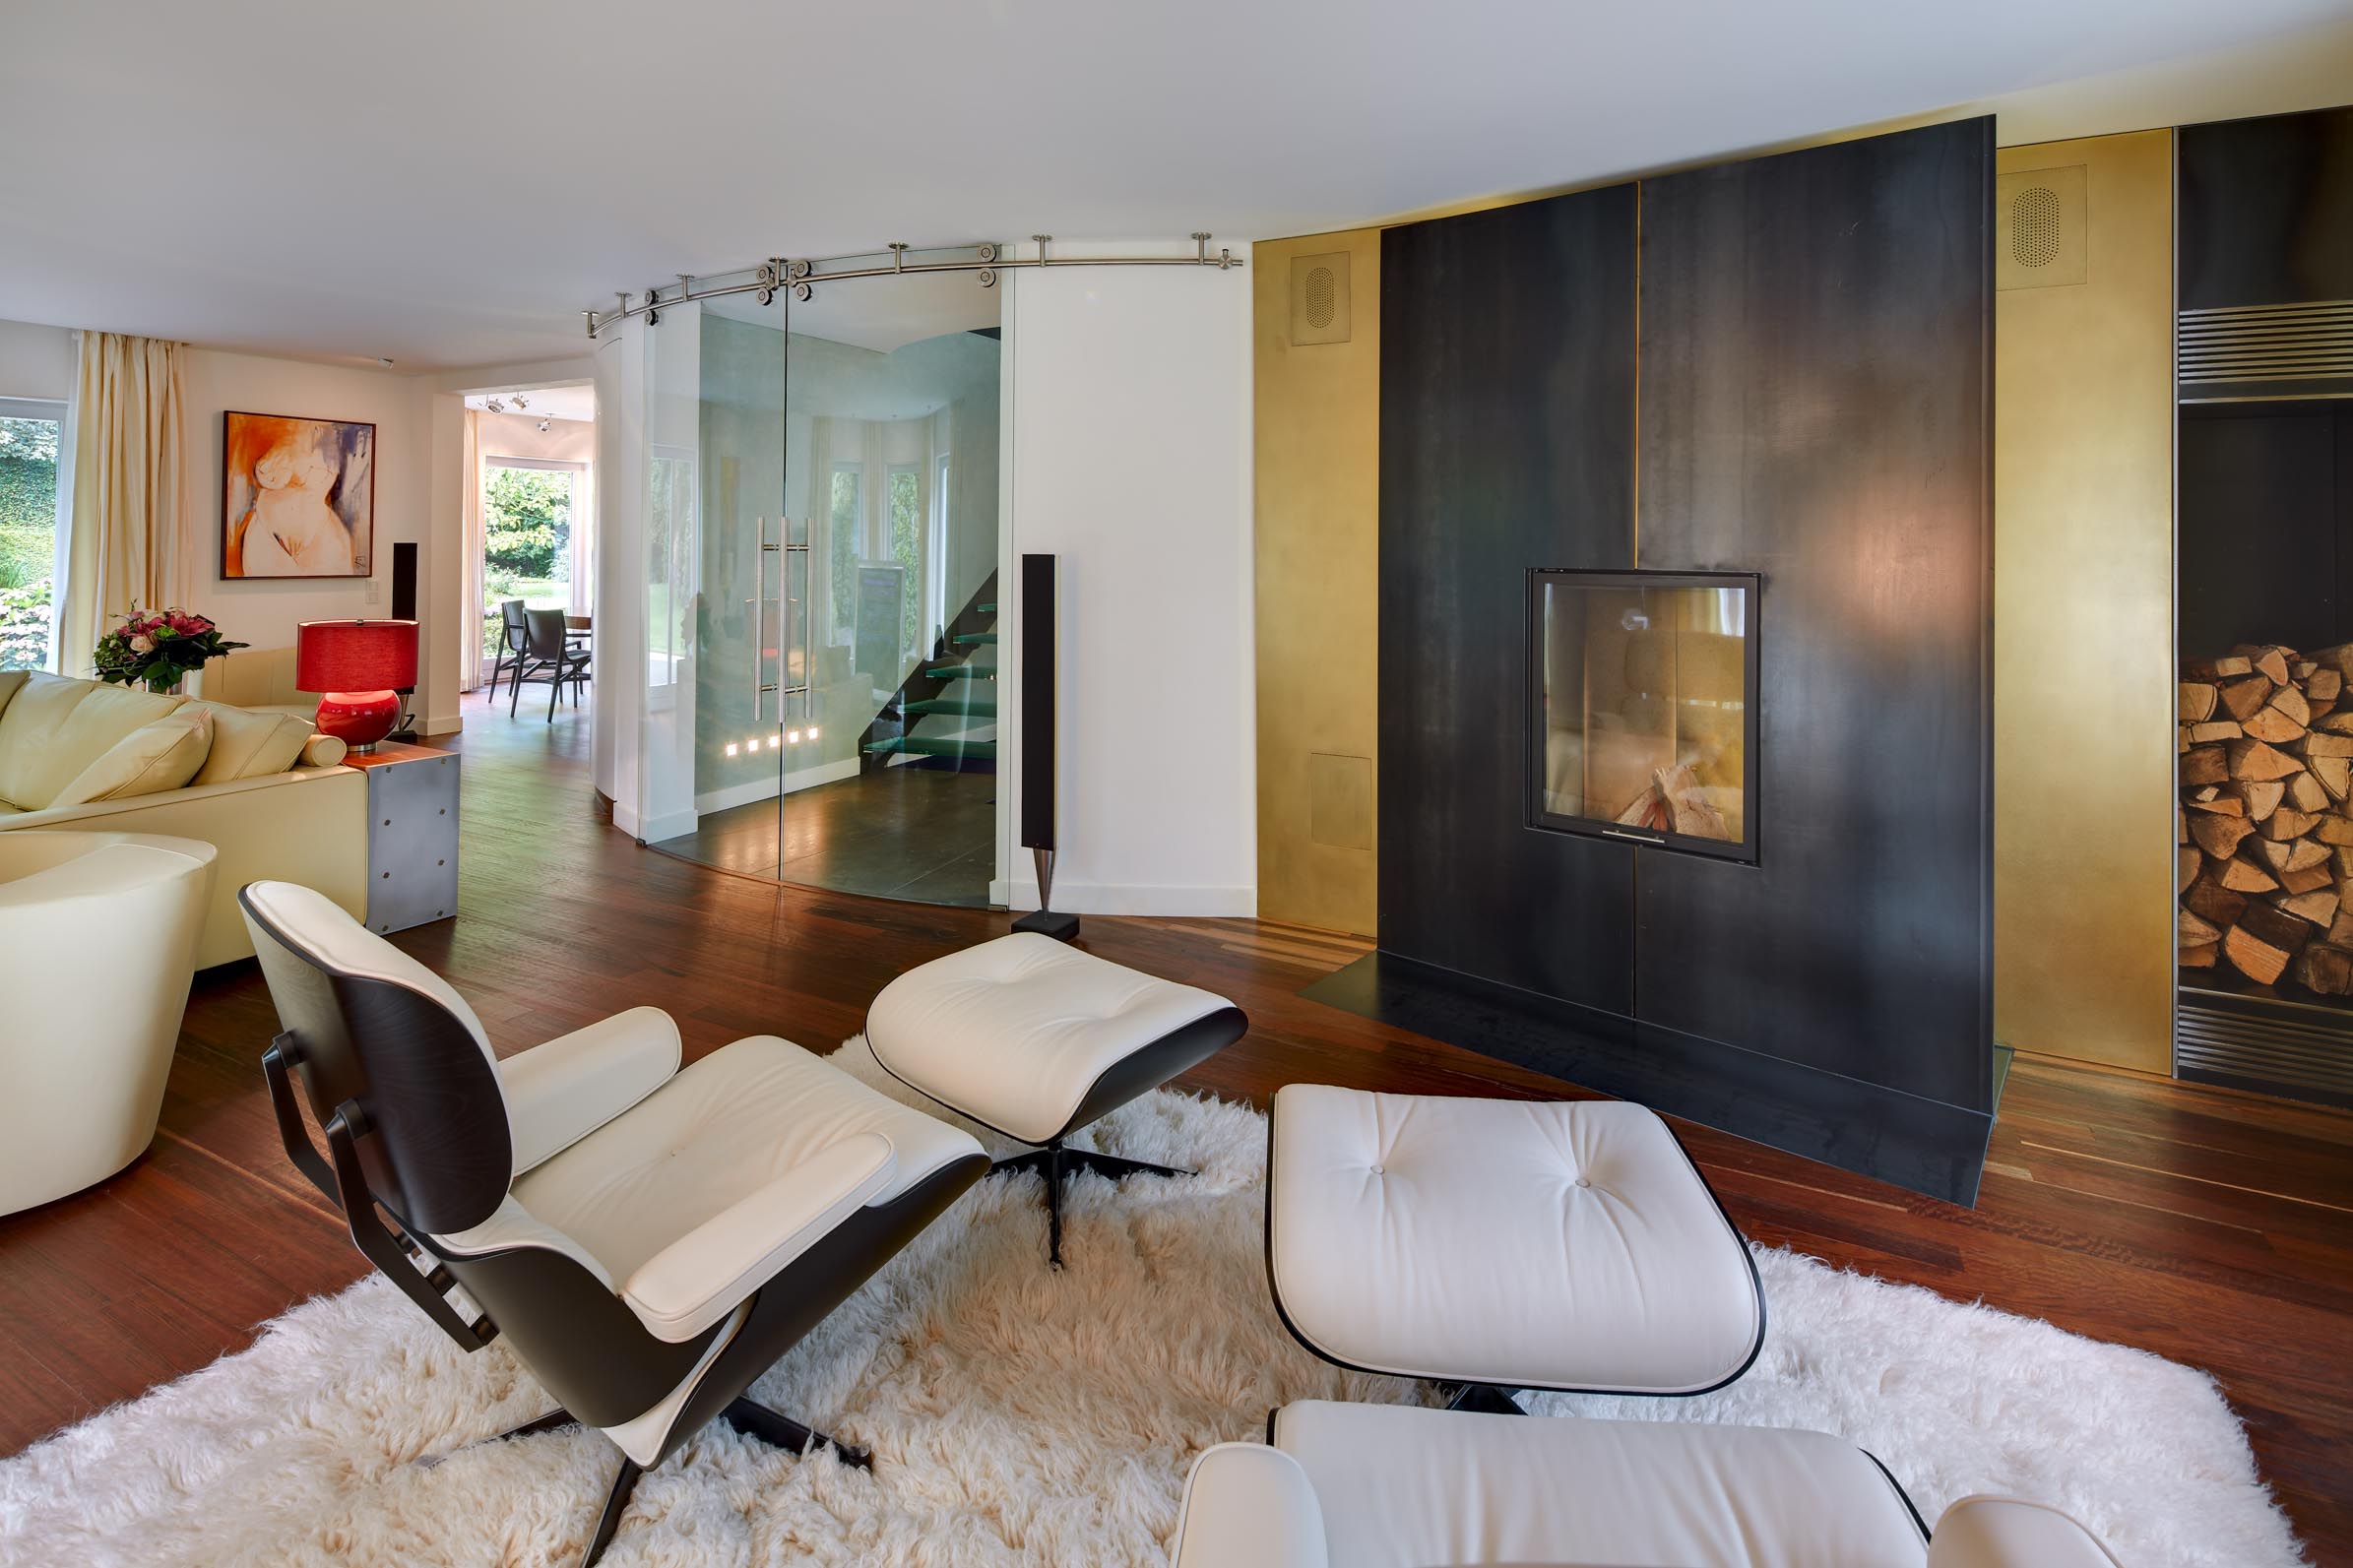
Walls between the kitchen, dining room and living room were removed and openings enlarged as much as possible. Today the spaces flow seamlessly into one another while naturally orienting themselves around the circular centre of the house.
The fireplace was also completely reinterpreted. Before the renovation it stood against the curved wall but faced the windows rather than the room. The new double-sided fireplace now forms the centre of the lounge. Two freestanding blued steel plates stand before a brass wall that reflects the flames and gives the fire greater visual depth. Even without a fire, concealed LEDs illuminate the composition.
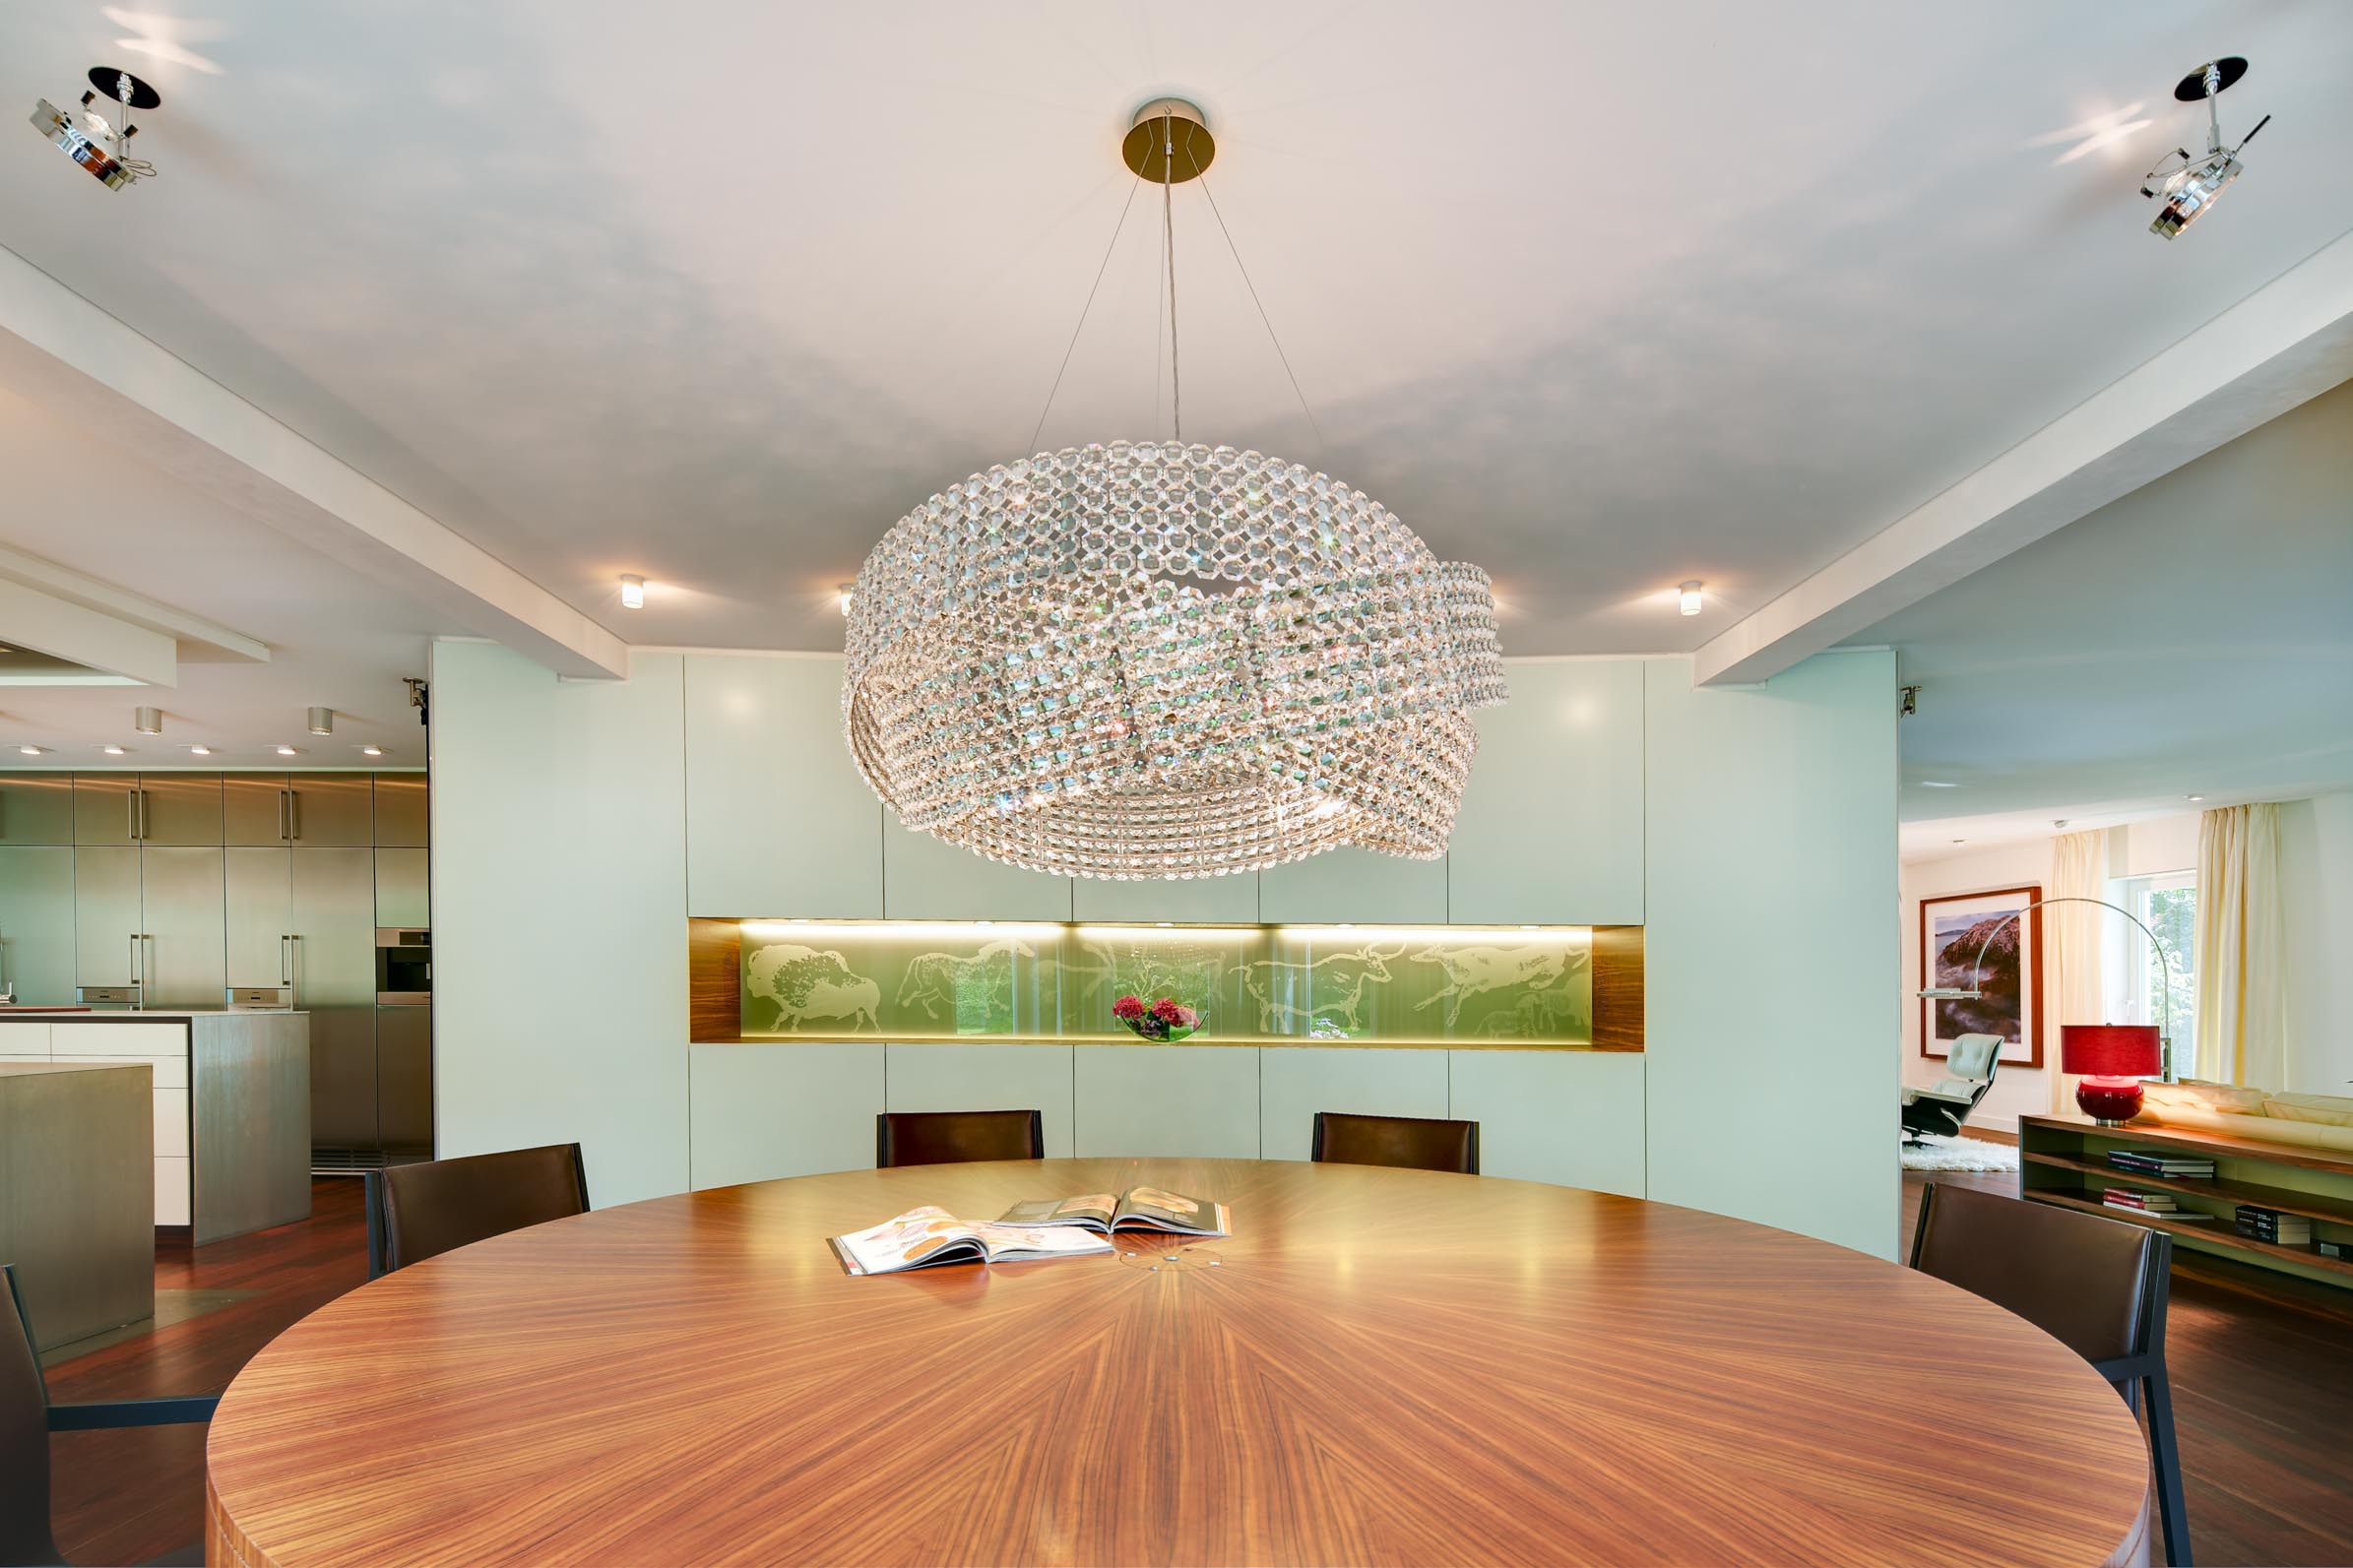
A curved built-in cabinet was designed for the dining room. Its concave form provides the spatial counterpart to the circular entrance hall, gives the large dining table a clear centre and links the living, dining and kitchen areas into one continuous space.
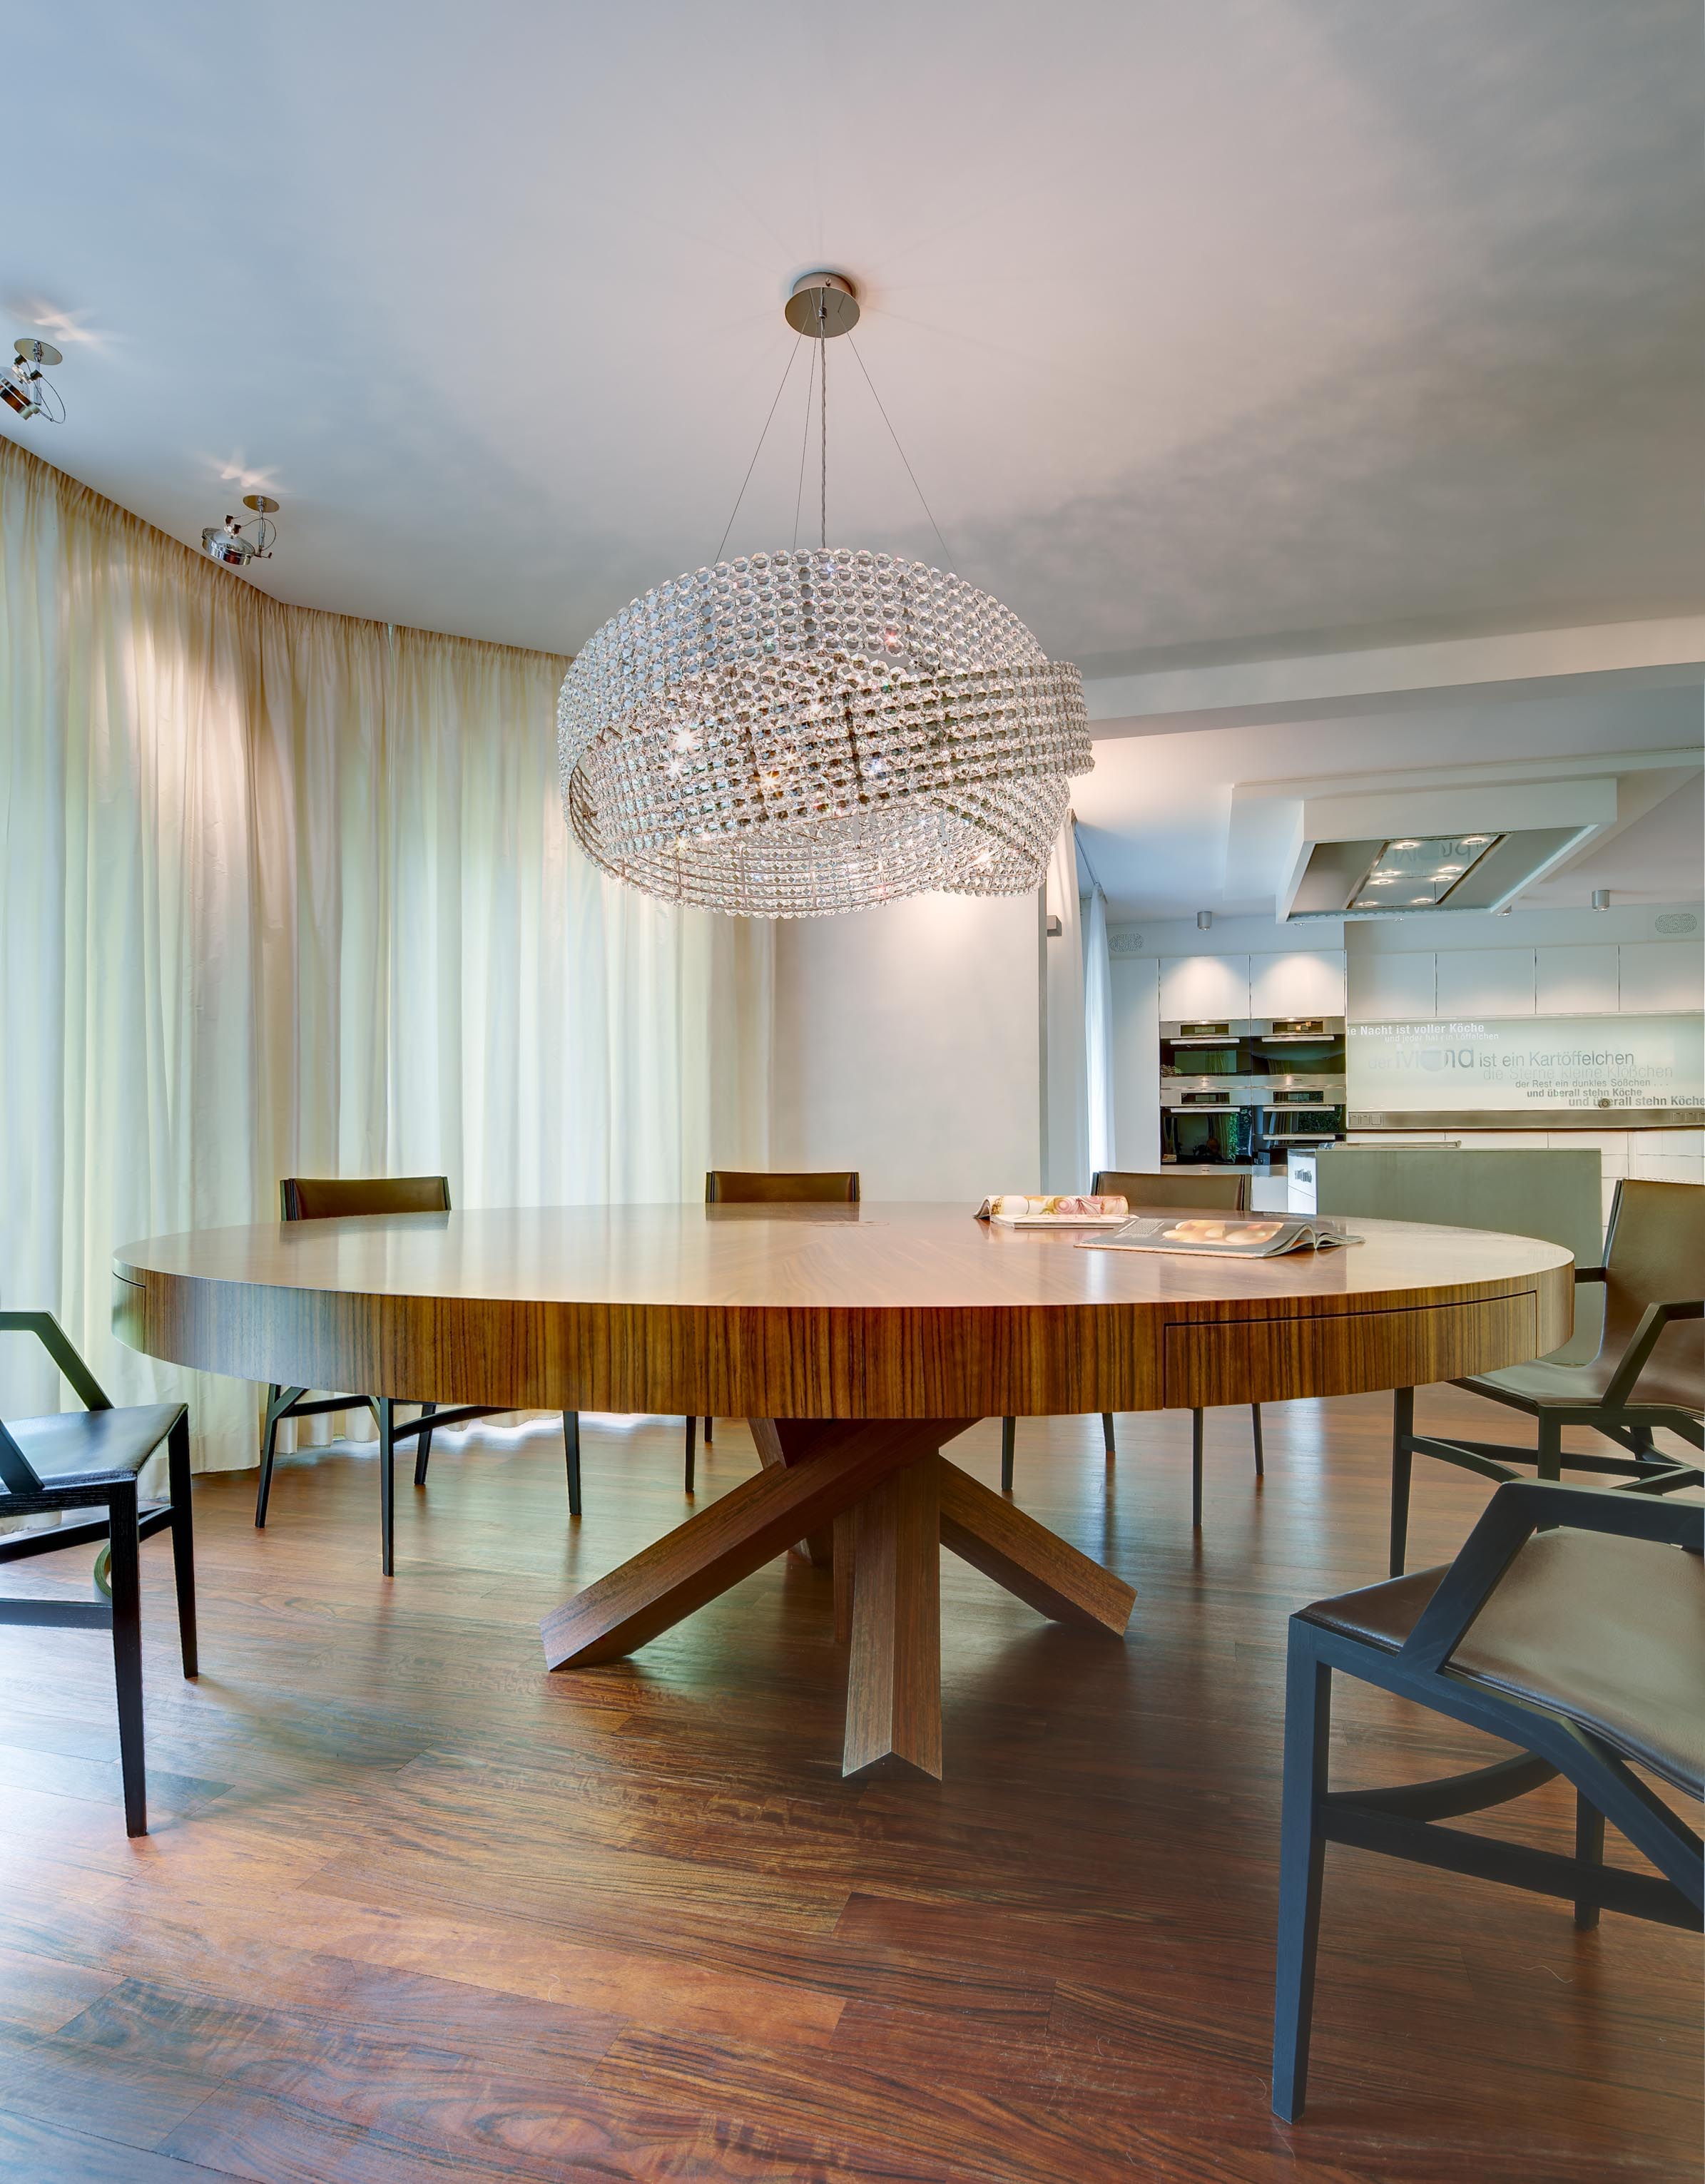
The large dining table was built as a bespoke piece. Before production began, a full-scale mock-up was constructed. Only after proportions, circulation and seating positions had been thoroughly tested was the final table manufactured.
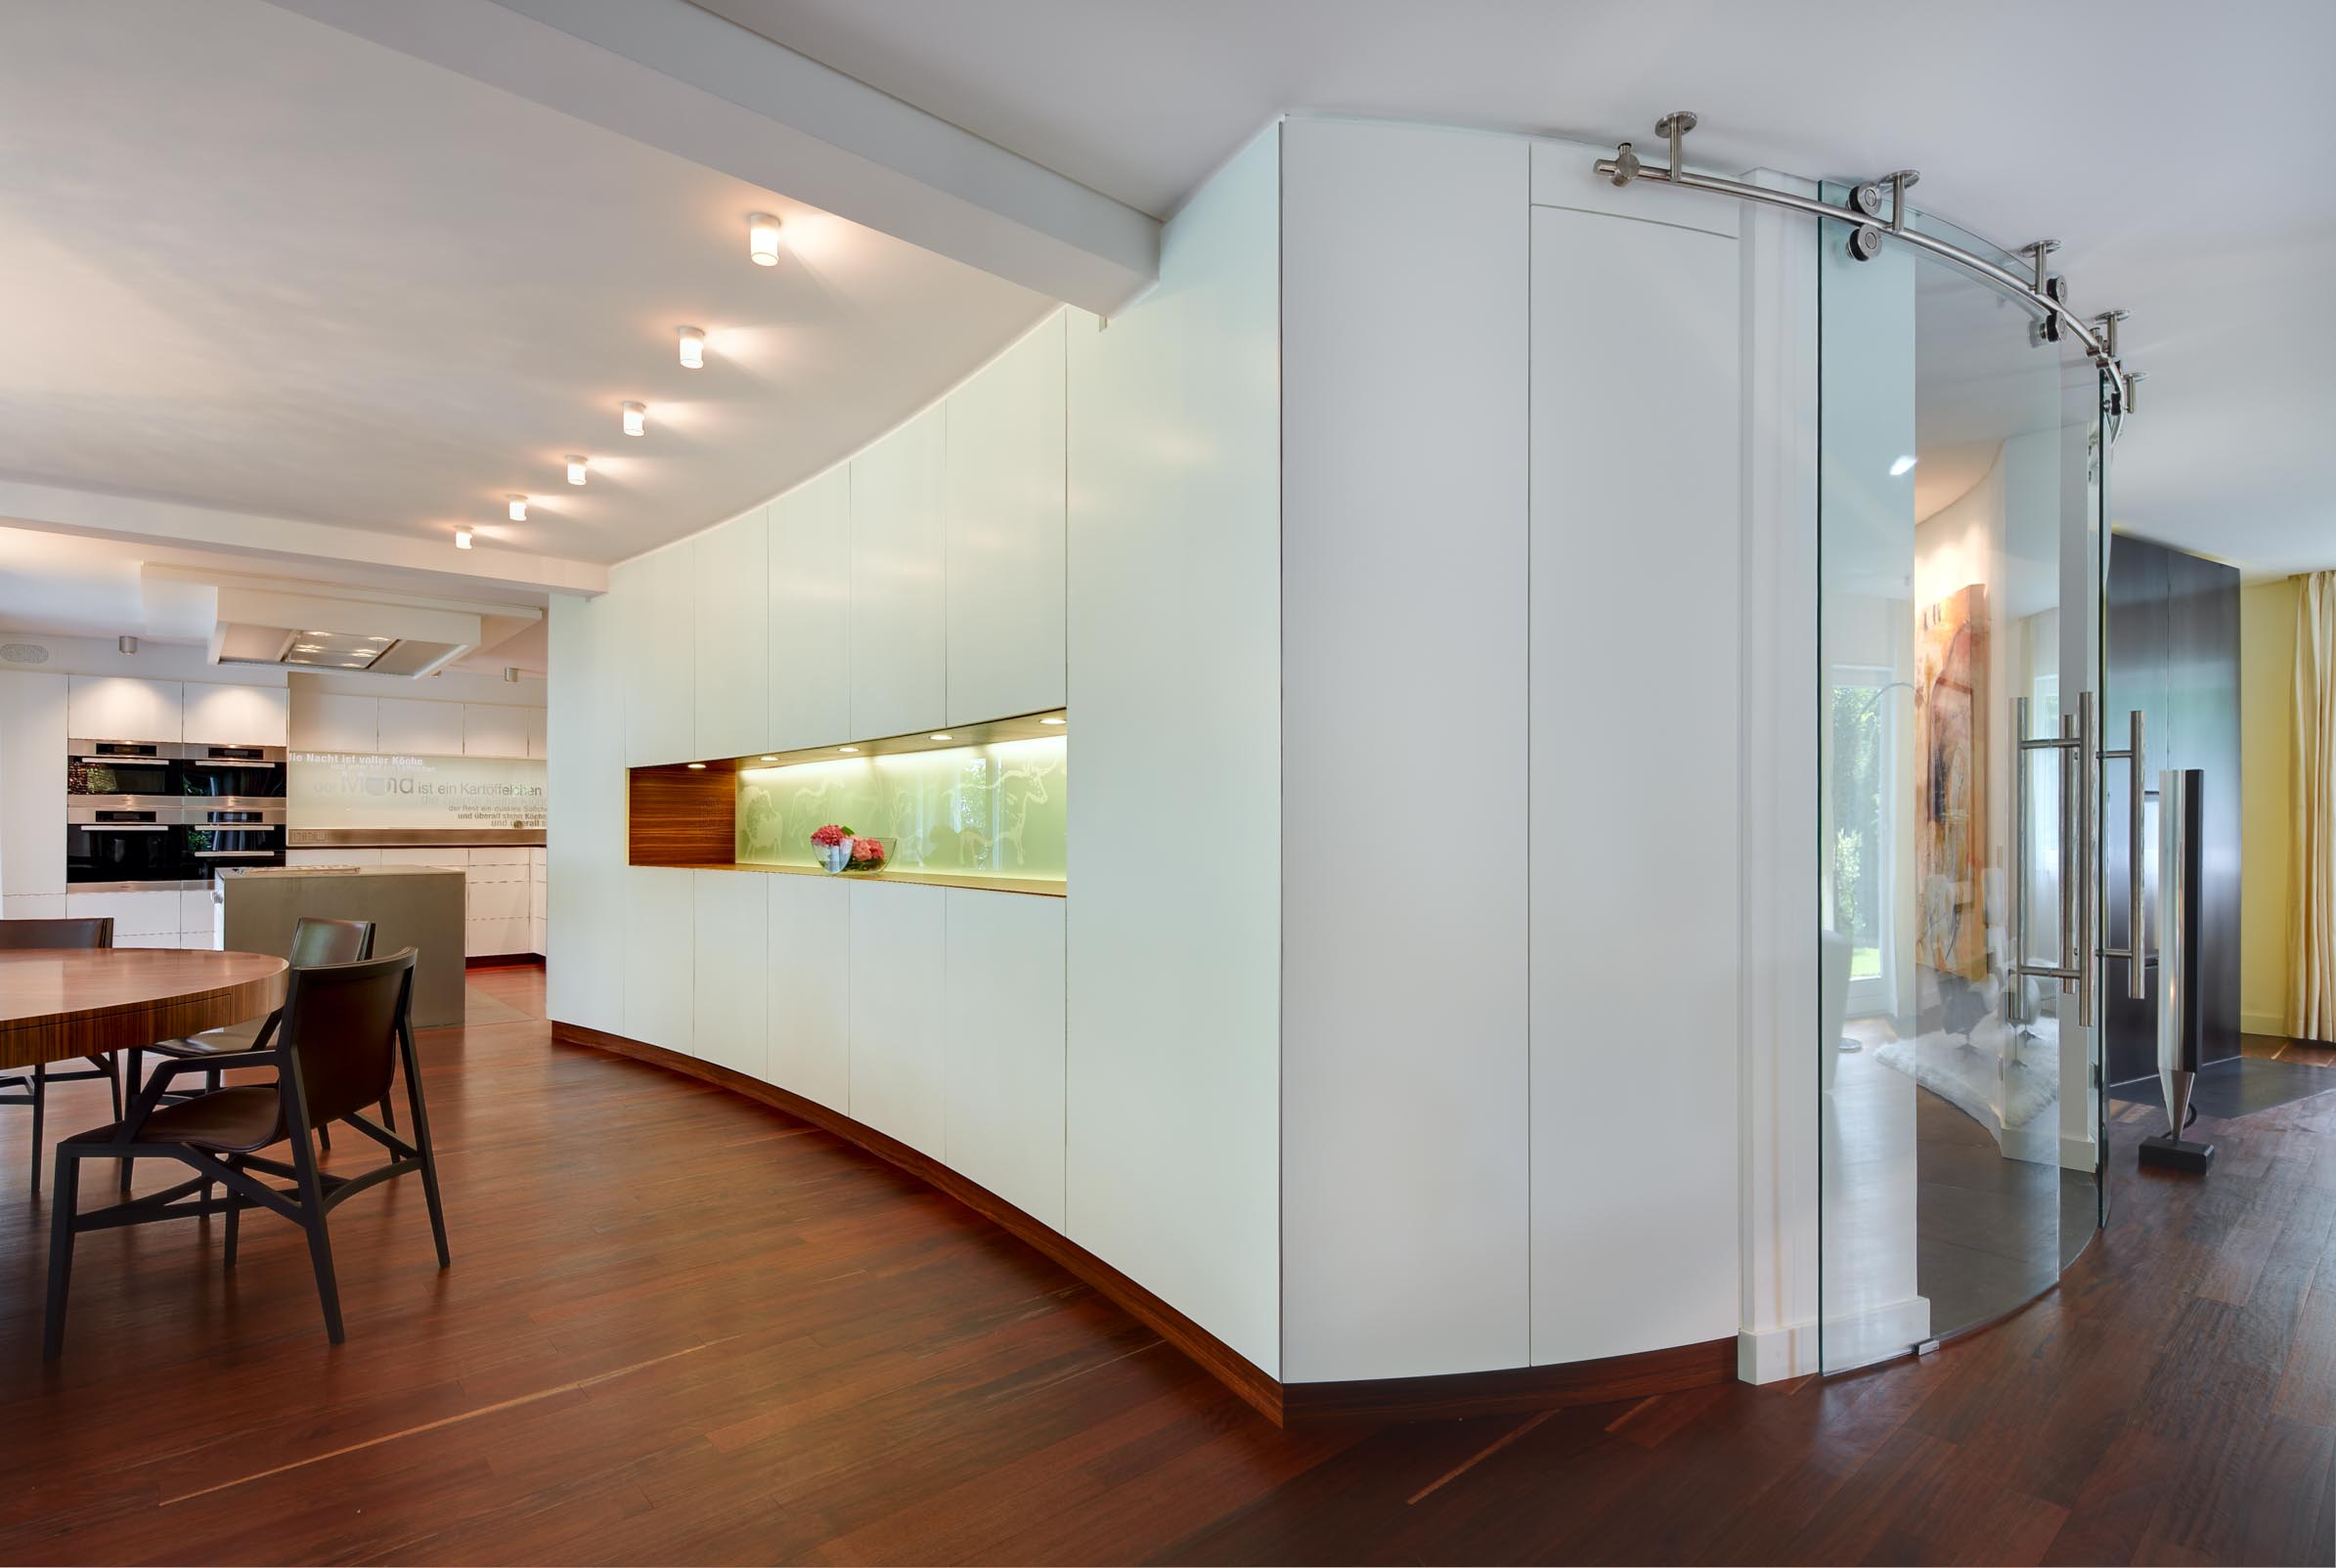
An etched glass artwork depicting scenes from the Salle des Taureaux in Lascaux was incorporated into the sideboard. The prehistoric hunting scenes were deliberately placed in the dining area, recalling the origins of shared meals and adding another layer of meaning to the space.
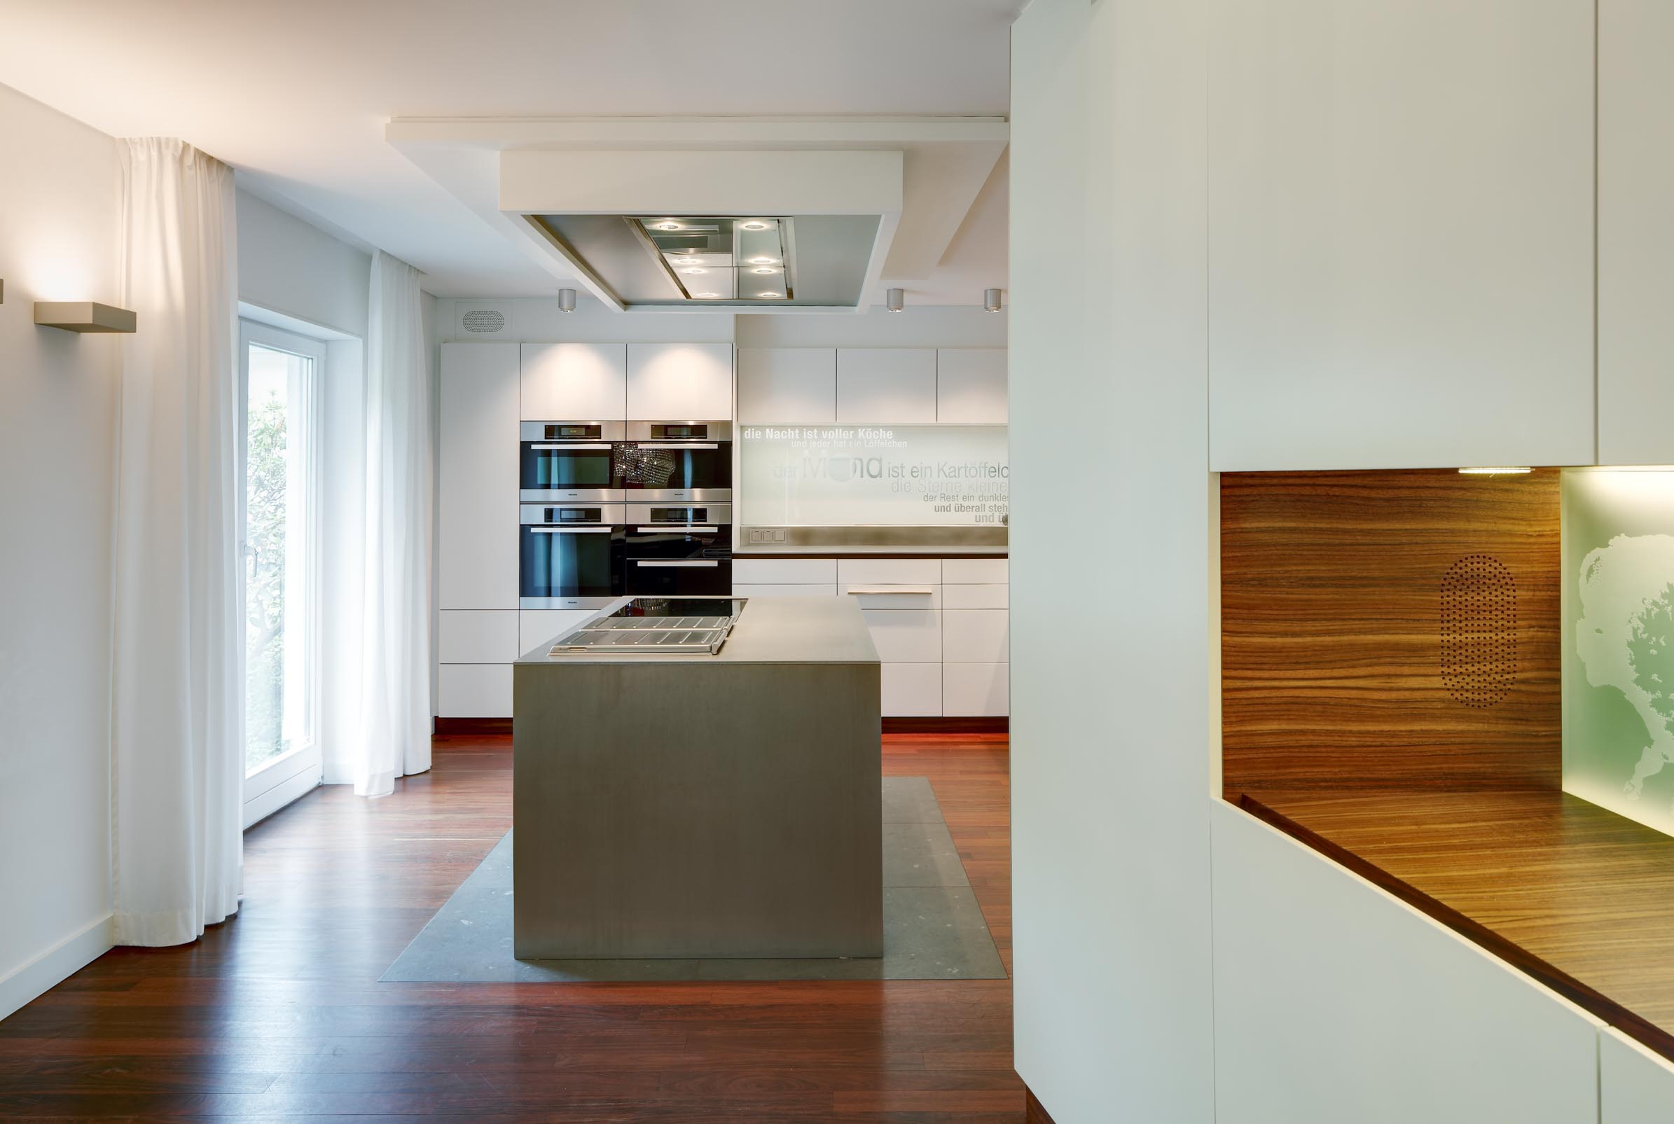
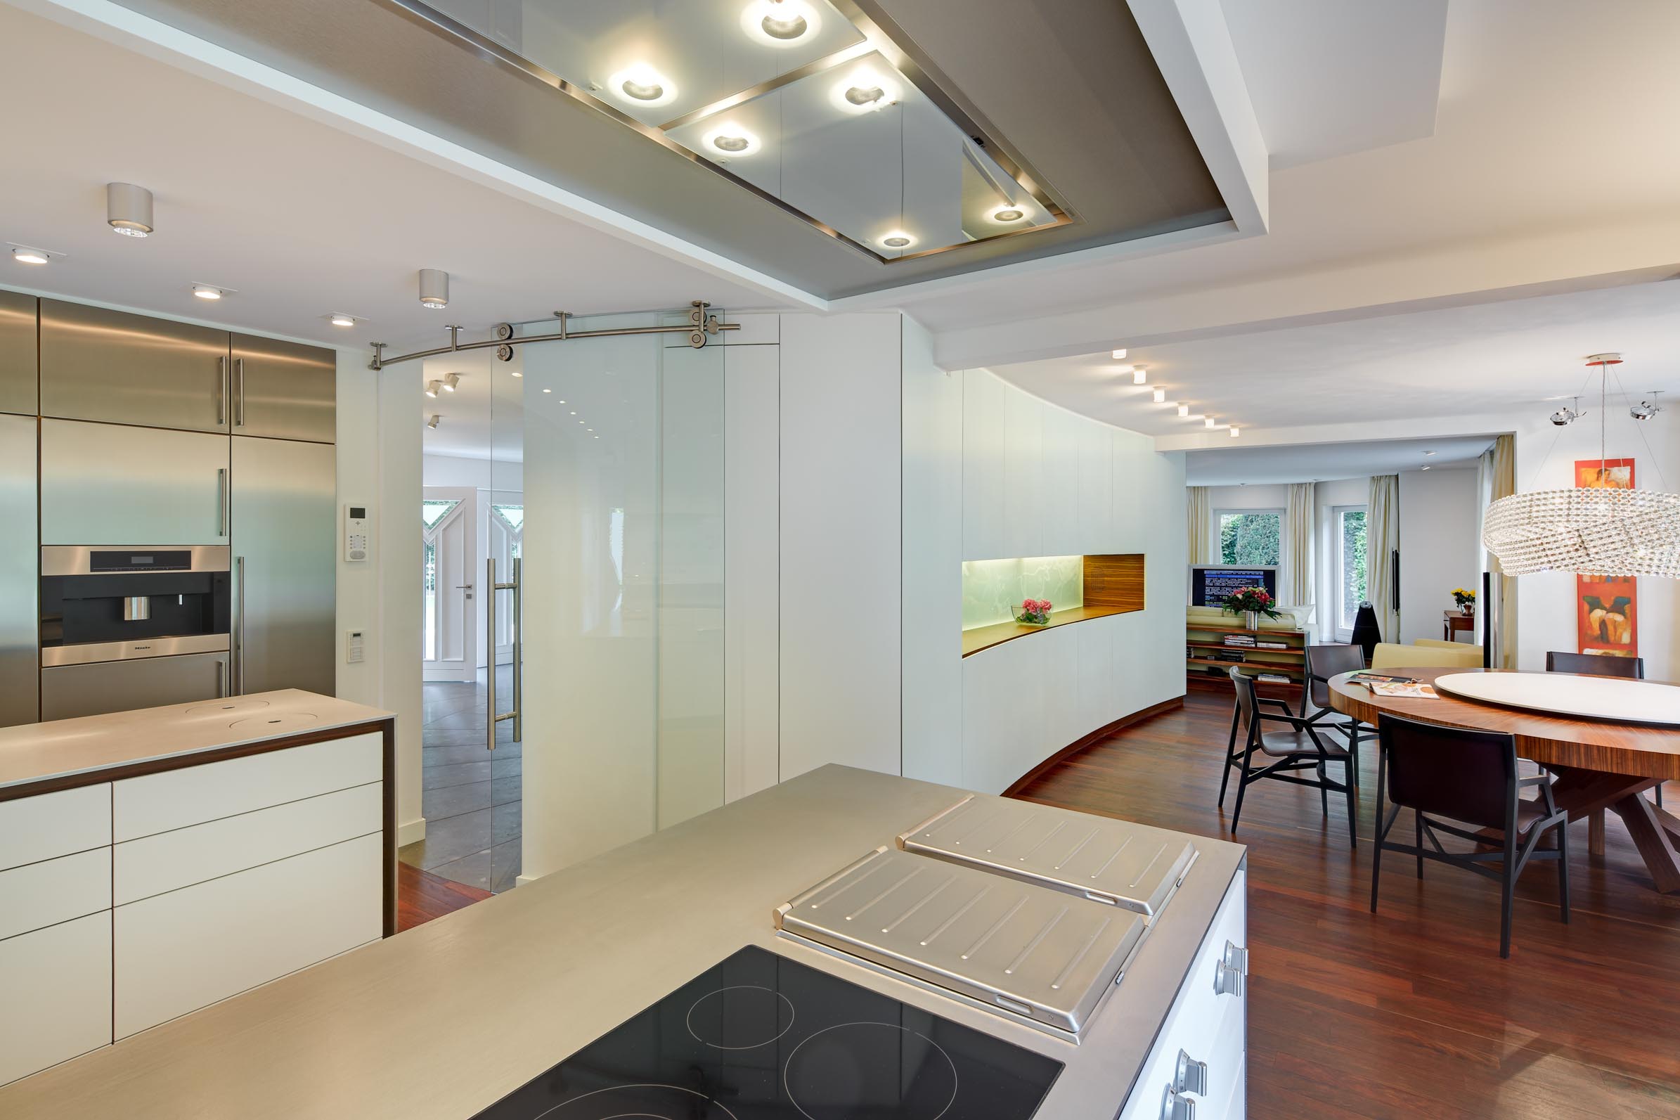
The kitchen was enlarged considerably and became the true meeting place of the house. Professional appliances from Gaggenau determined the material palette. Instead of brushed sheet metal, however, we chose directionless matt-finished 10 mm solid stainless-steel worktops that are virtually indestructible. Around 740 kilograms of stainless steel were used throughout the kitchen.
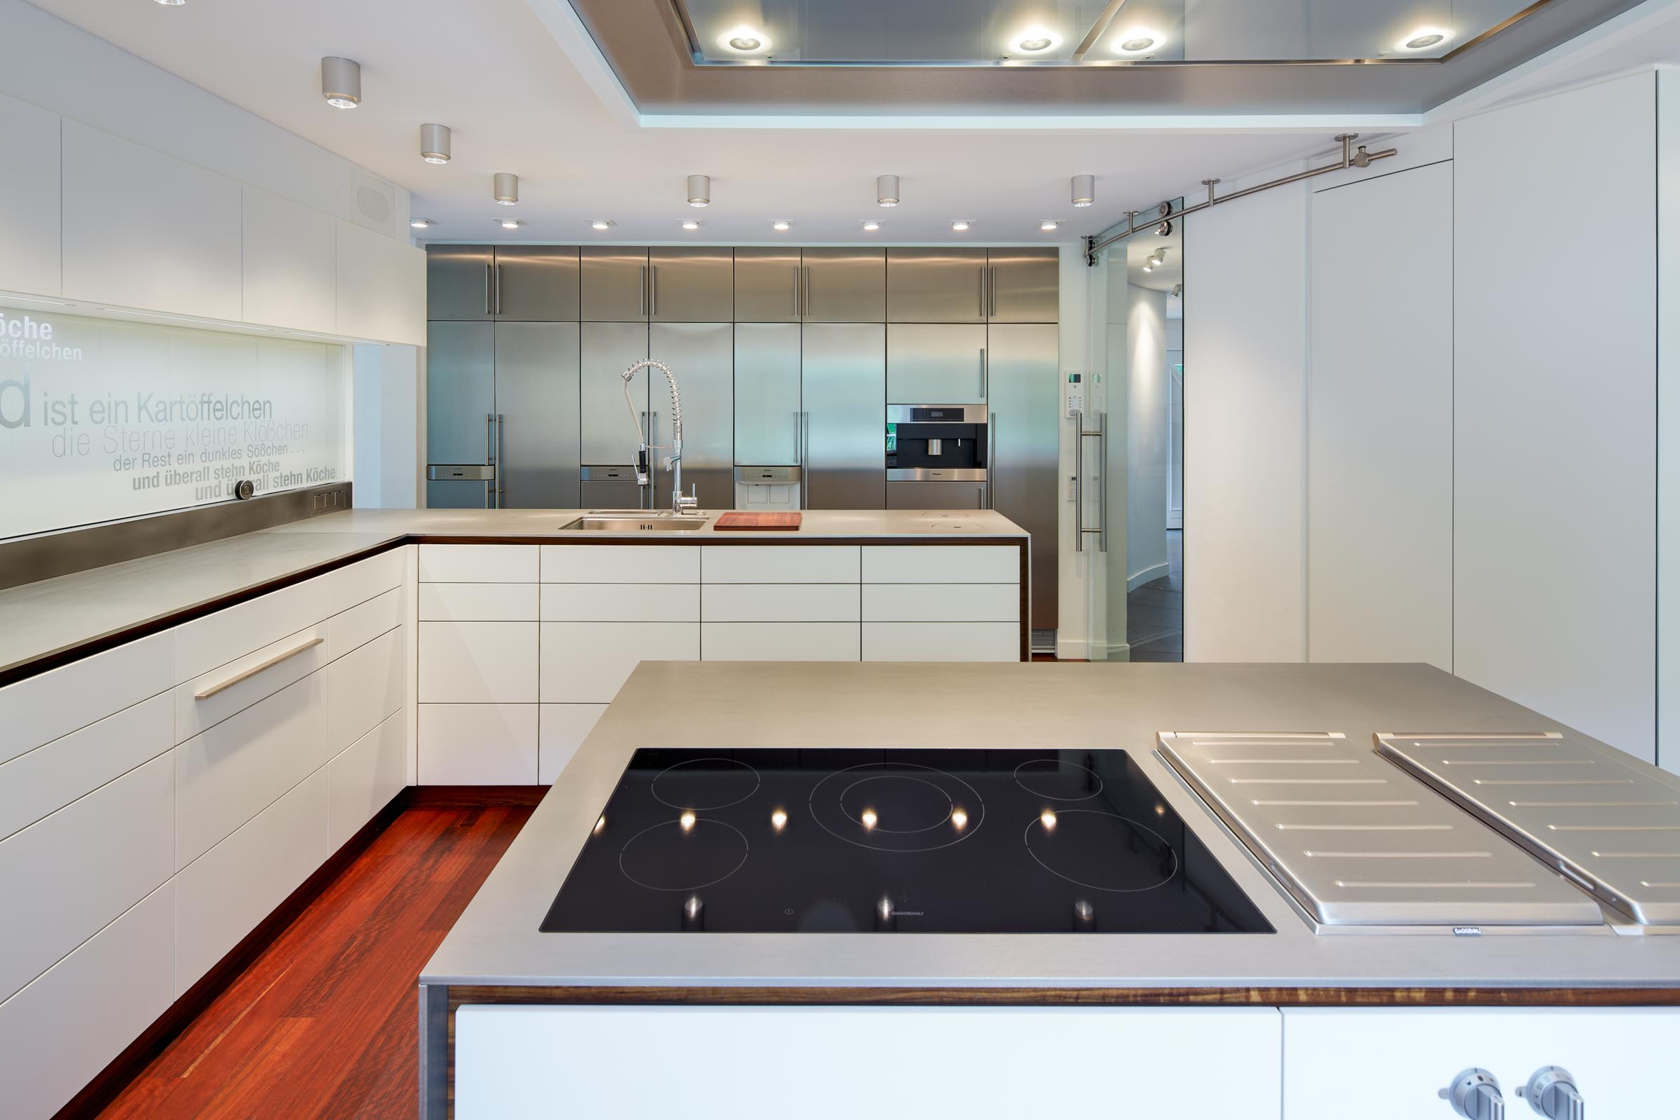
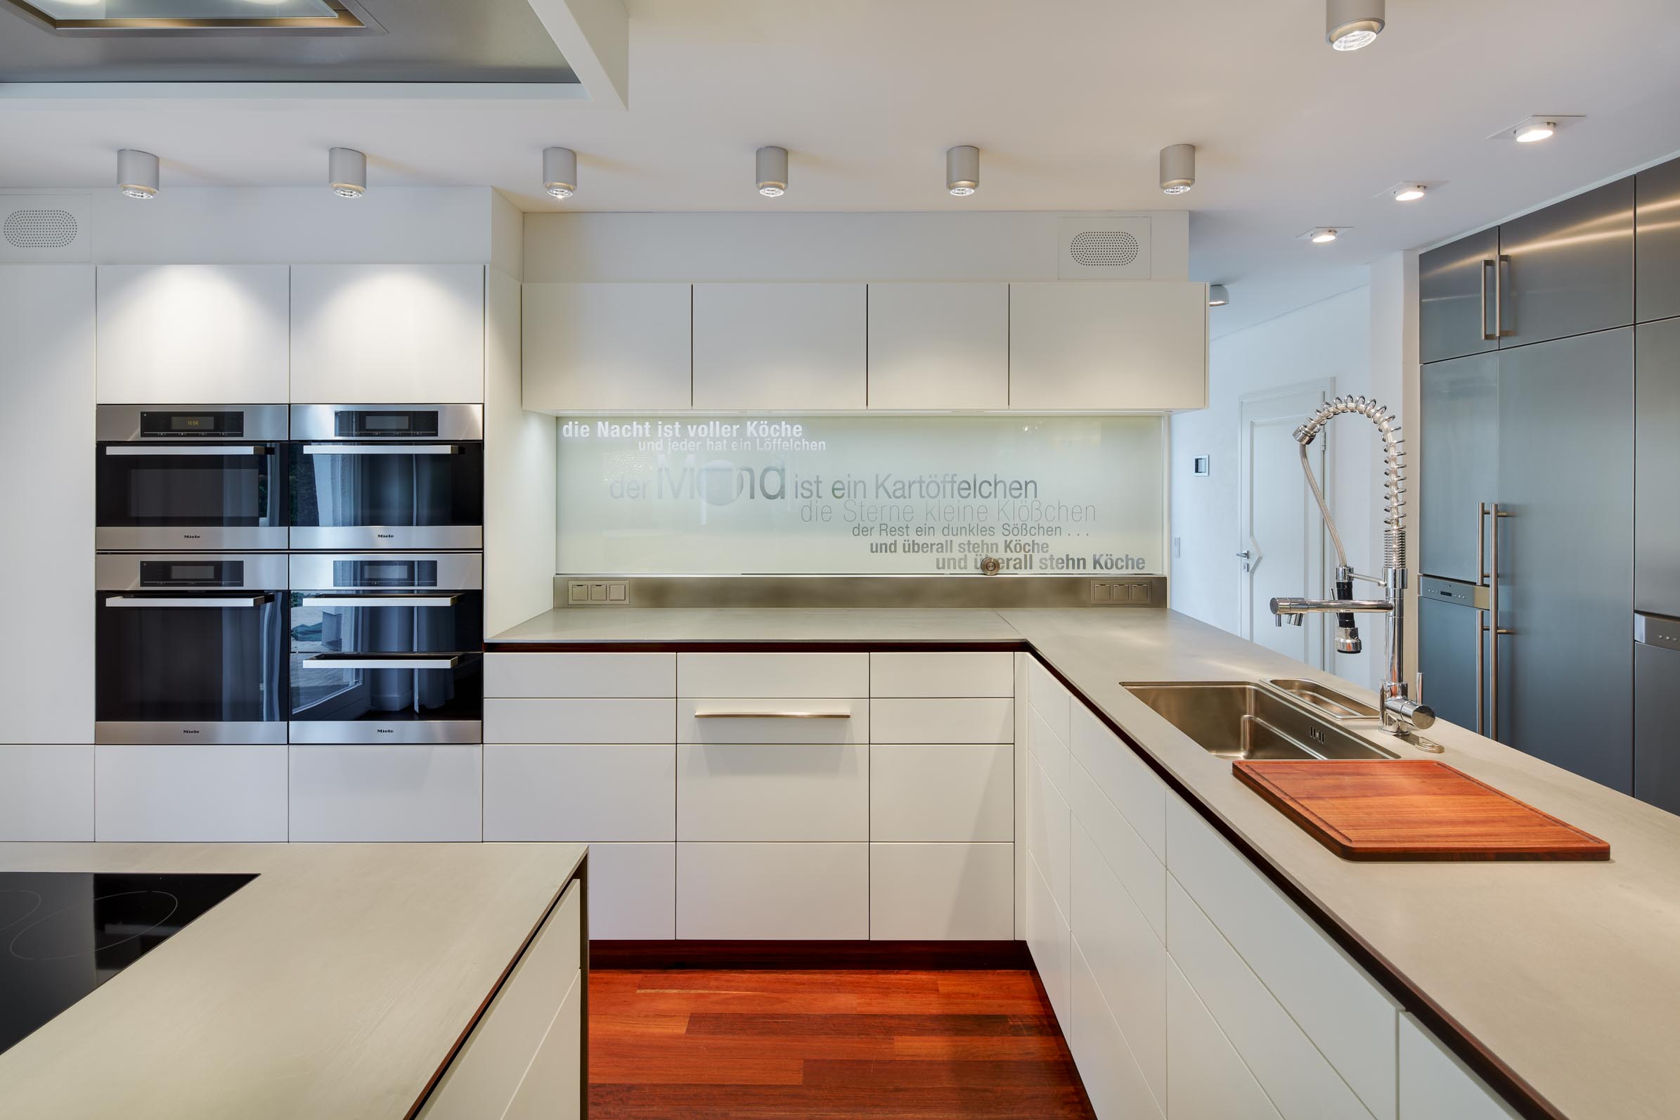
During the design process, the owners told us about their second passion. They spend much of the year aboard their yacht in the Mediterranean. We wanted that atmosphere to be reflected in the house—not through nautical decoration, but through materiality, precision and craftsmanship.
Together we visited the timber merchant to select the single log from which much of the interior would later be produced. We chose Amazakoué, an African walnut. From this one tree came the parquet flooring, bespoke furniture and the hand-dovetailed solid drawers in the kitchen and dining area. The timber connects the rooms not only visually but also through its common origin.
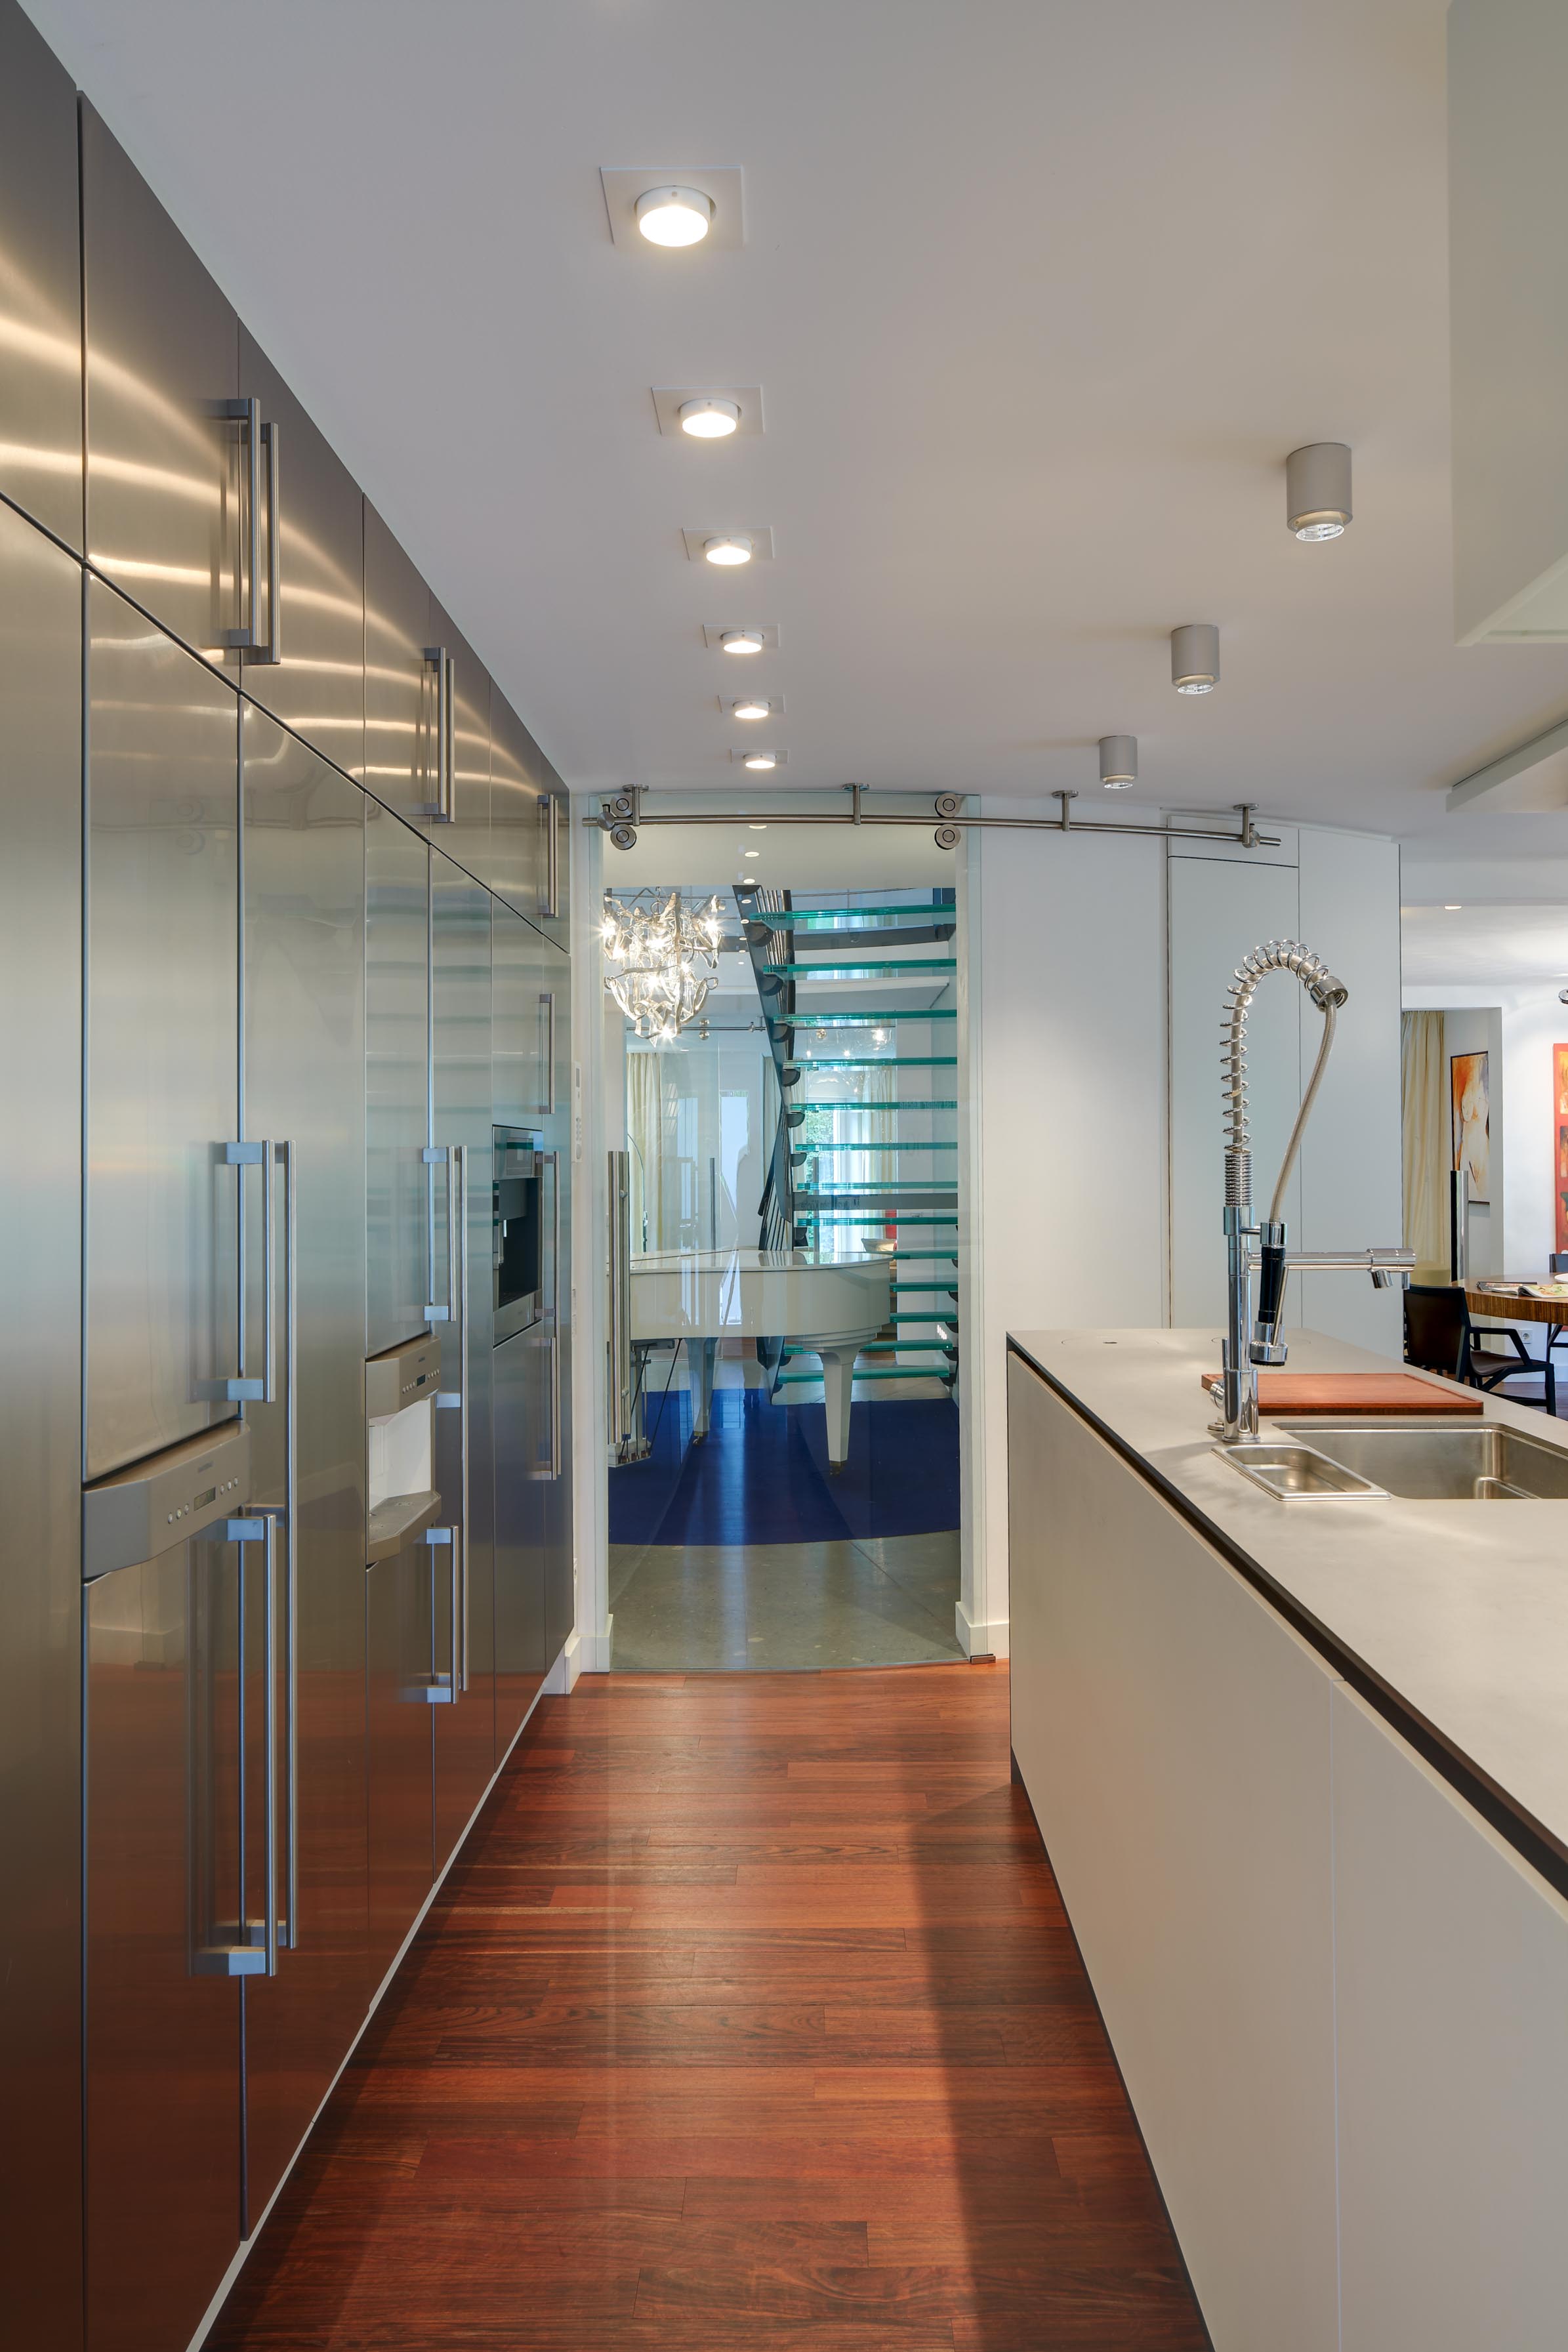
Long visual connections run throughout the house. From the kitchen, the view extends through the entrance hall into the living room, making the spaces feel larger and strengthening their relationship with one another.
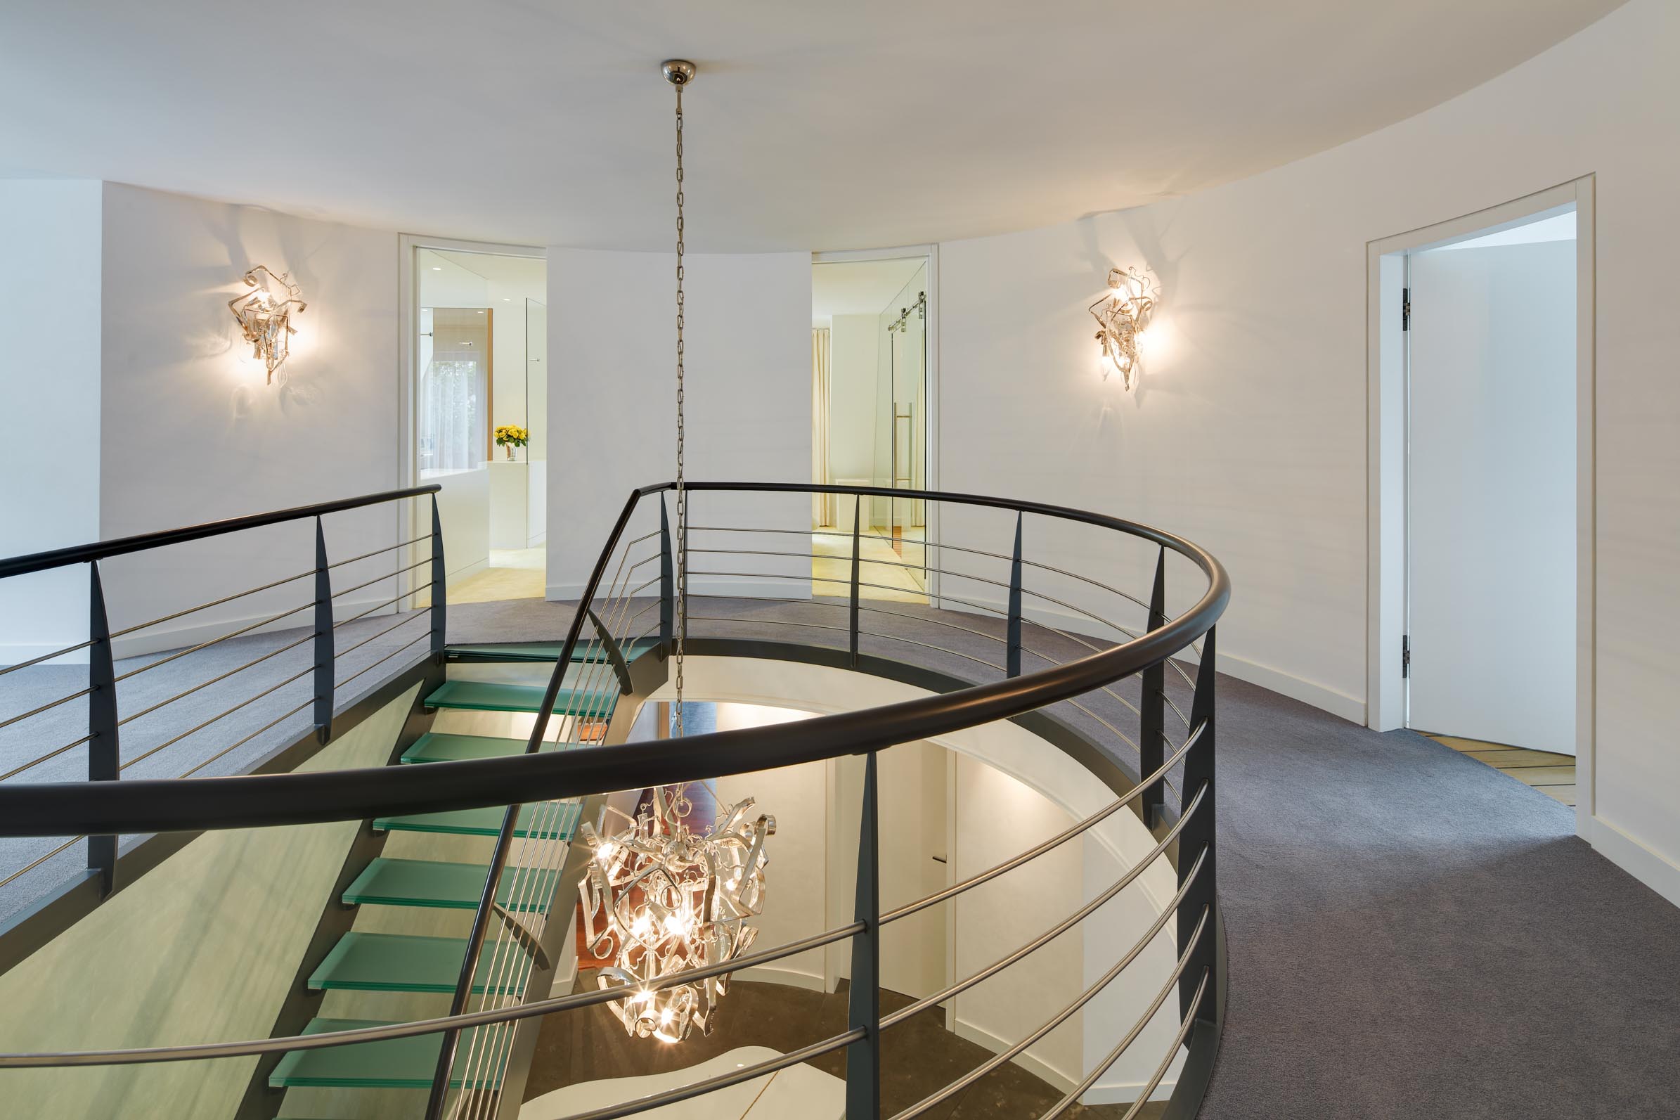
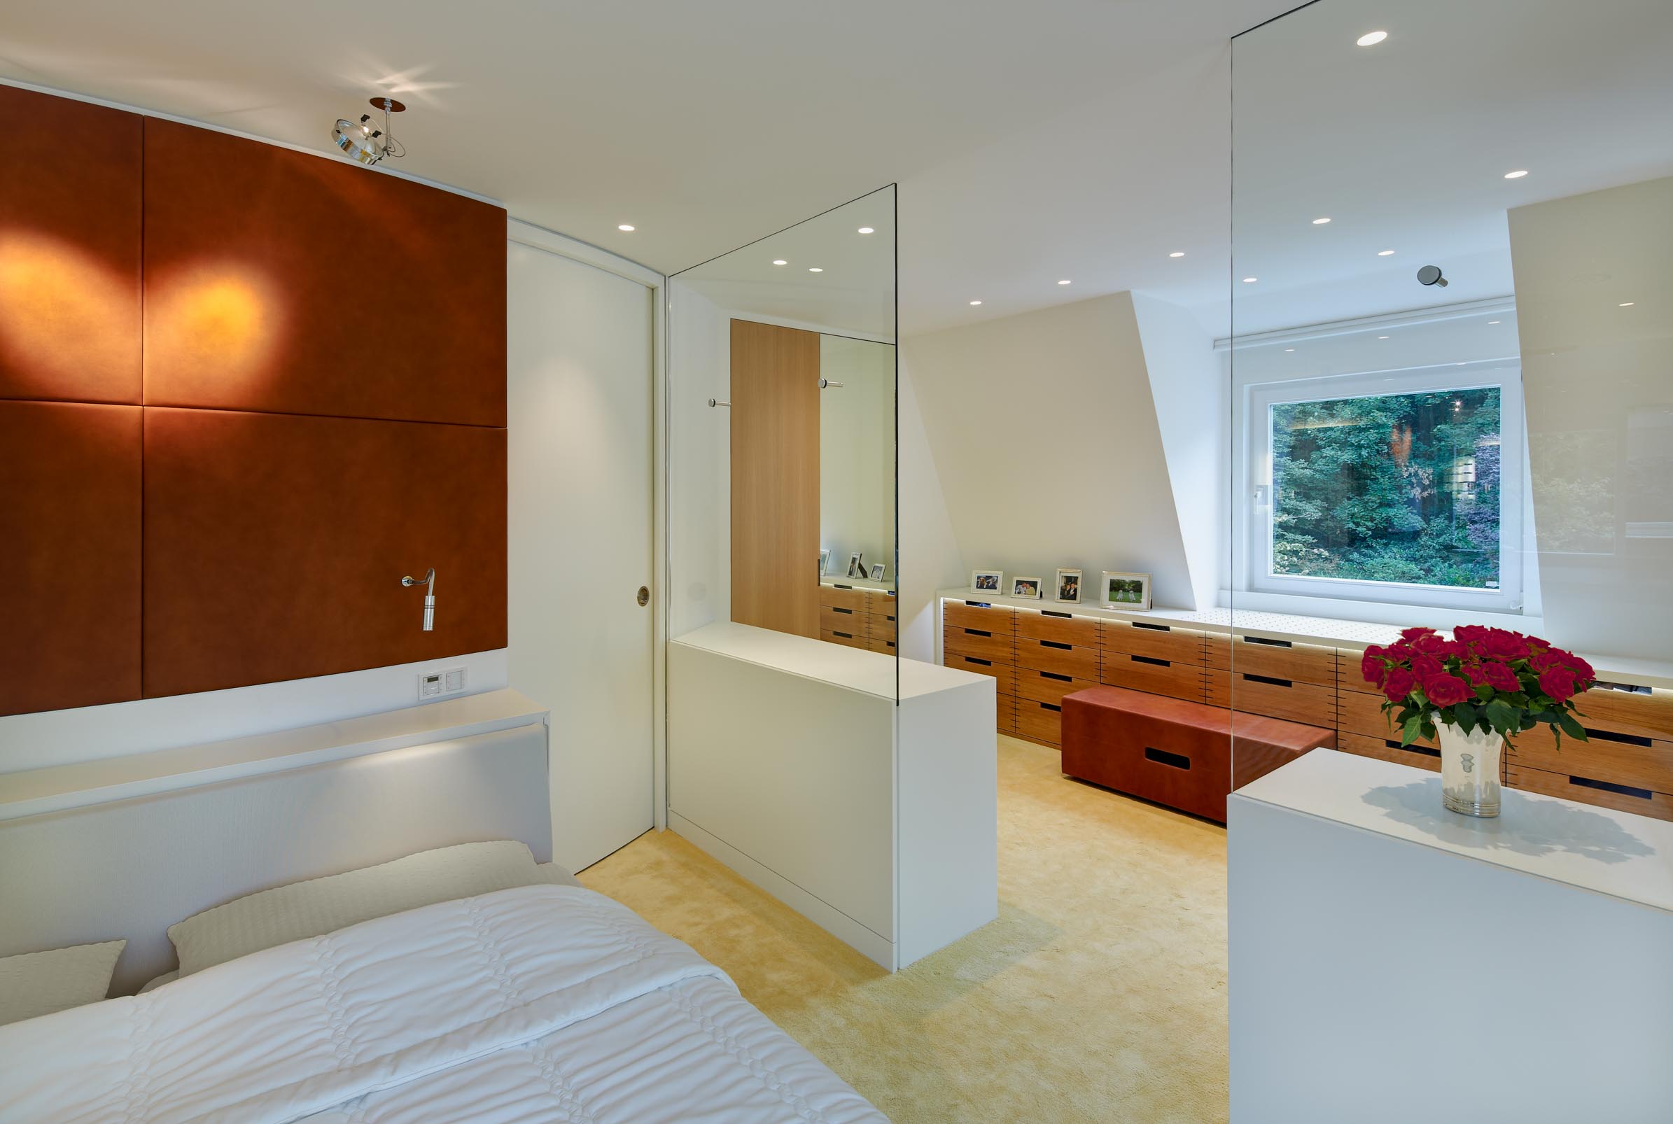
The upper floor was reorganised just as fundamentally.
Originally, visitors entered the dressing room first before reaching the bedroom on one side and the bathroom on the other. Ironically, the room with morning sunlight and access to the roof terrace had been allocated to the wardrobe.
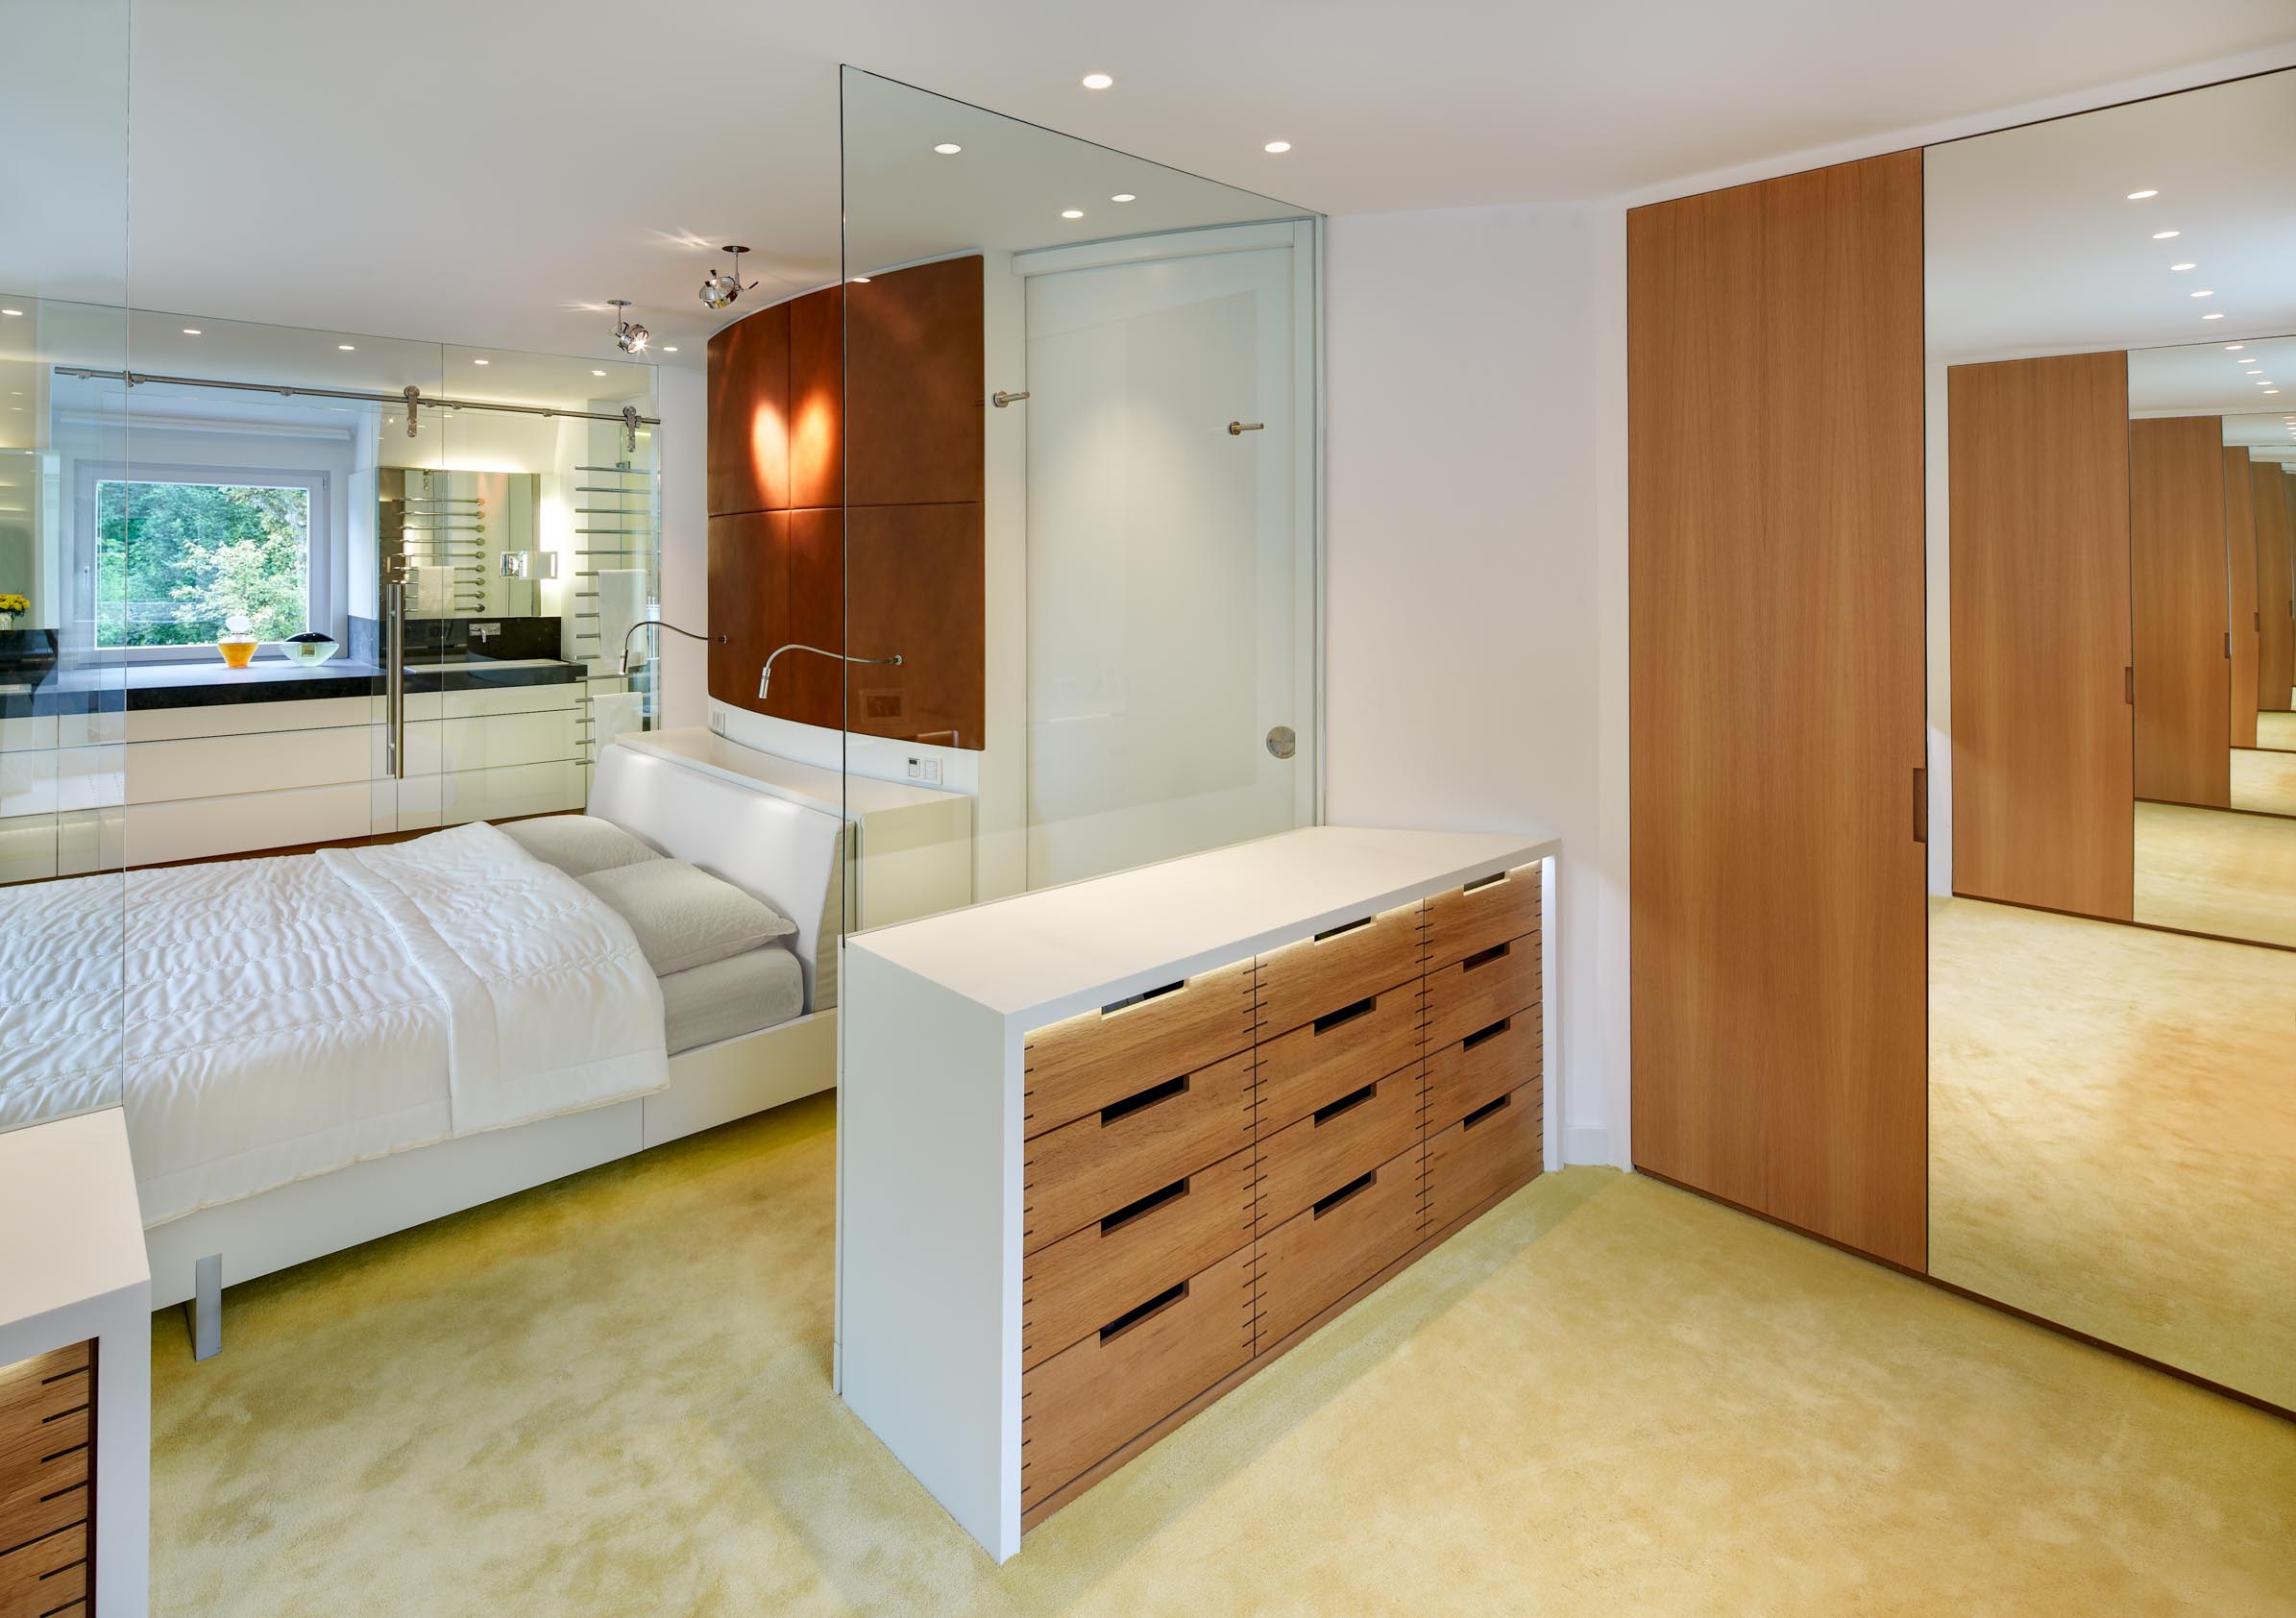
We considered that a missed opportunity.
The entire layout was therefore reconfigured. Today the bedroom forms the centre of the upper floor, with the dressing room to one side and the bathroom to the other. Transparent glass walls connect the spaces into an open en-suite arrangement without compromising their individual functions.
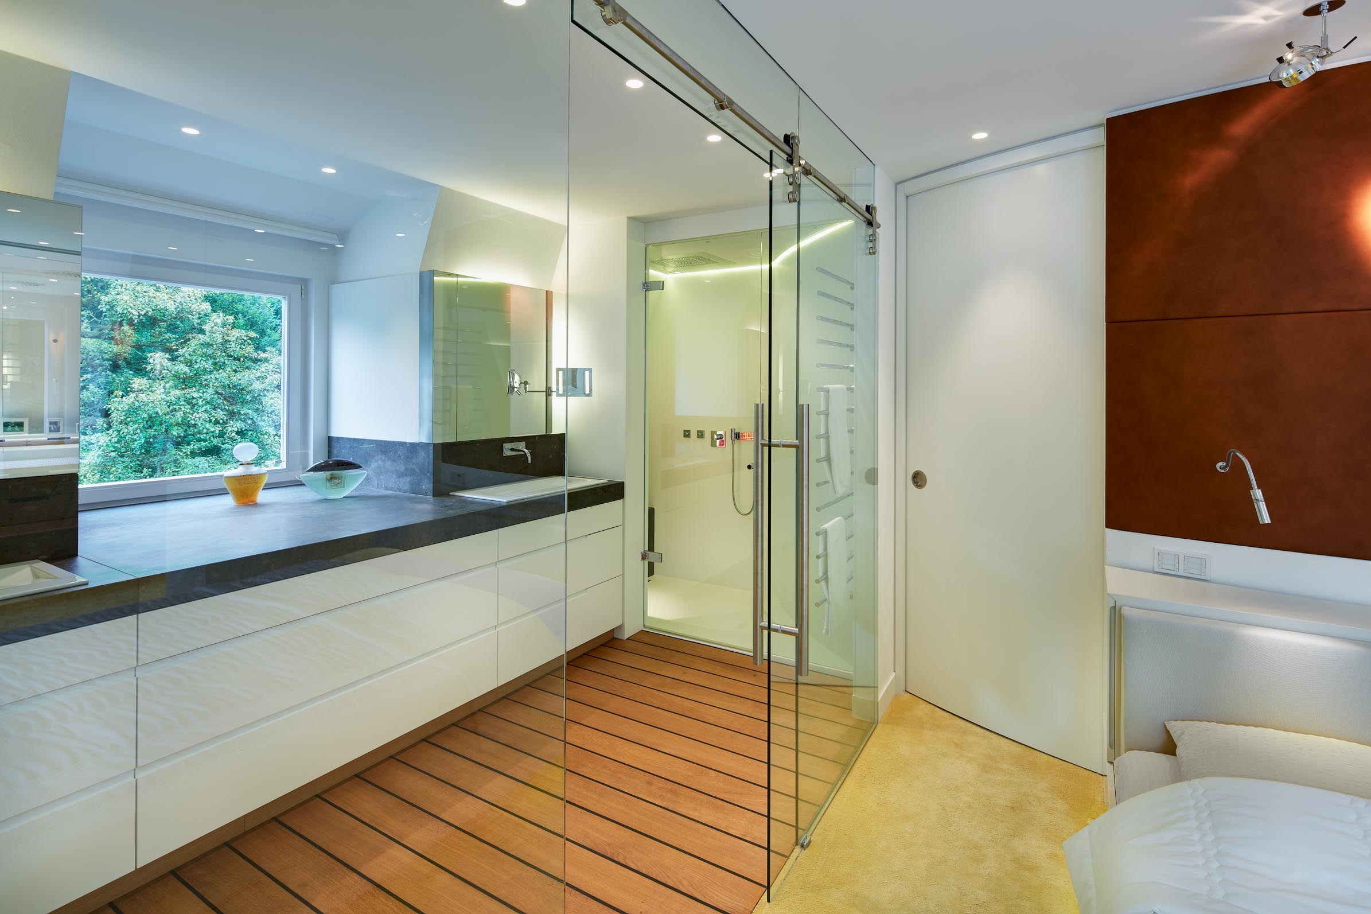
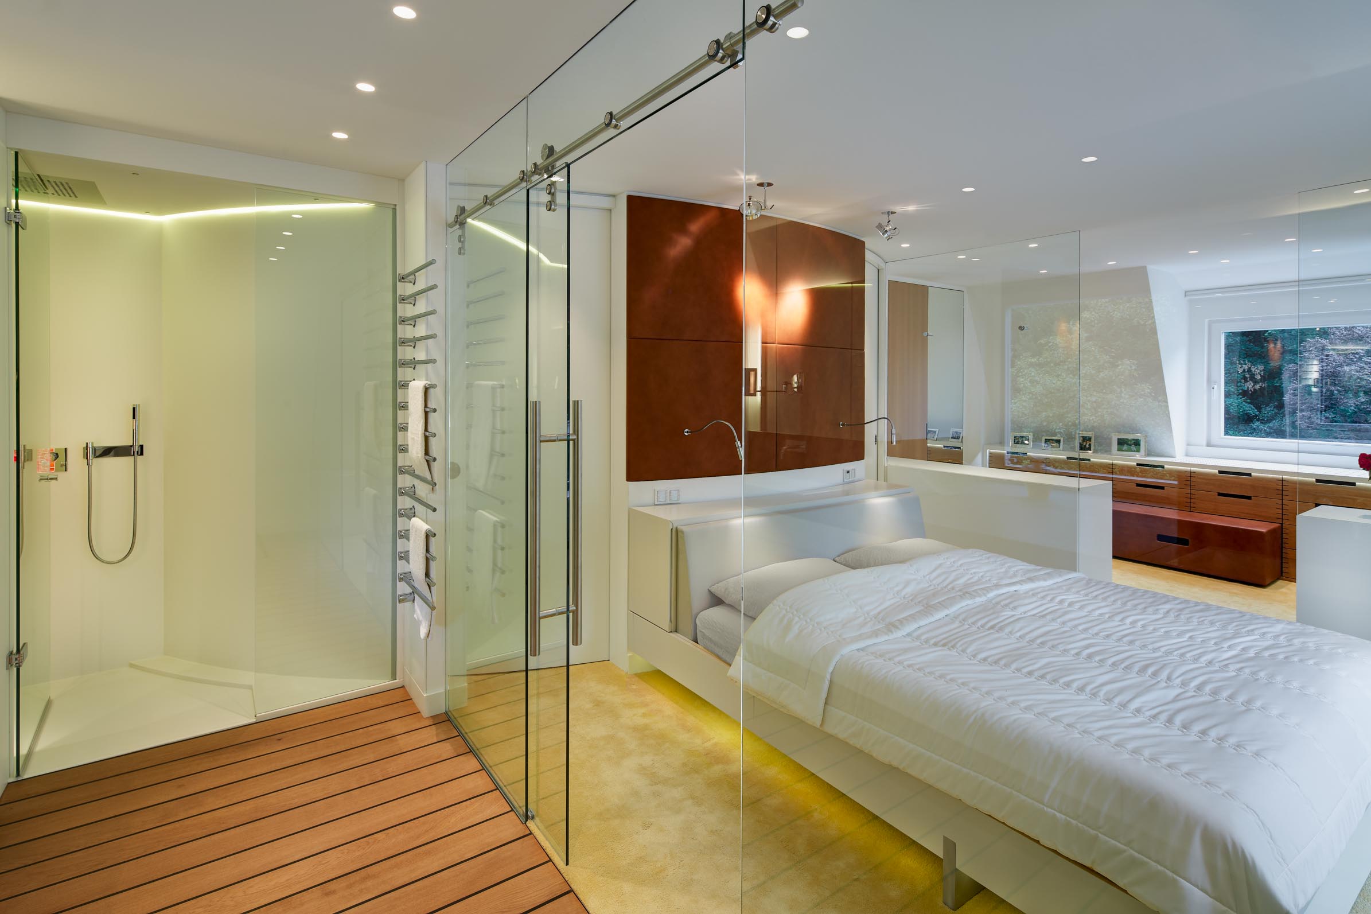
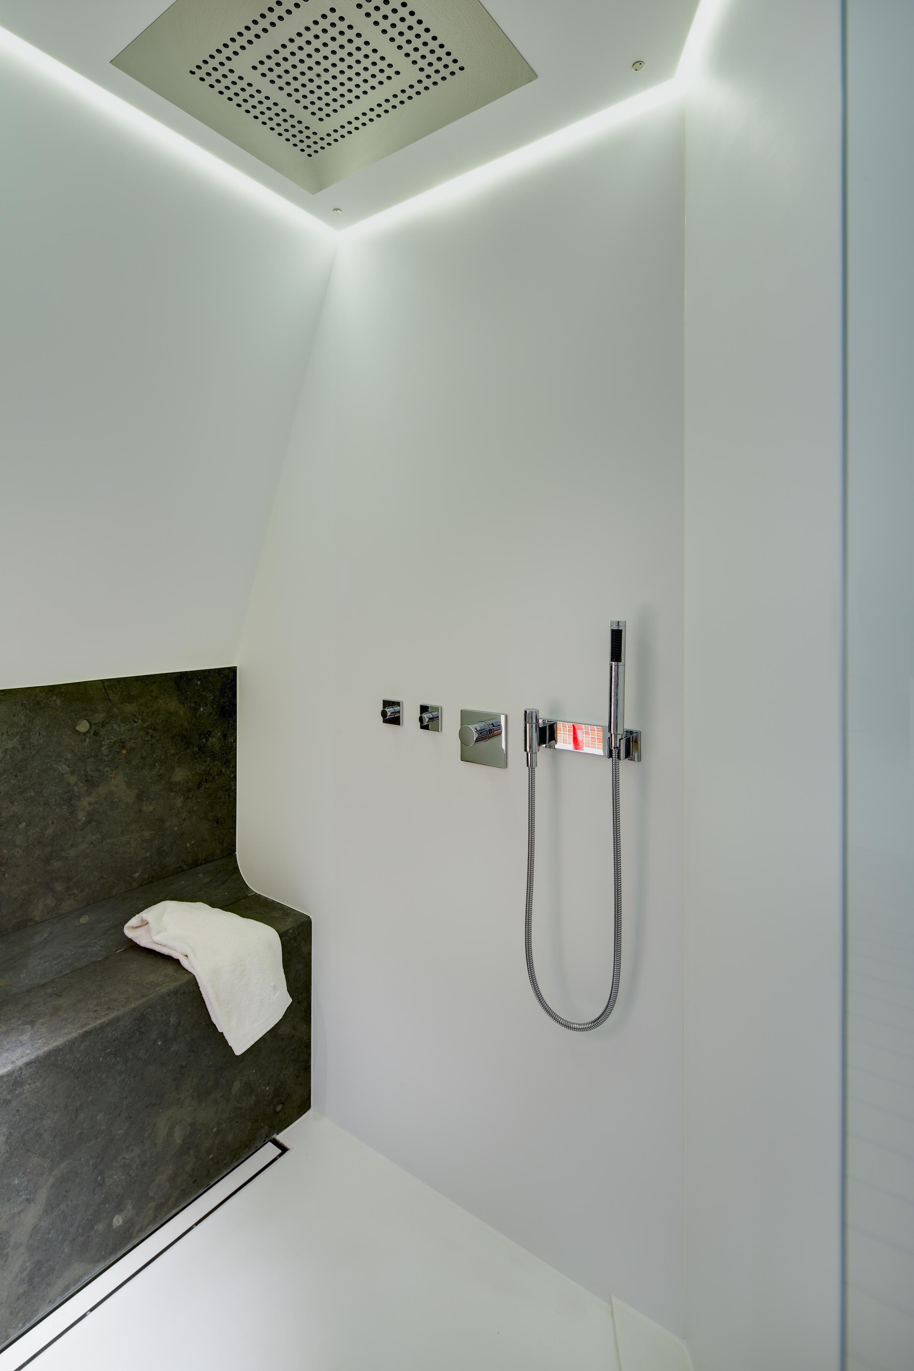
The bathroom presented its own construction challenge. One wall of the shower follows the curve of the gallery. No standard shower tray, tile or natural stone could accommodate such a geometry.
The entire shower was therefore manufactured as a bespoke Corian construction. Walls and shower tray were fabricated seamlessly and permanently joined on site. All internal corners were formed with coves to simplify cleaning.
Beneath the sloping roof, where standing height was no longer possible, we created a heated bench in Anröchter Dolomite. A structural constraint thus became an integral part of the design.
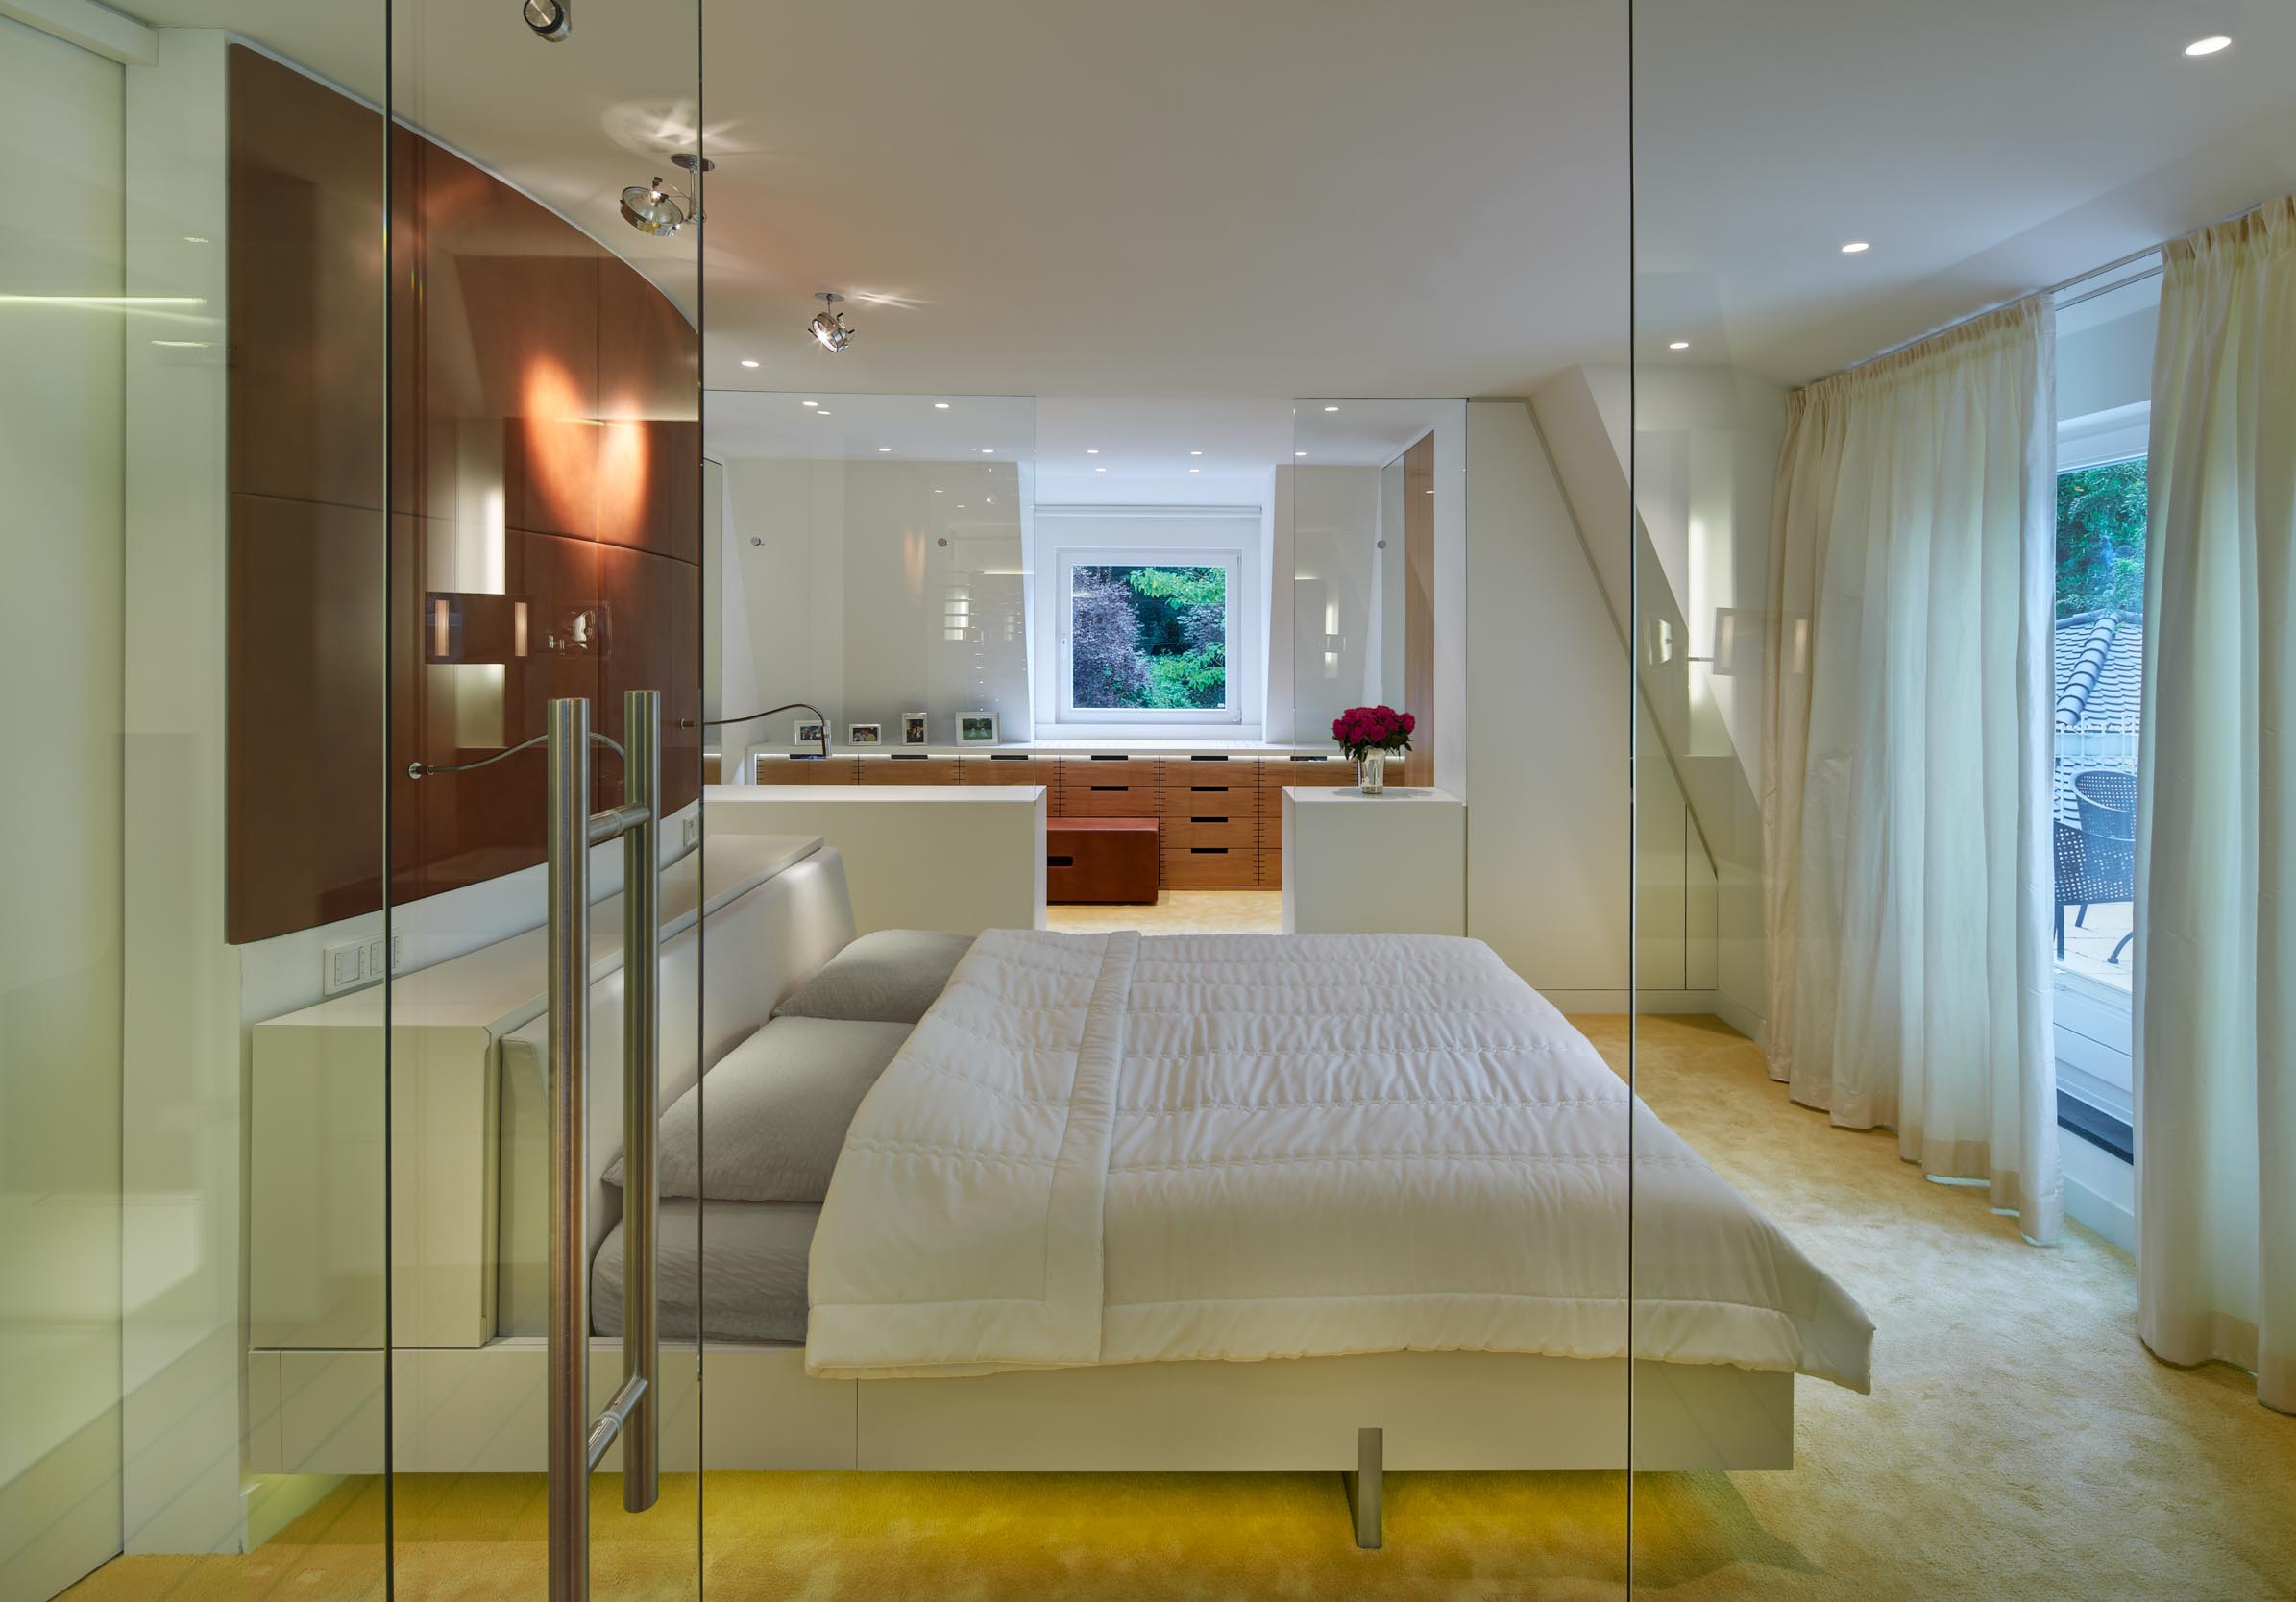
Almost every piece of furniture in this house was designed specifically for this project. Not because standard solutions are inherently inferior, but because they would never have done justice to the possibilities of this house. Many of these details are hardly noticed on a first visit—which was exactly our intention.
Renovating a private home is always a deeply personal project. You get to know the people, understand their everyday lives and develop solutions that go far beyond furnishing rooms.
This house did not emerge from a single design gesture but from many consistent decisions answering the same question:
How can an existing house be developed so naturally that it feels as though it had always been designed this way?
Further Information
- Luxury Living – Publication
- Braun Publishing: Posh & Proud – Interior Design (20-posh-proud-veroeffentlichung.jpg)

Project Details
- Project: Private Villa Renovation
- Completion: 2014
- Services: Interior architecture, furniture design, lighting design and detailed design
-
Publications: Luxury Living, Posh & Proud – Interior Design (Braun Publishing)
- Highlights: Circular entrance hall as the design centrepiece, curved frameless glass doors, curved acoustic doors, radial natural stone flooring, bespoke Corian shower, custom furniture, hand-dovetailed Amazakoué drawers from a single selected log, 10 mm solid stainless-steel worktops
A home is not created by square metres.
It grows from the people who live there, their habits and the many small decisions that make everyday life more enjoyable. That is why our designs begin not with furniture, but with conversations.
Should you wish to discuss the conversion or redesign of your home, we would be delighted to hear from you.
Phone: 02151 736005
Email: k.buerger@k-buerger.de