Klaus Bürger Architektur
Dipl.-Ing. Klaus Richard Bürger
Freelance Interior Architect
Tönisberger Straße 67
47839 Krefeld
Germany
Phone: +49 2151 73 60 05
Fax: +49 2151 74 33 73
Email: k.buerger@k-buerger.de
Instagram: @klaus.buerger.architekt
An inspiring place with a history
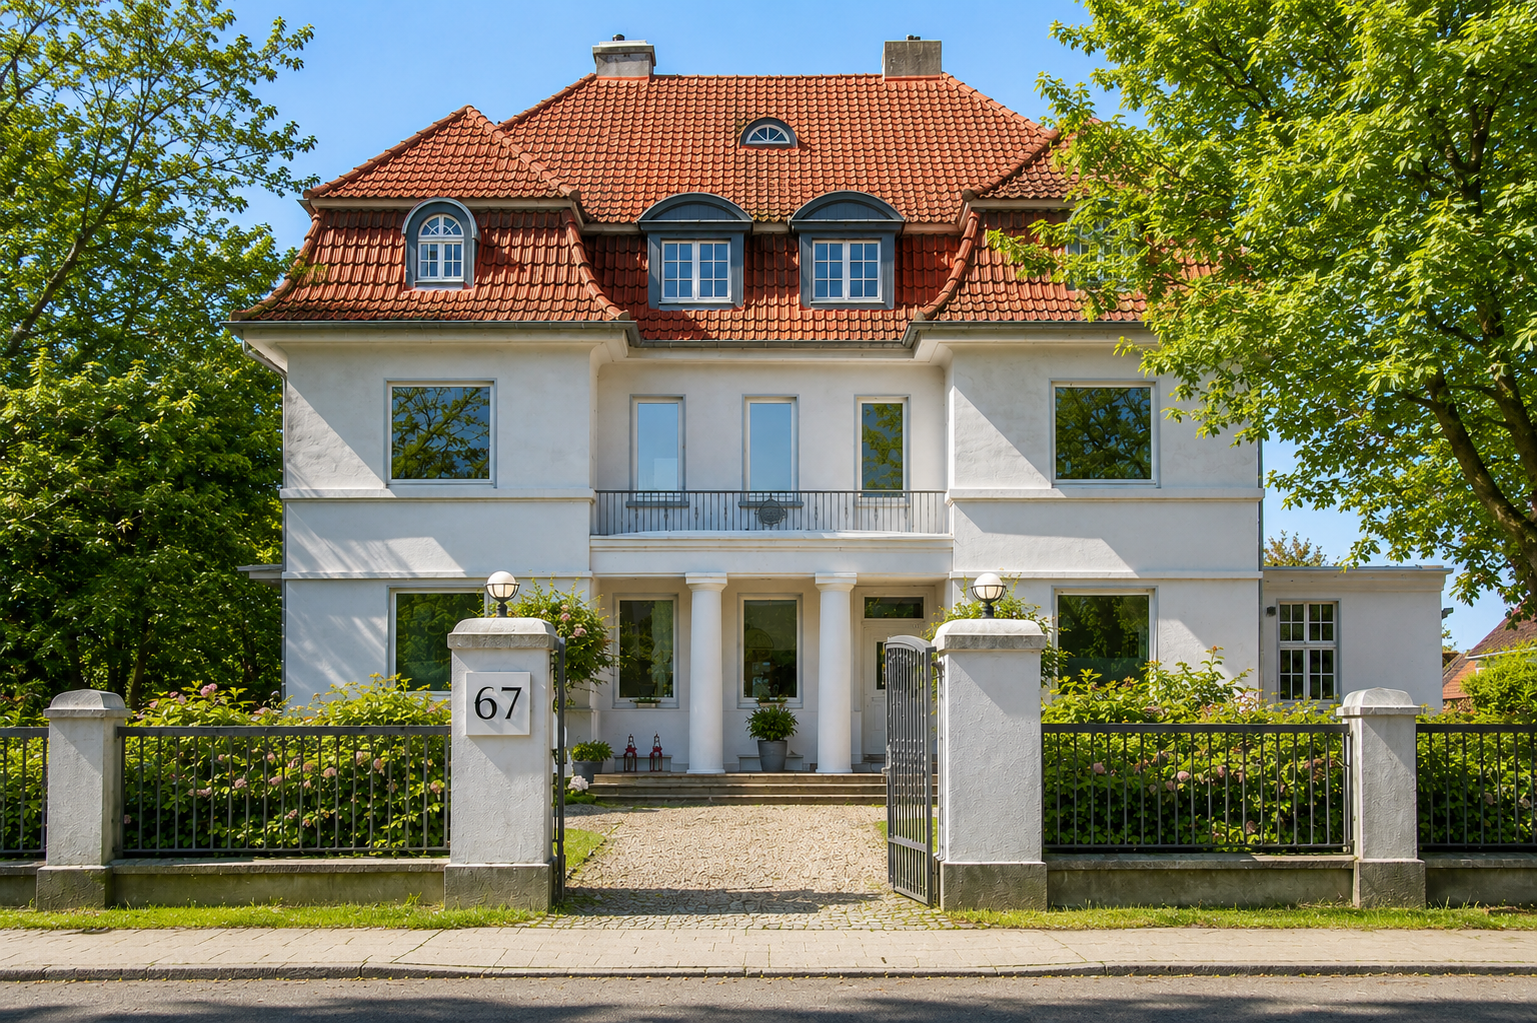
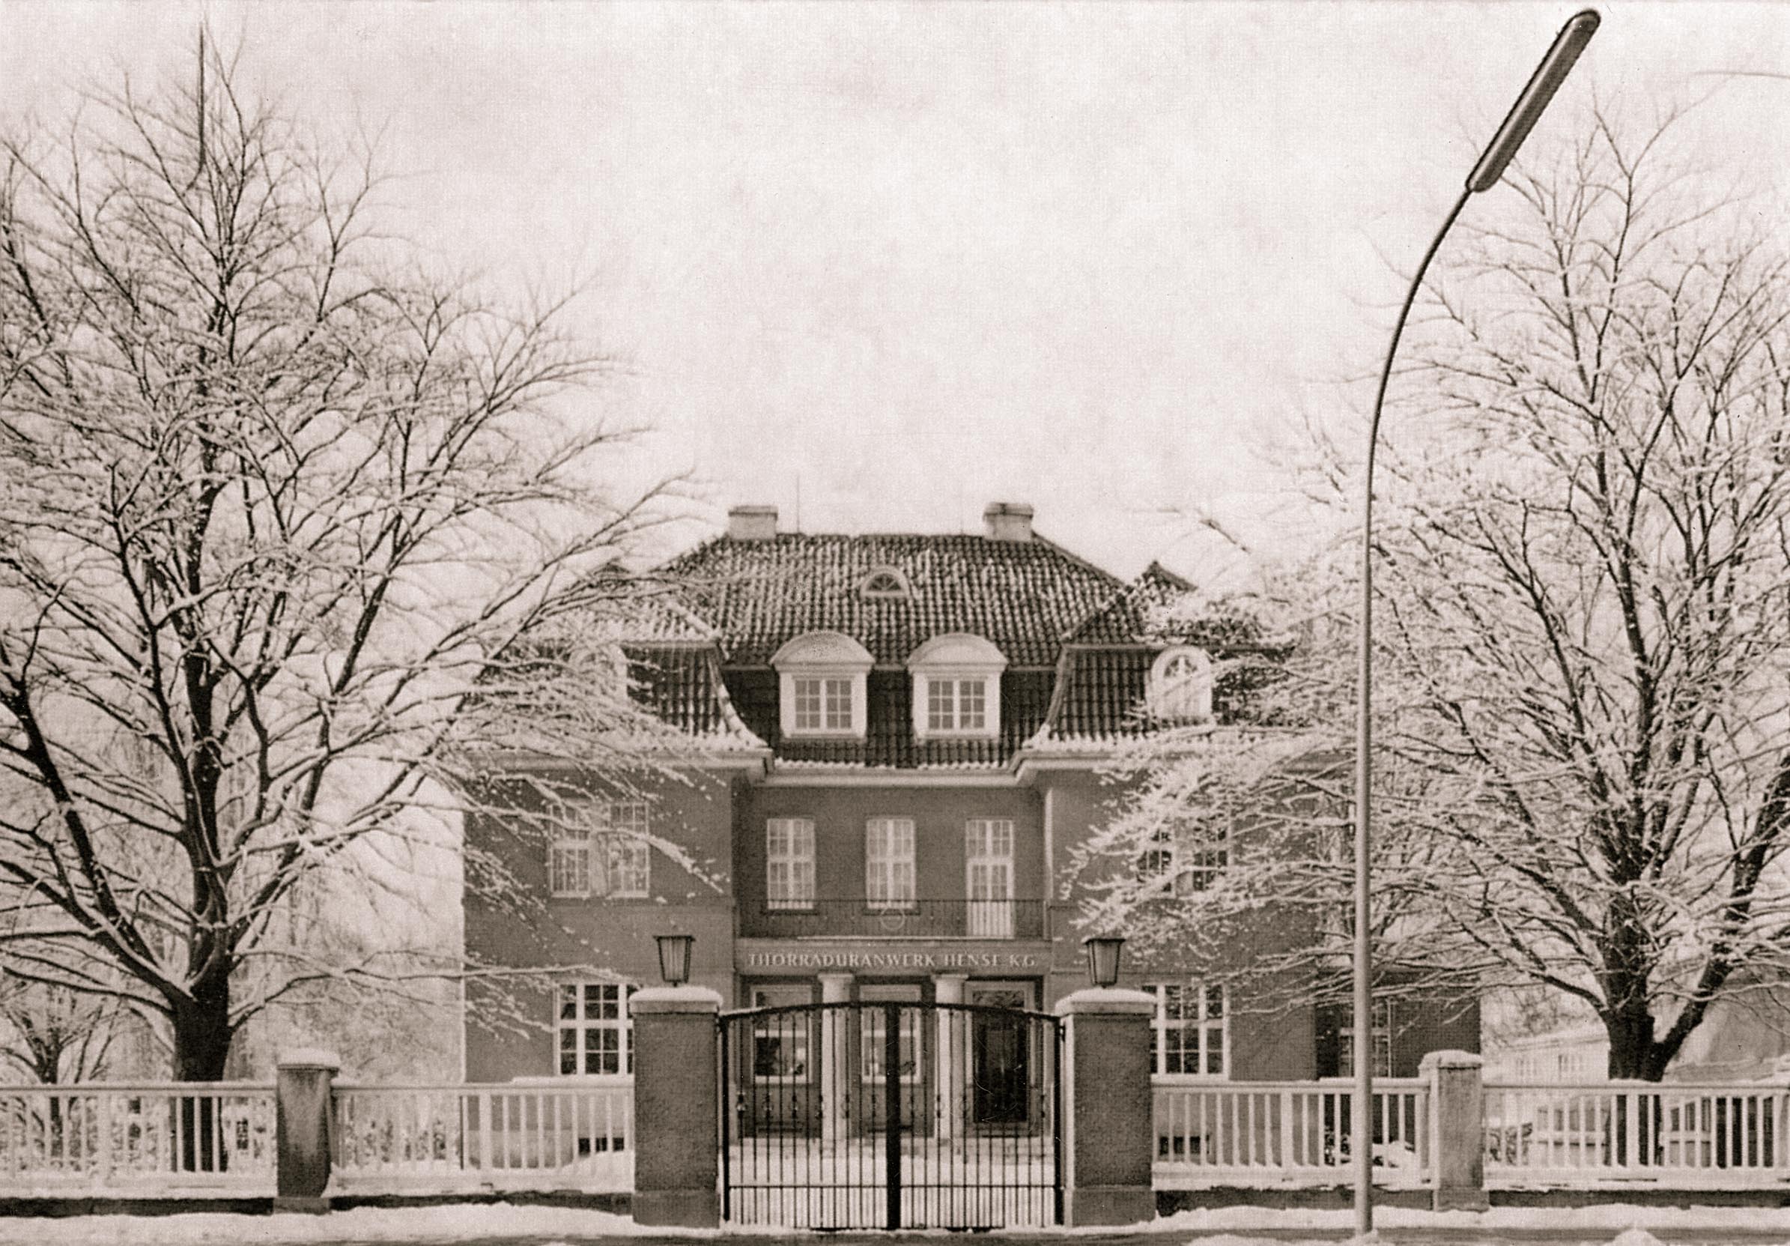
Our architectural practice is located in a historic industrialist’s villa dating from the late nineteenth century. It was once occupied by the Hense family and stood beside the production site of the long-established company TRUW.
Founded by Heinrich Hense, TRUW was a pioneer in the manufacture of complex homoeopathic remedies. Hense was a visionary of his time and experimented with innovative ideas. In 1908, for example, he developed “Thorraduran”, a preparation containing mildly radioactive substances such as thorium, radium and uranium, which was then regarded as a therapeutic remedy. From today’s perspective this may appear curious, but it reflects the courage and inventive spirit that shaped this place.
The villa itself combines historic elegance with modern functionality and provides a distinctive setting for both our team and our visitors. Its interiors feature coffered ceilings that differ from room to room: some have a grid-like pattern, others barrel-vaulted elements or decorative mouldings running around the perimeter. An open fireplace with profiled details and an elaborate overmantel forms a harmonious part of the overall composition.
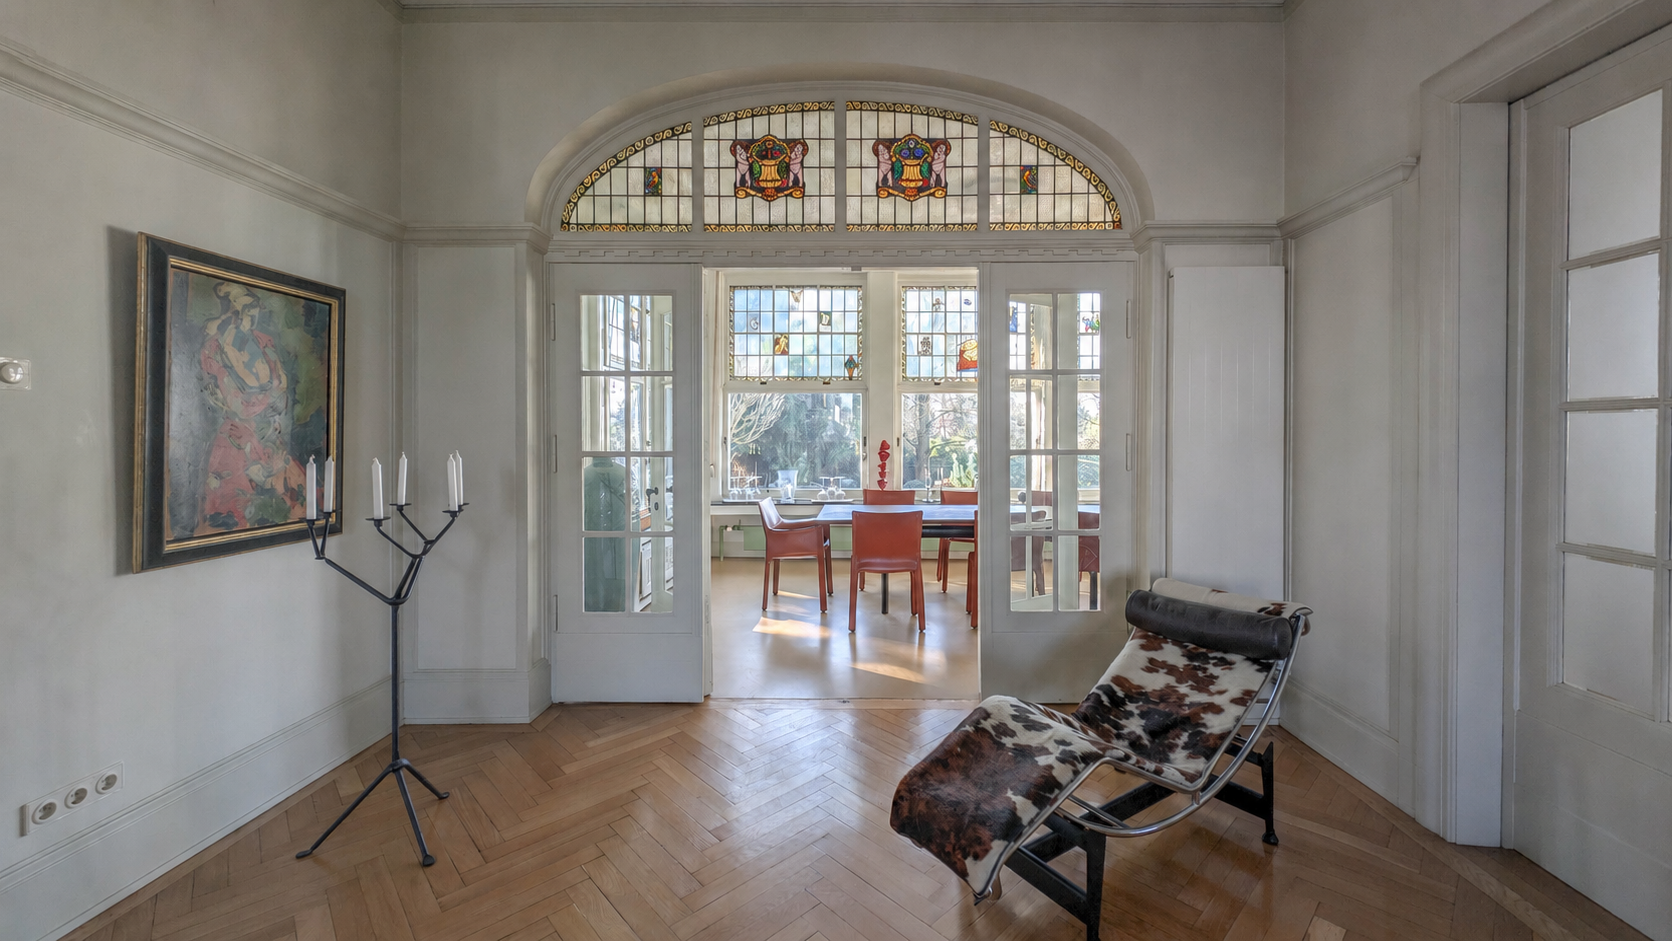
One of the villa’s most distinctive spaces is the conservatory, where we hold our meetings. Polychrome leaded-glass panels and stained glass by Pitt van Treek combine with views of the garden to create a rich interplay of light and colour.
A wall fountain with deep-blue glazed ceramic tiles and a meander frieze gives the room a distinctive character, complemented by iridescent green tiles featuring a sculpted image of a fish.
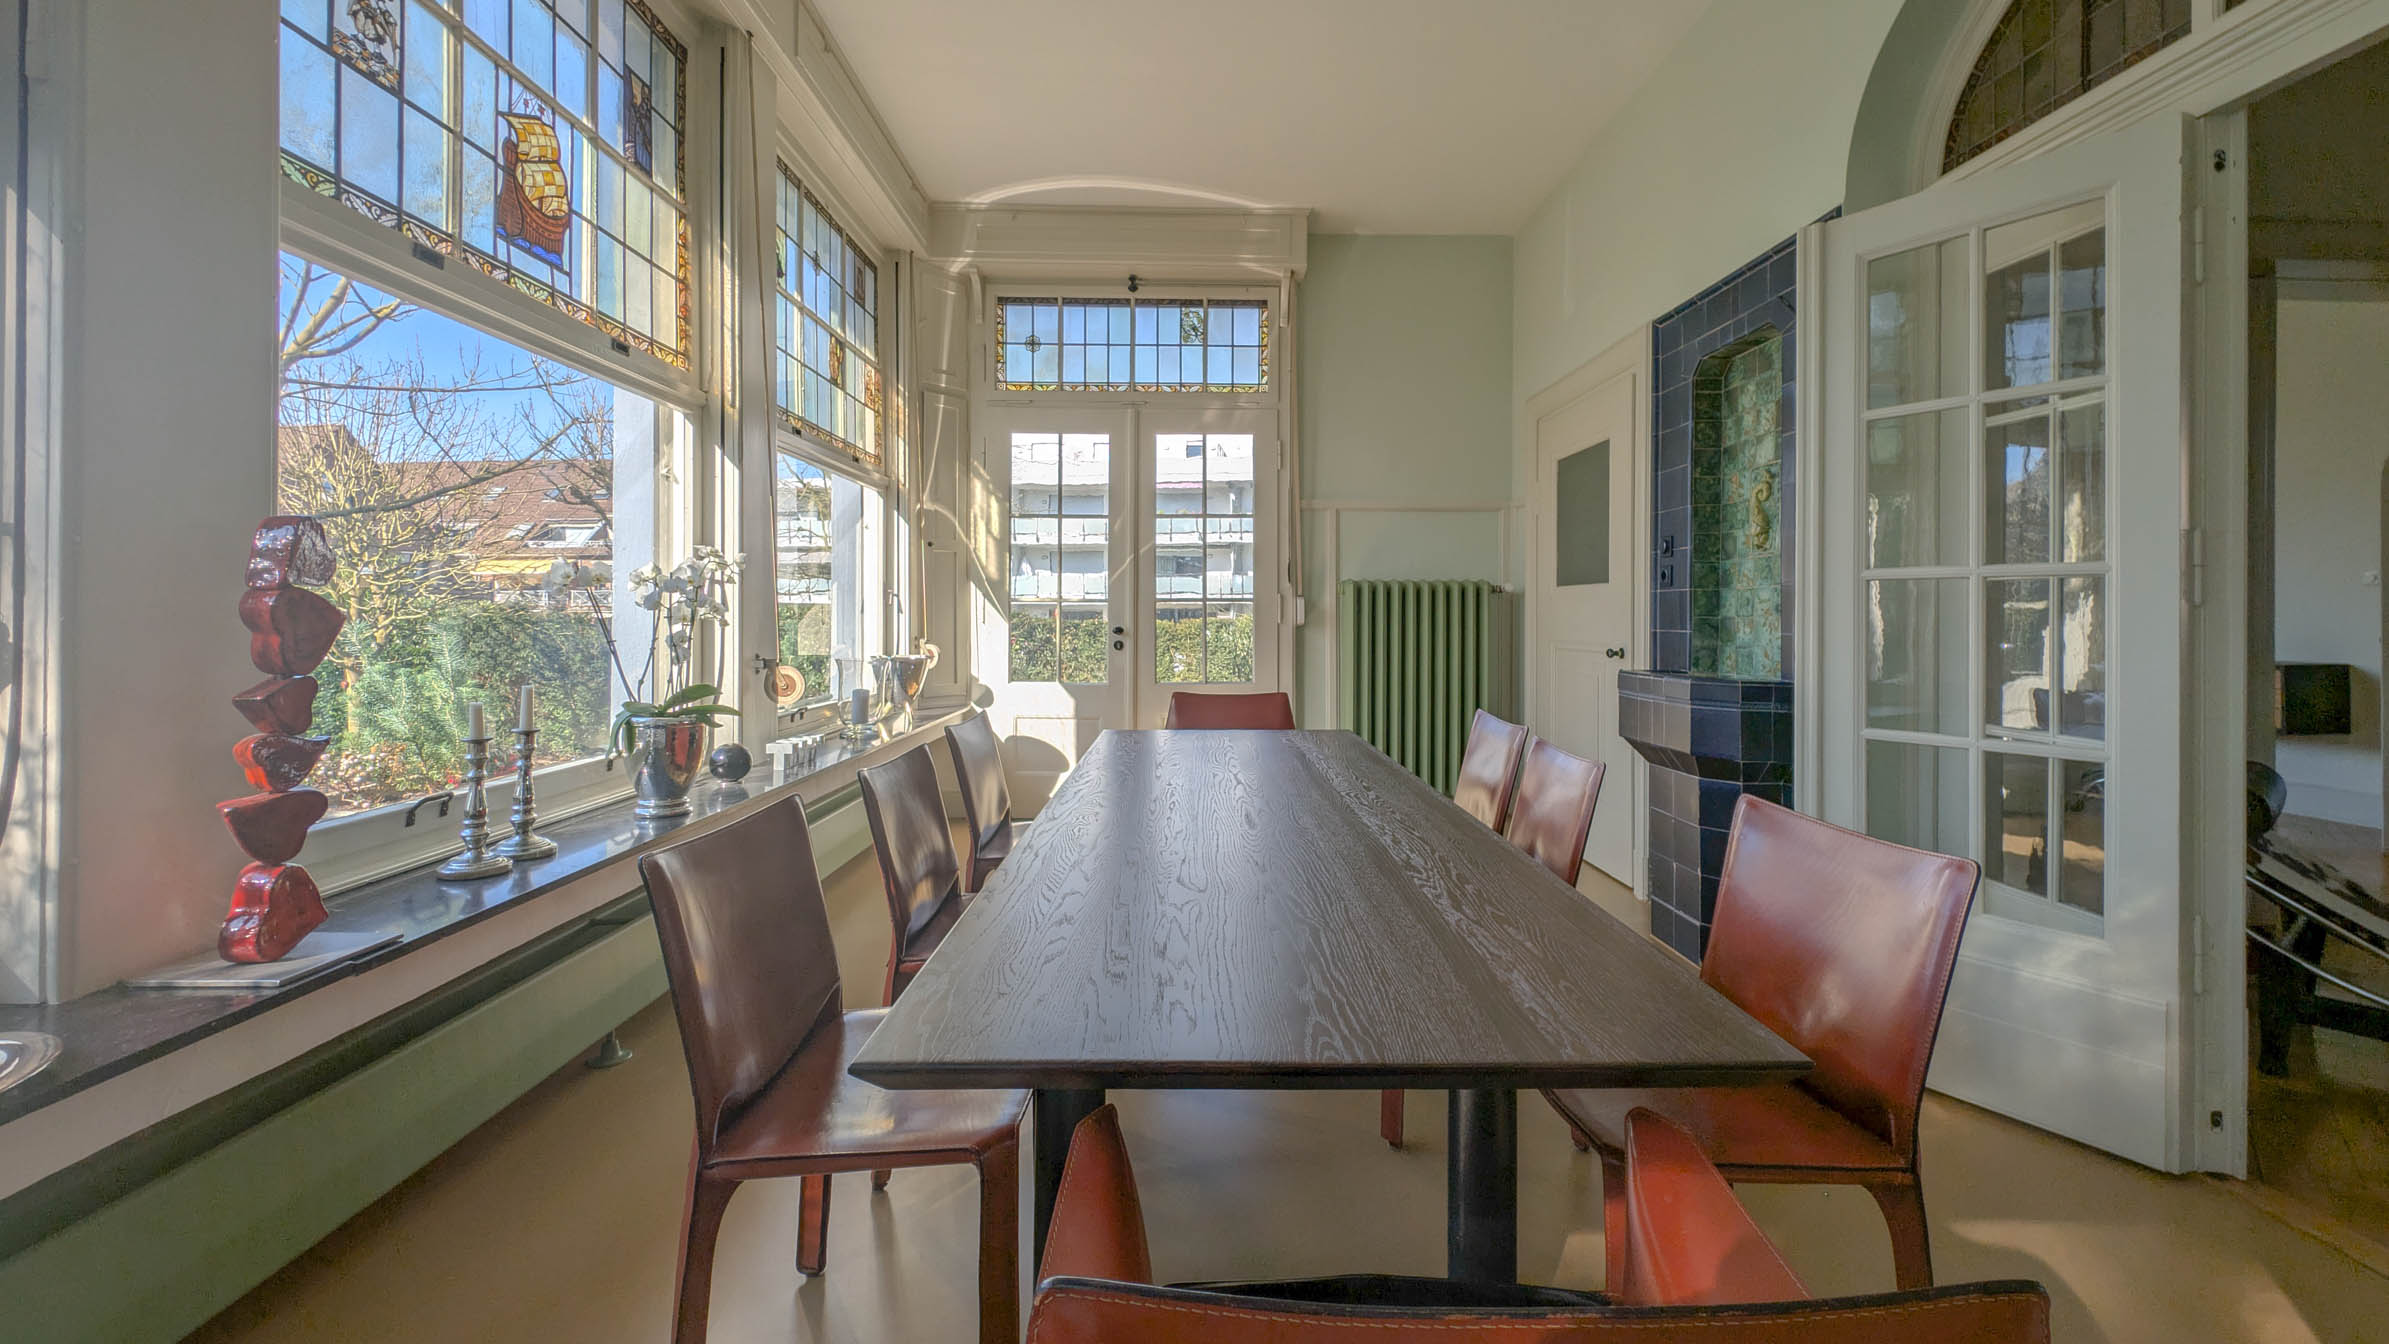
Heinrich Hense created not only medical innovations here, but also an architectural legacy that continues to inspire us today. We value the special atmosphere of this place and the effect it has on our work.
For us, the villa is more than a workplace. It is also a daily reminder of the importance of creating spaces that are both functional and timelessly beautiful.
We warmly invite you to visit us and discover more about our projects and our approach to architecture. Together, we can create spaces that inspire.
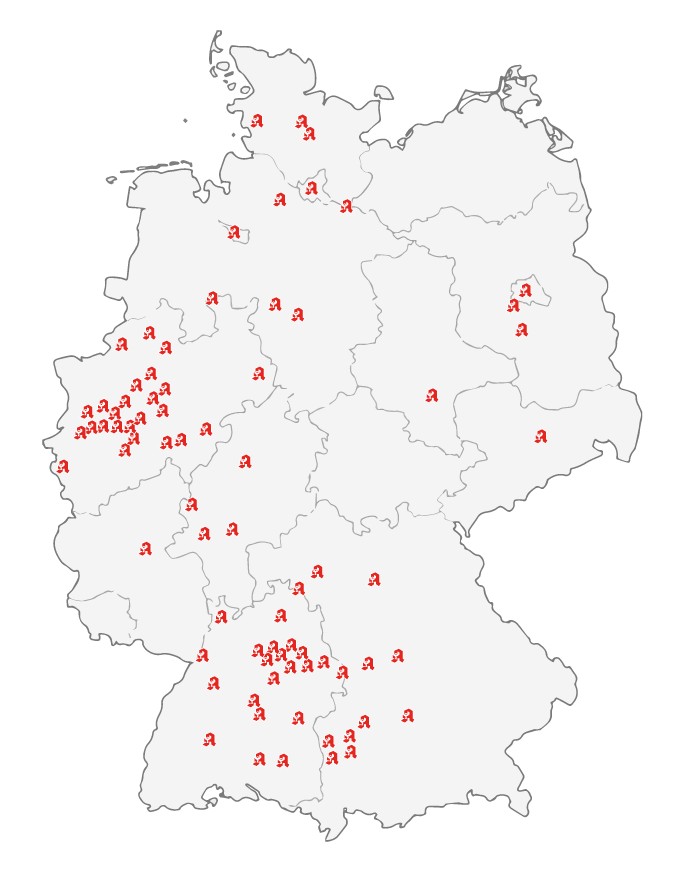
Project map
The map shows a selection of completed projects in the fields of pharmacy design, interior architecture and residential architecture.