Düsseldorf Pharmacy, Bilk
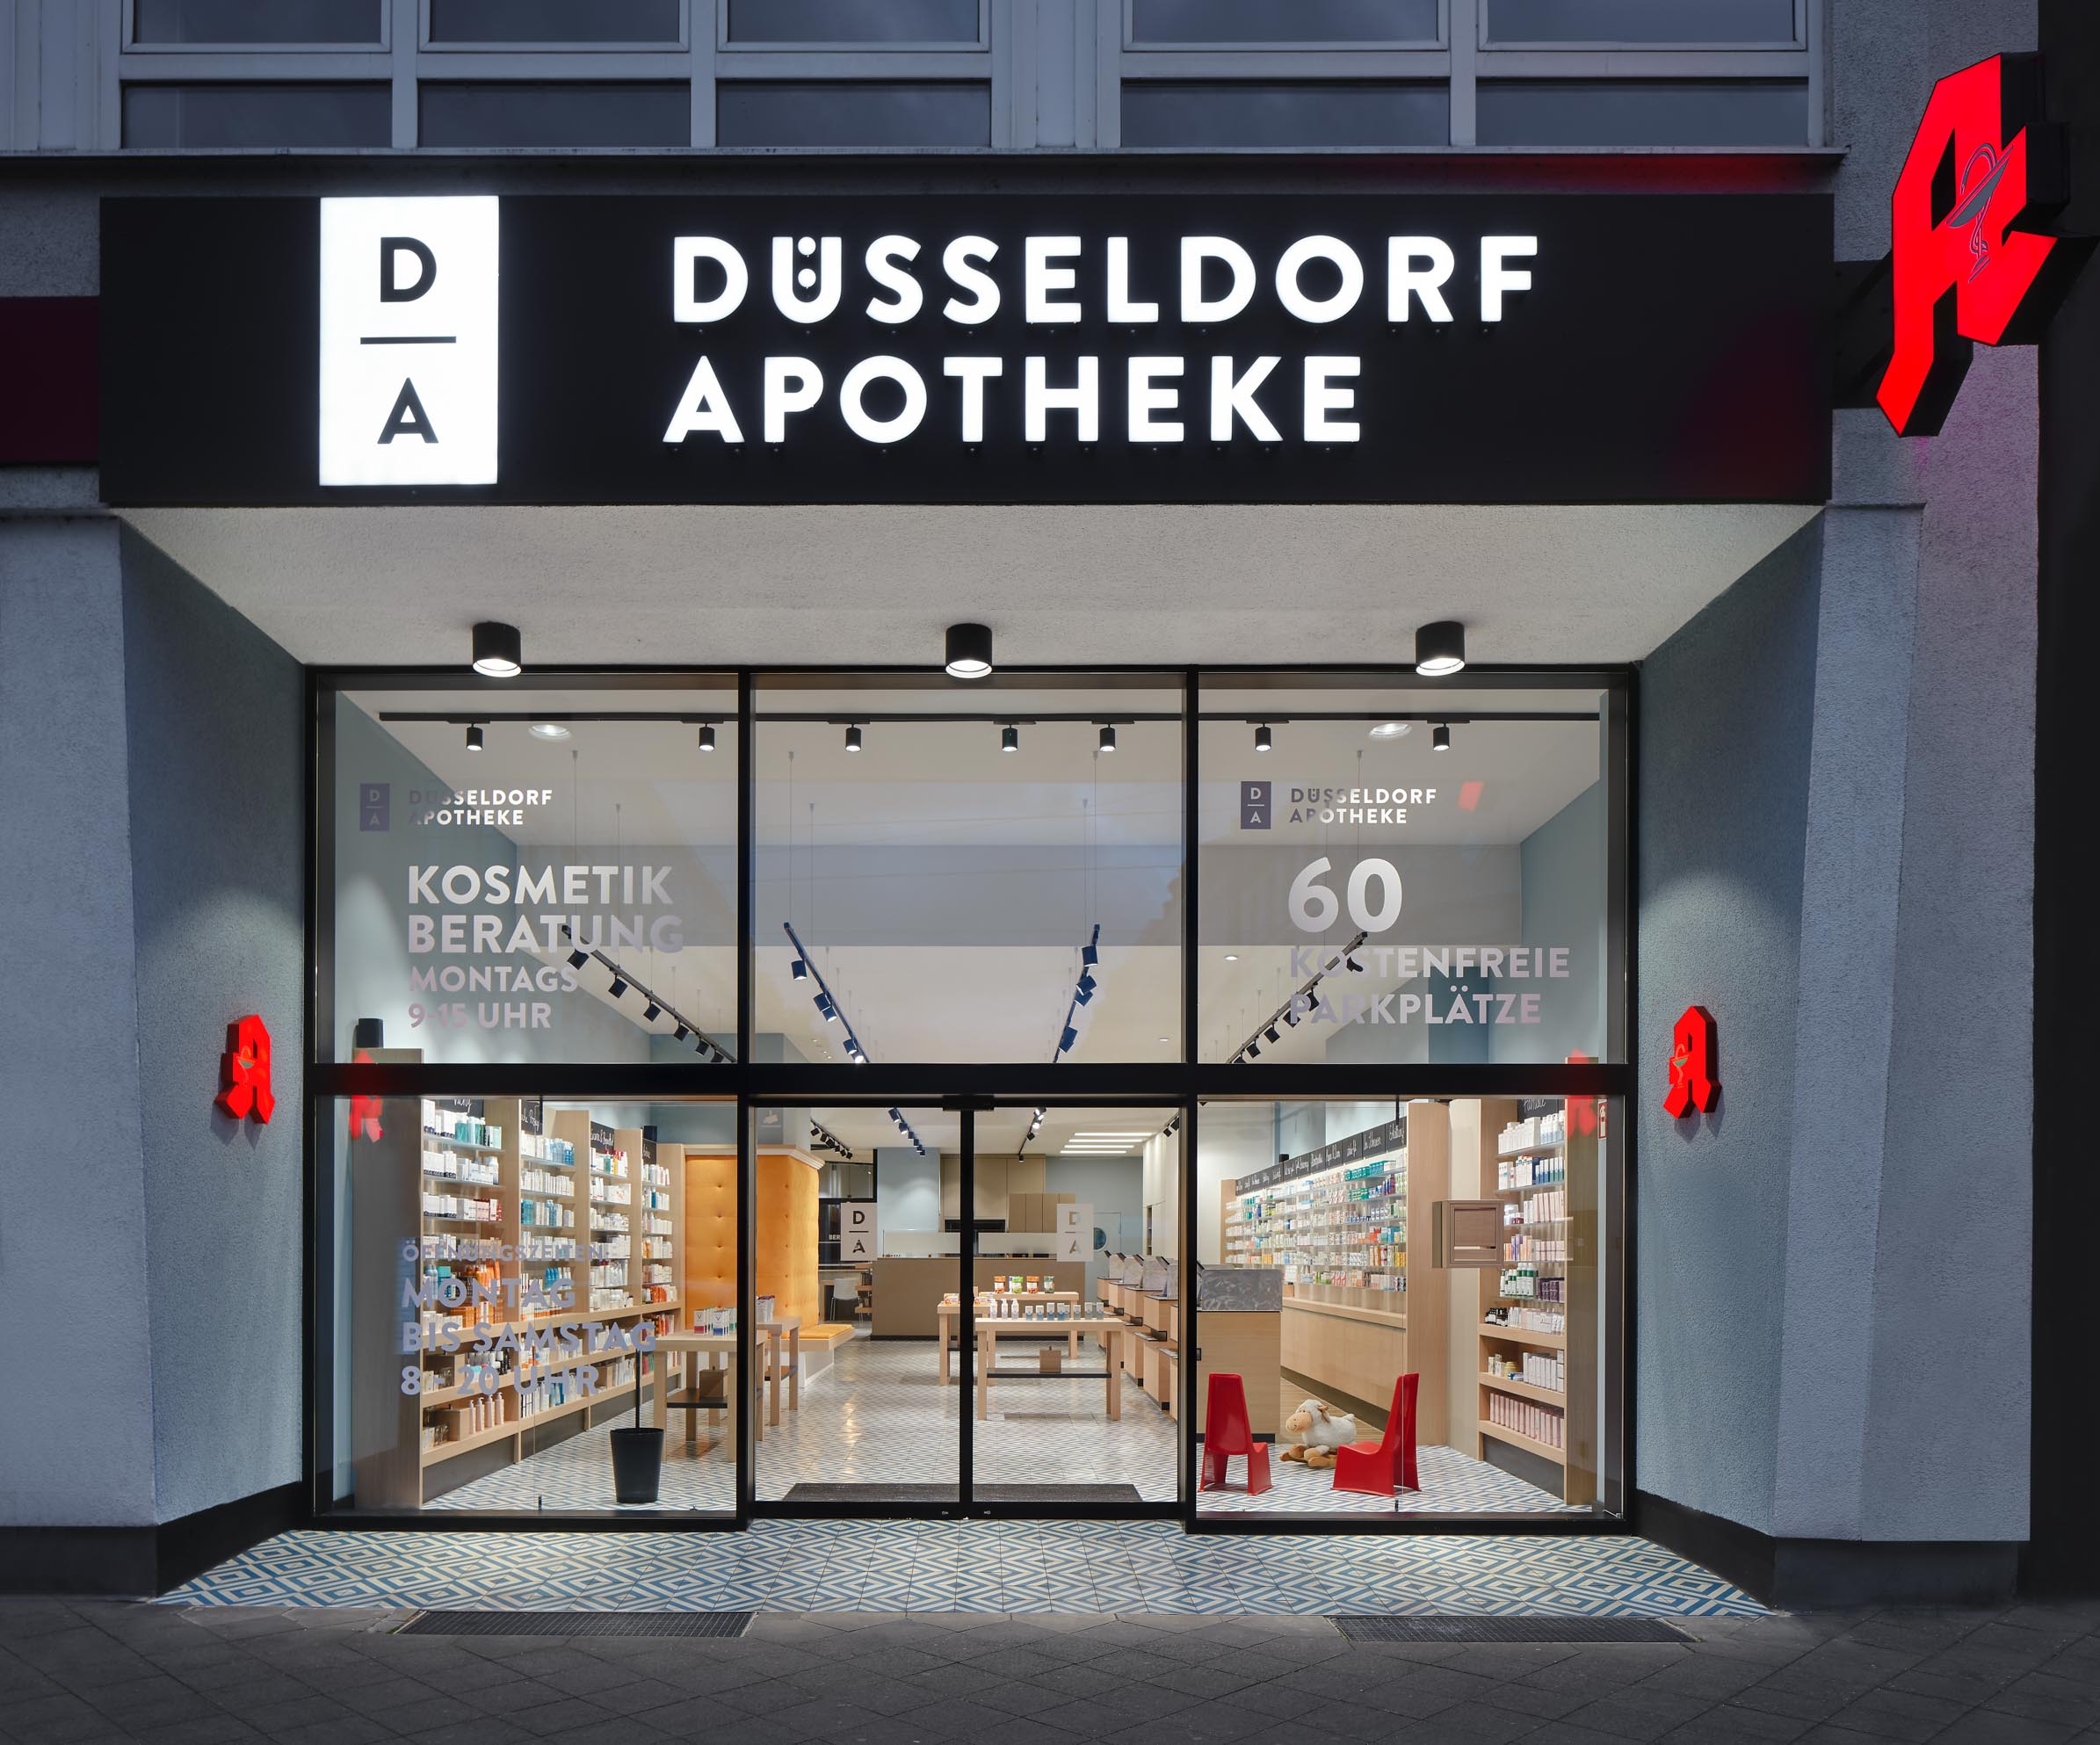
The Pharmacy for Düsseldorf
With the project Düsseldorf Pharmacy, formerly known as Albert Schweitzer Pharmacy, the owners wanted to take a new direction. Personal service, warm customer care and professional healthcare advice were to remain unchanged. At the same time, all locations were to be united under a single name expressing their close connection with the city: the pharmacy for Düsseldorf.
But how can the idea of Düsseldorf be translated into architecture? Rather than relying on famous landmarks, we focused on the atmosphere of the city and the individual character of its neighbourhoods. The concept was therefore to give every pharmacy its own local identity.
A Former Hair Salon in Unterbilk
The location in Unterbilk provided ideal conditions. Around Bilk Church, tree-lined streets, independent shops, cafés and restaurants create a lively neighbourhood. Despite its urban density, the district has an almost village-like atmosphere and a strong sense of community.
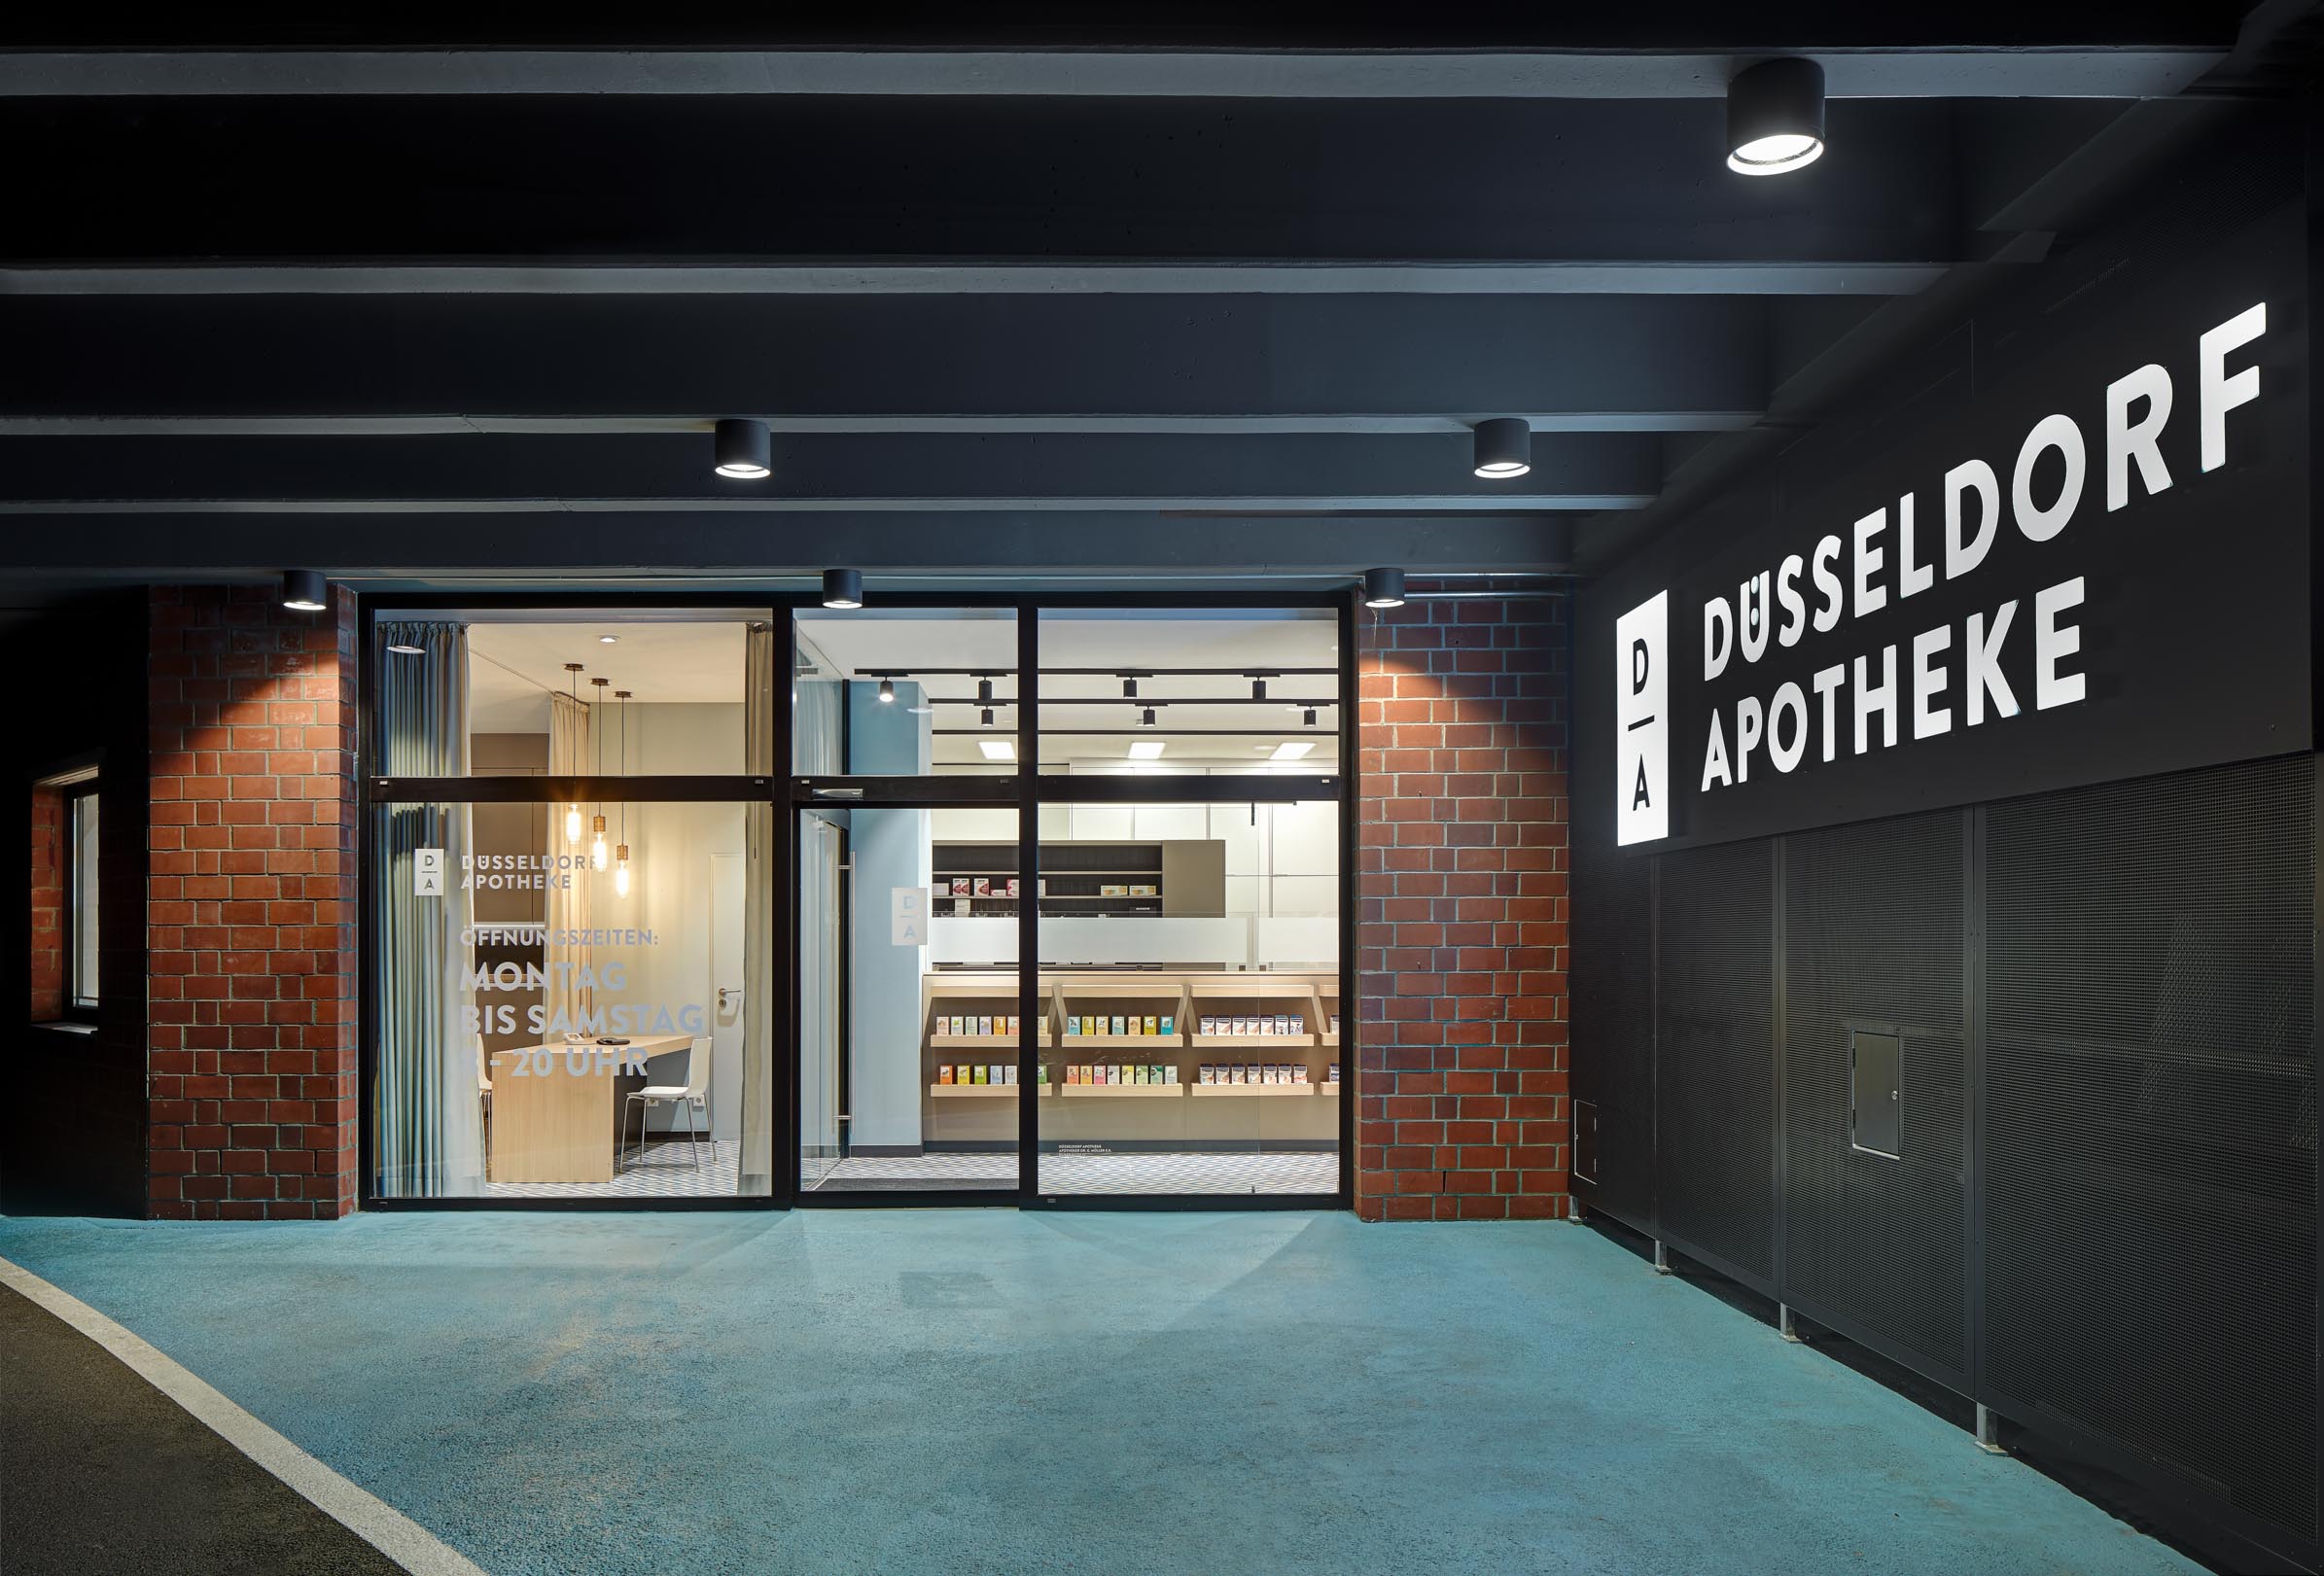
Looking down Wissmannstraße, the pharmacy entrance and shop window appear exactly on the street axis. The new pharmacy occupies the former premises of a hair salon, covering 196 square metres on the ground floor. Two doorways further along, the continuous block development opens into a gateway leading to a generous courtyard with customer parking and direct access to a REWE supermarket.
Openness Instead of a Back Entrance
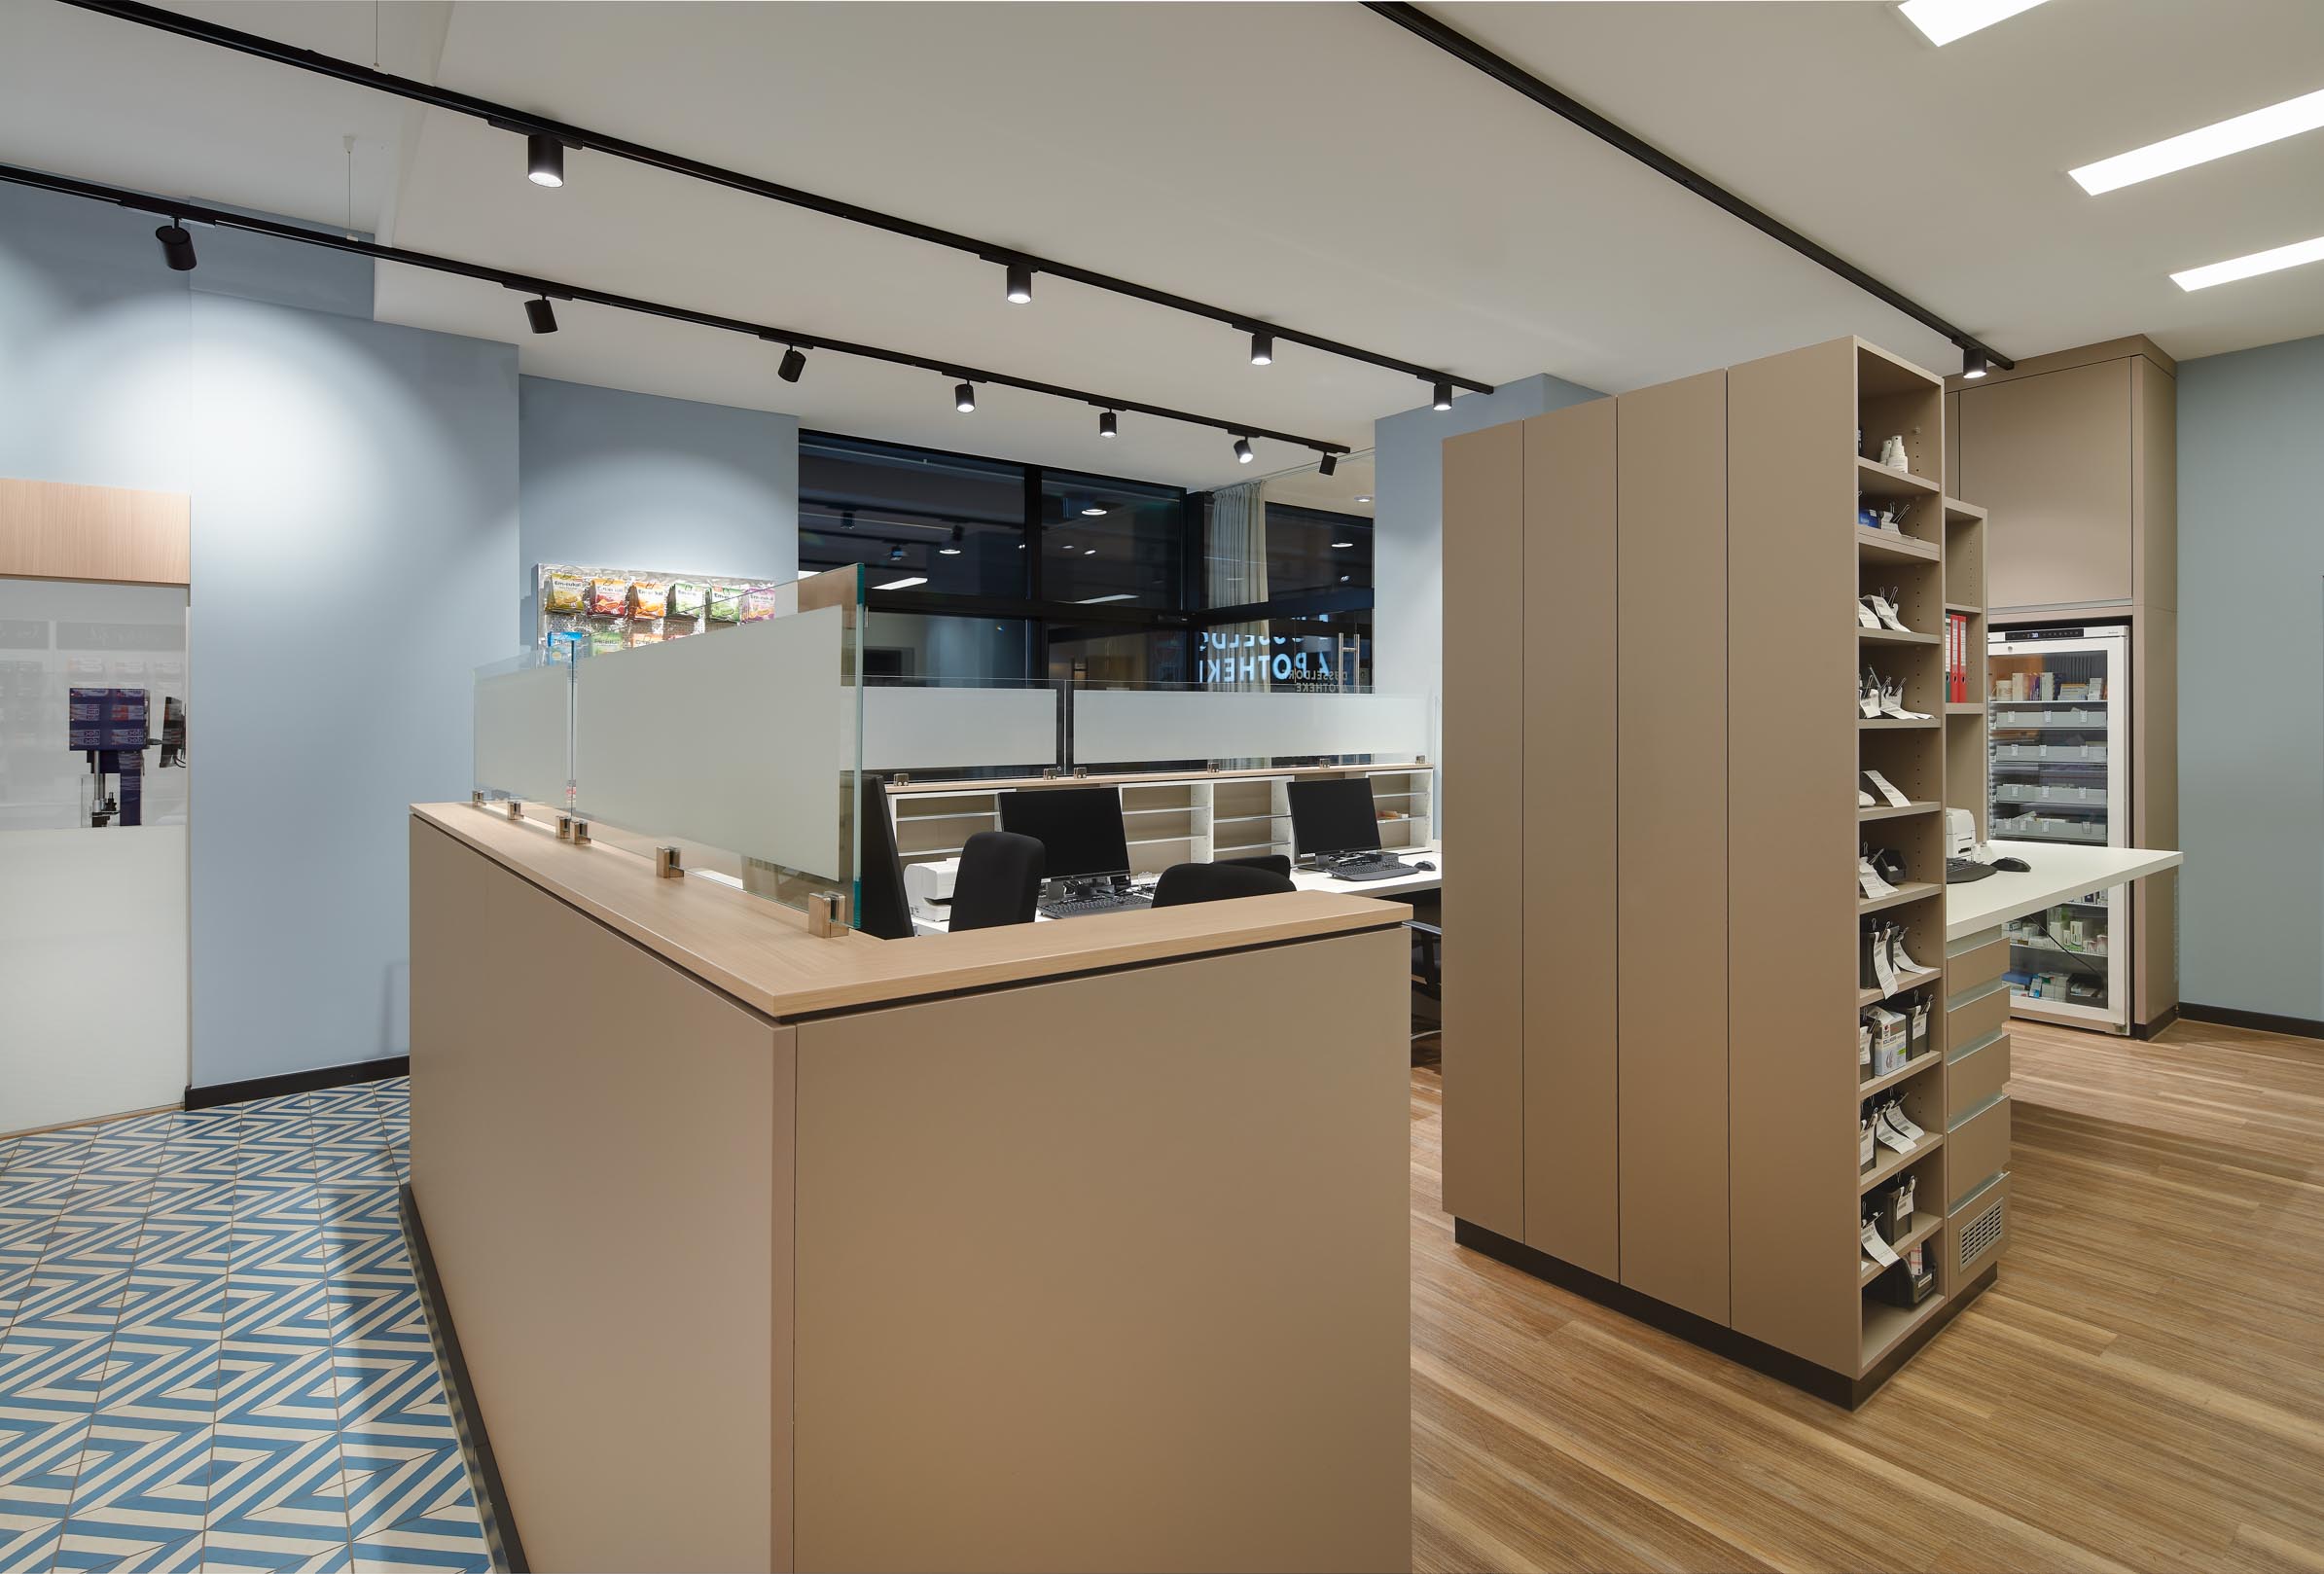
Towards Bilker Allee, the pharmacy opens through a generous glass façade. At the same time, a second entrance connects directly to the rear customer car park.
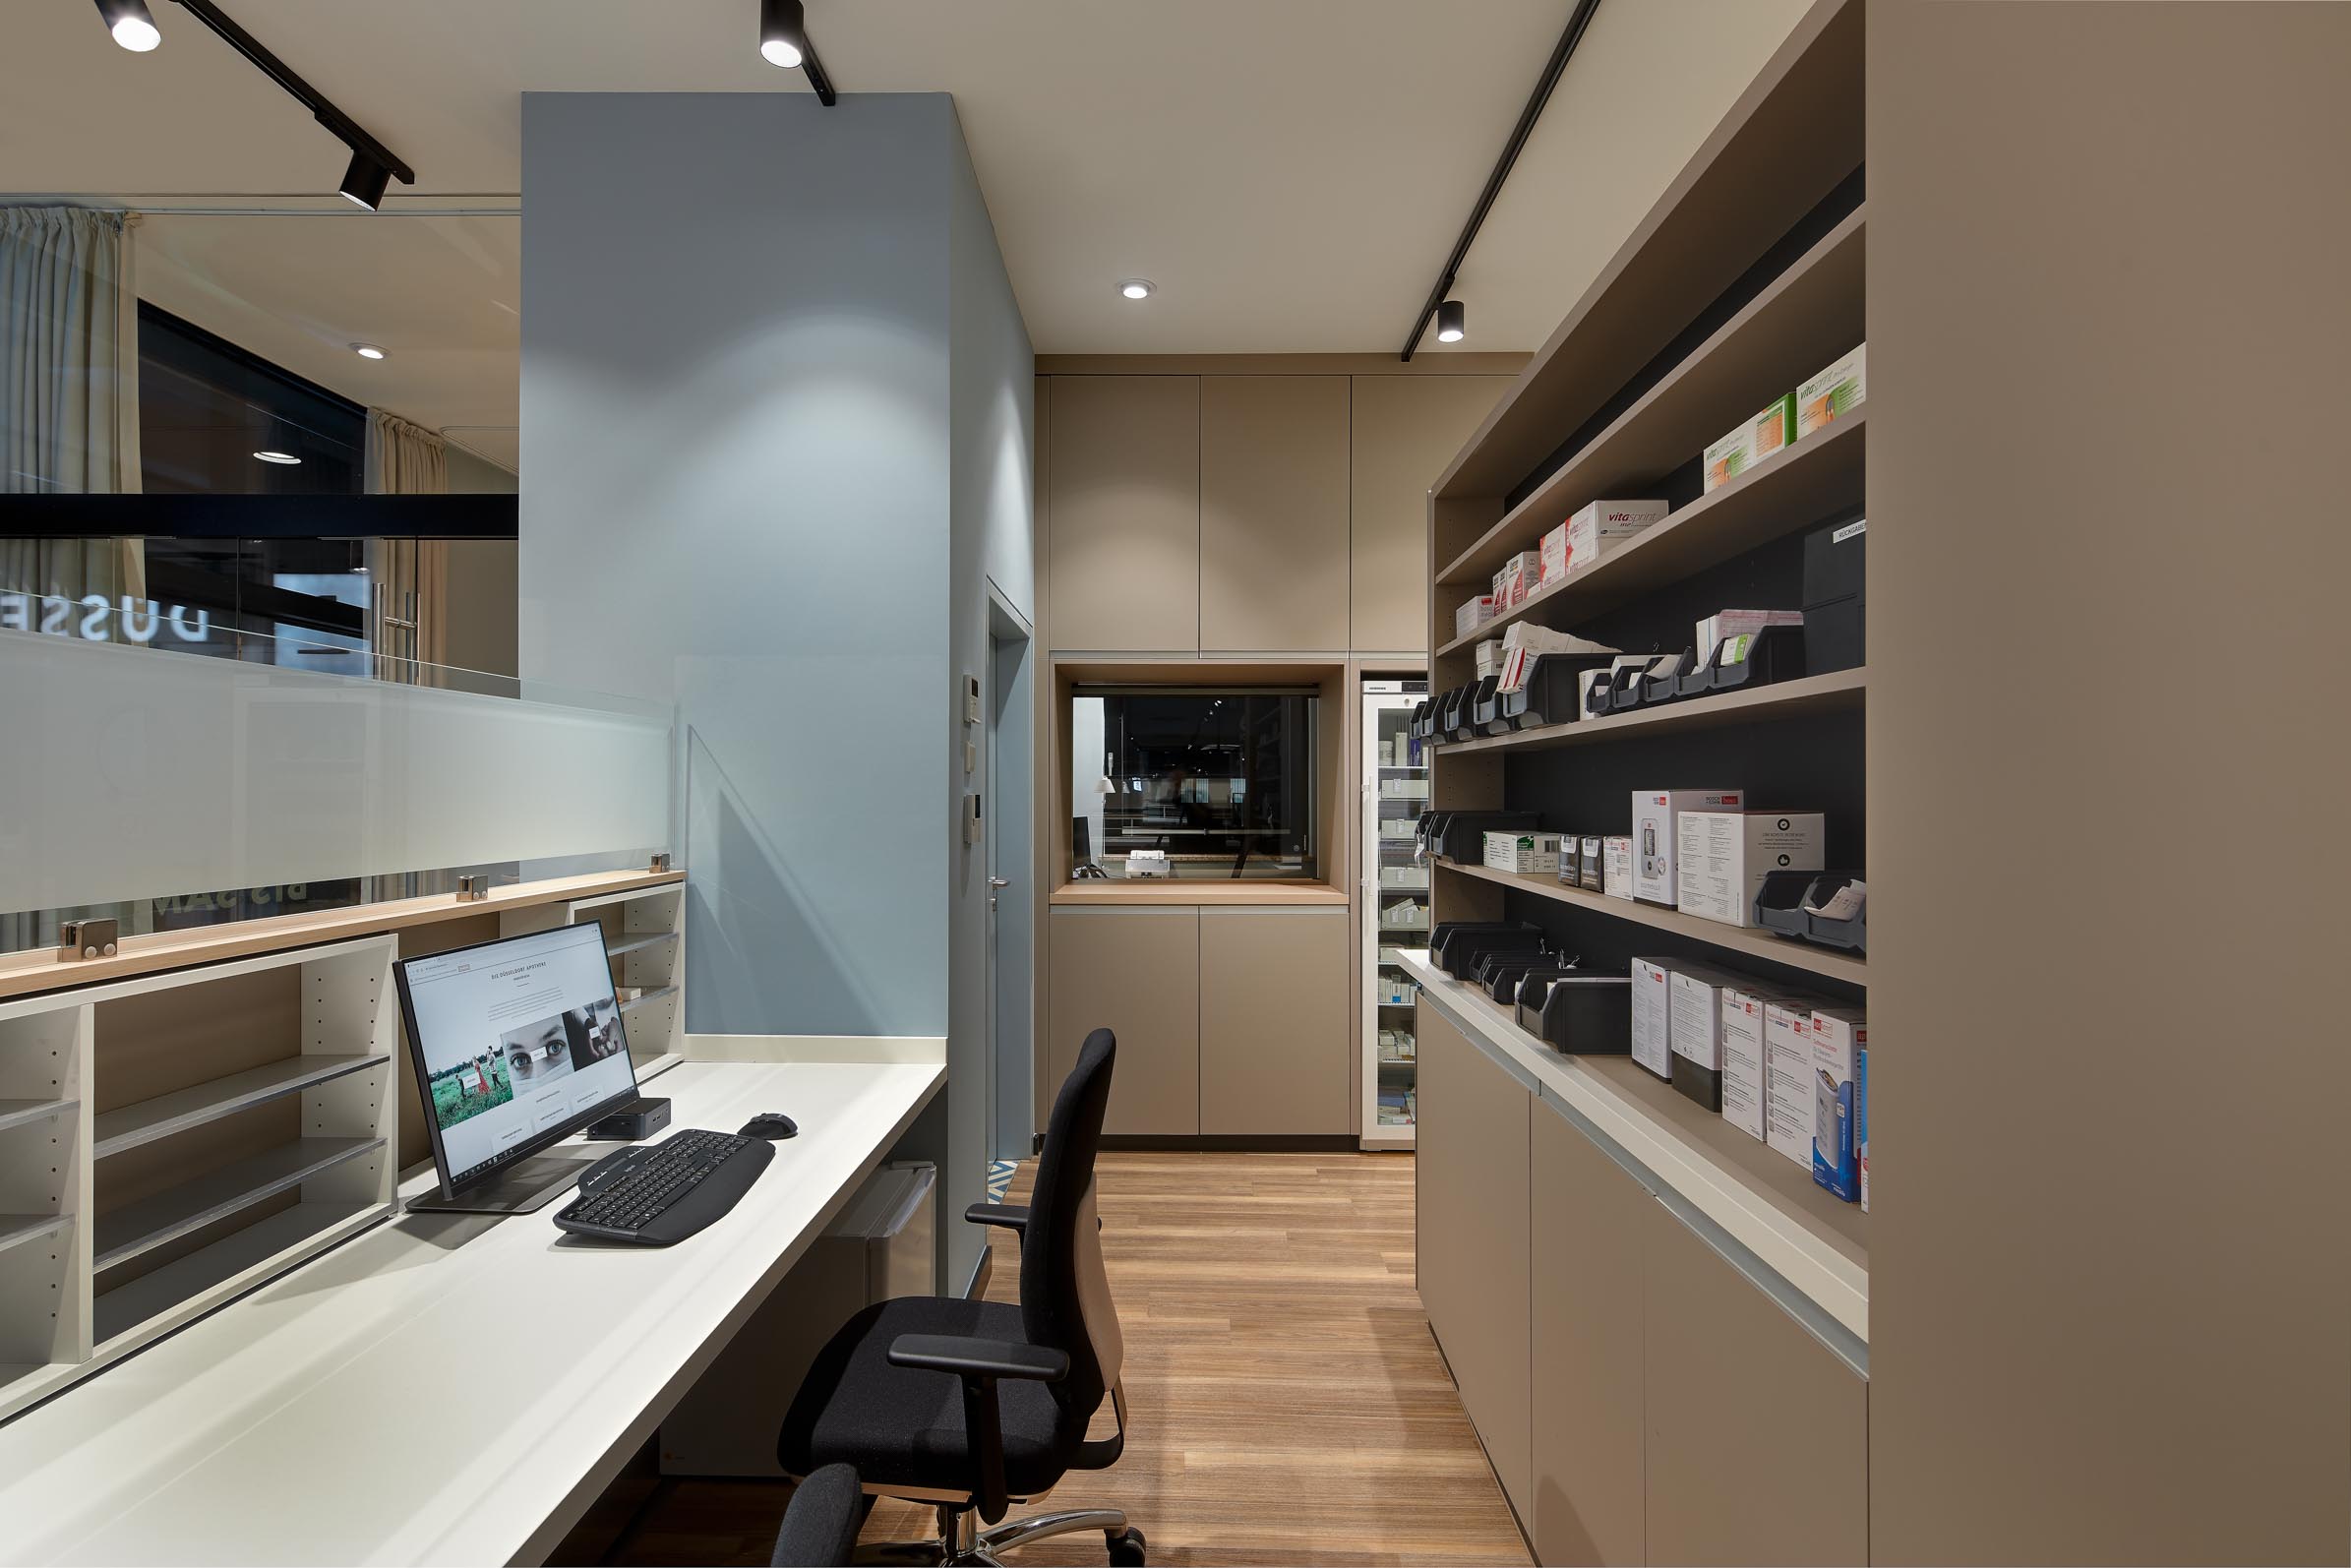
One of the key design ideas was to ensure that this rear entrance would never feel like a secondary entrance. Instead, visitors immediately encounter the open working area. Behind a low partition are the staff workstations, goods handling and the storage robot. Customers gain insight into the pharmacy’s daily operations and can immediately engage with the team.
The pharmacy reflects the openness and communication that characterise the neighbourhood. Although the dispensary already measures 89 square metres, the visual connection with the working area creates the impression of a much larger space.
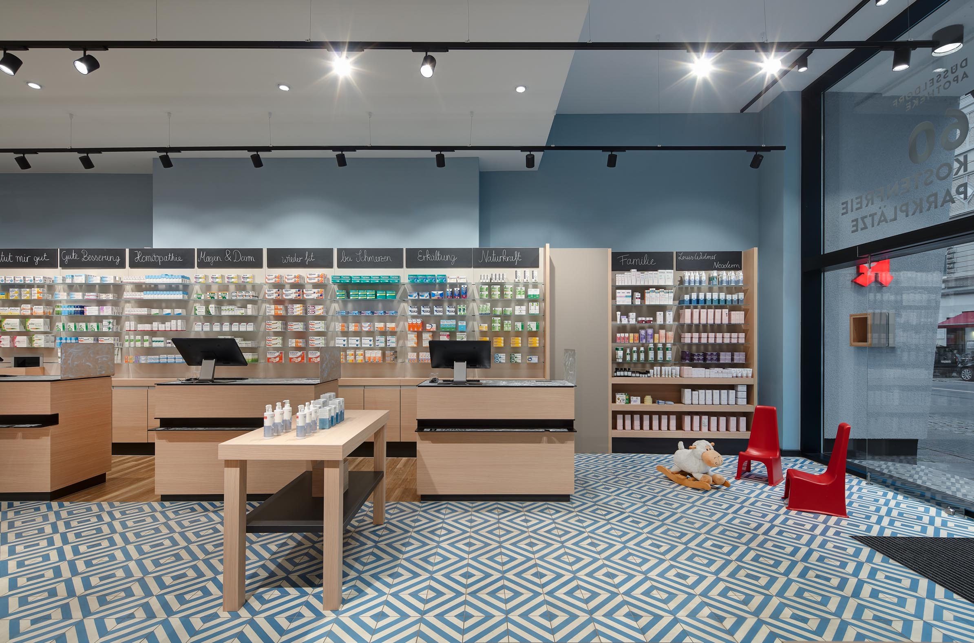
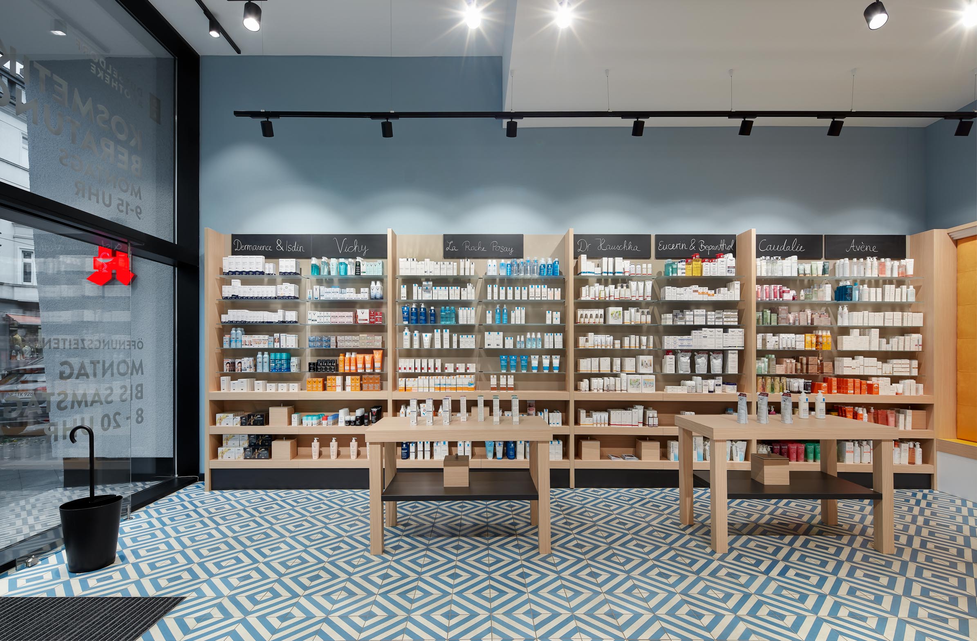
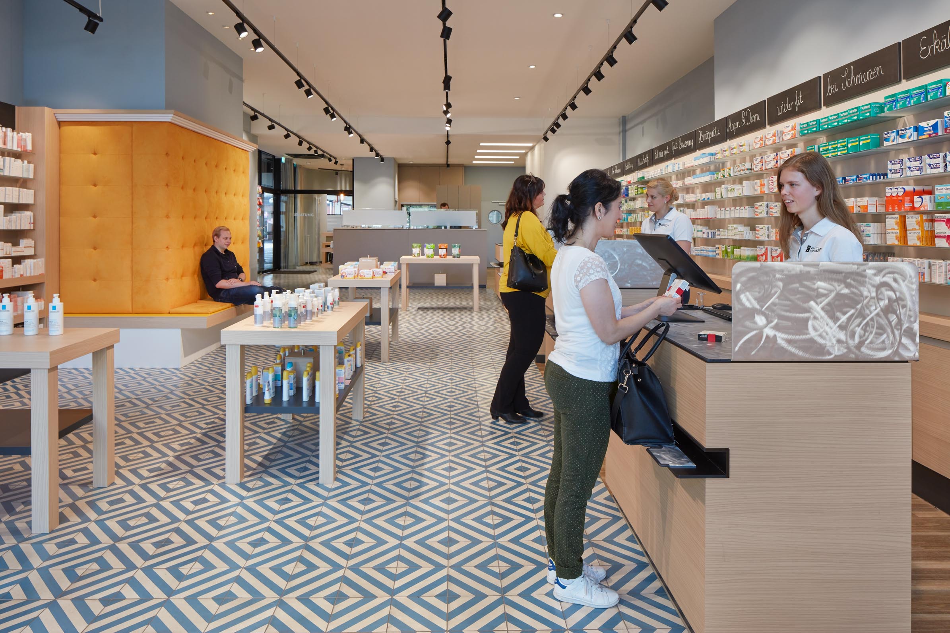
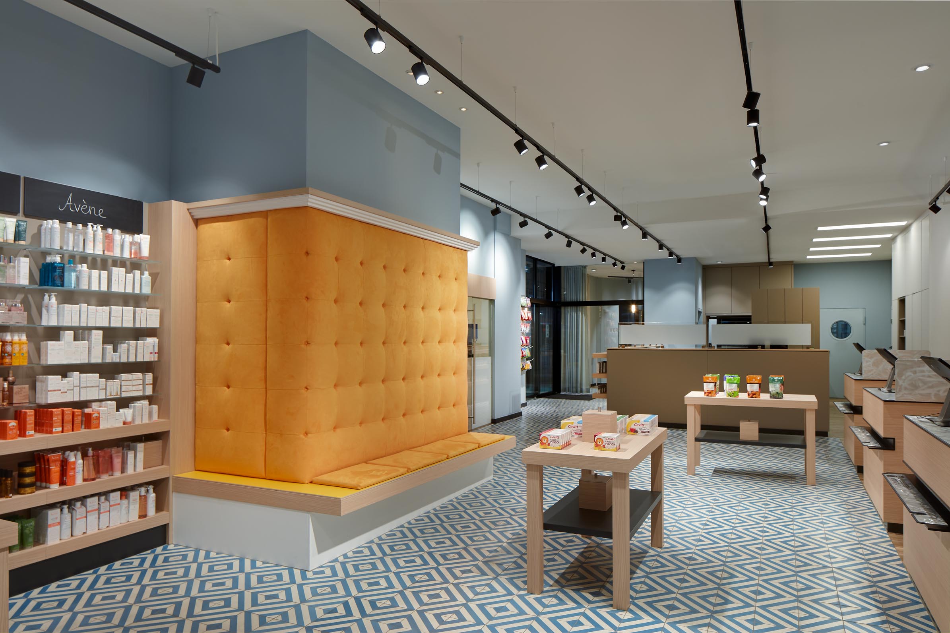
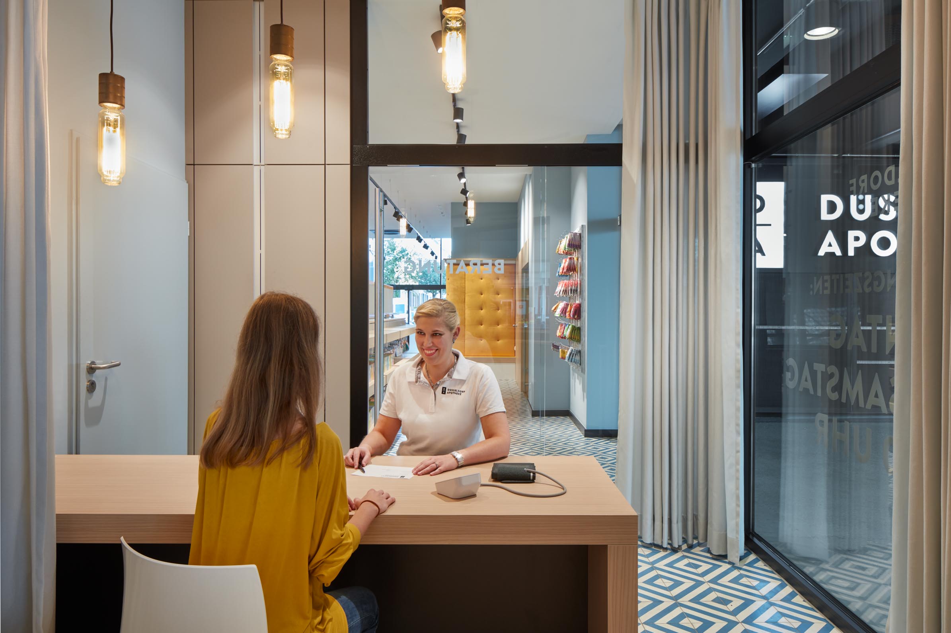
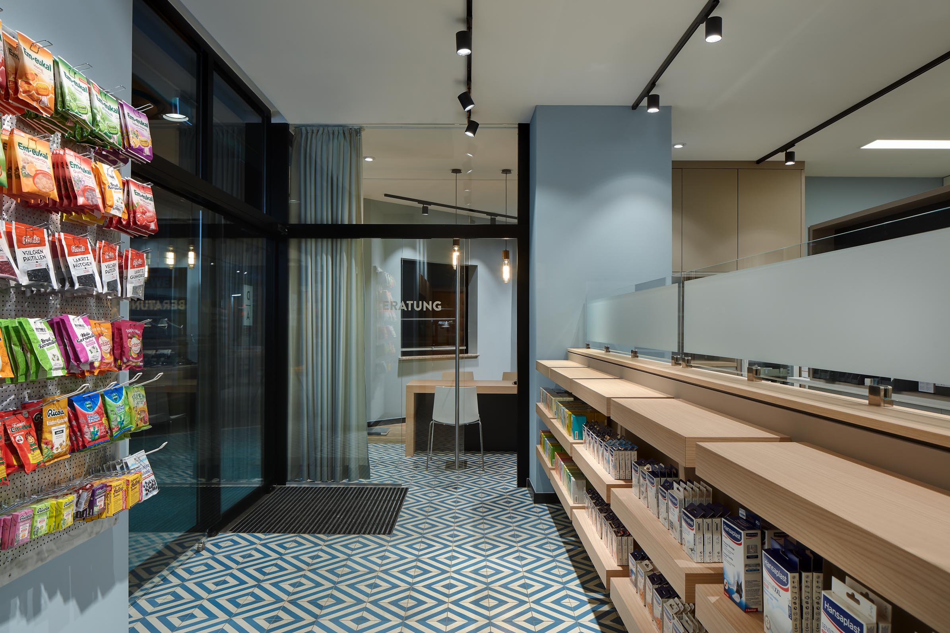
Light fir timber, muted earth tones and soft blue wall surfaces define the atmosphere. Antique-style cement tiles recall a French market hall, while rustic oak finishes mark the transition between customer and staff areas. Black accents provide deliberate contrast.
Five prescription counters allow customers to receive advice without long waiting times. Behind them, the ten-metre medicine display also integrates the dispensing stations of the storage robot.
A Meeting Place at the Heart of the Pharmacy
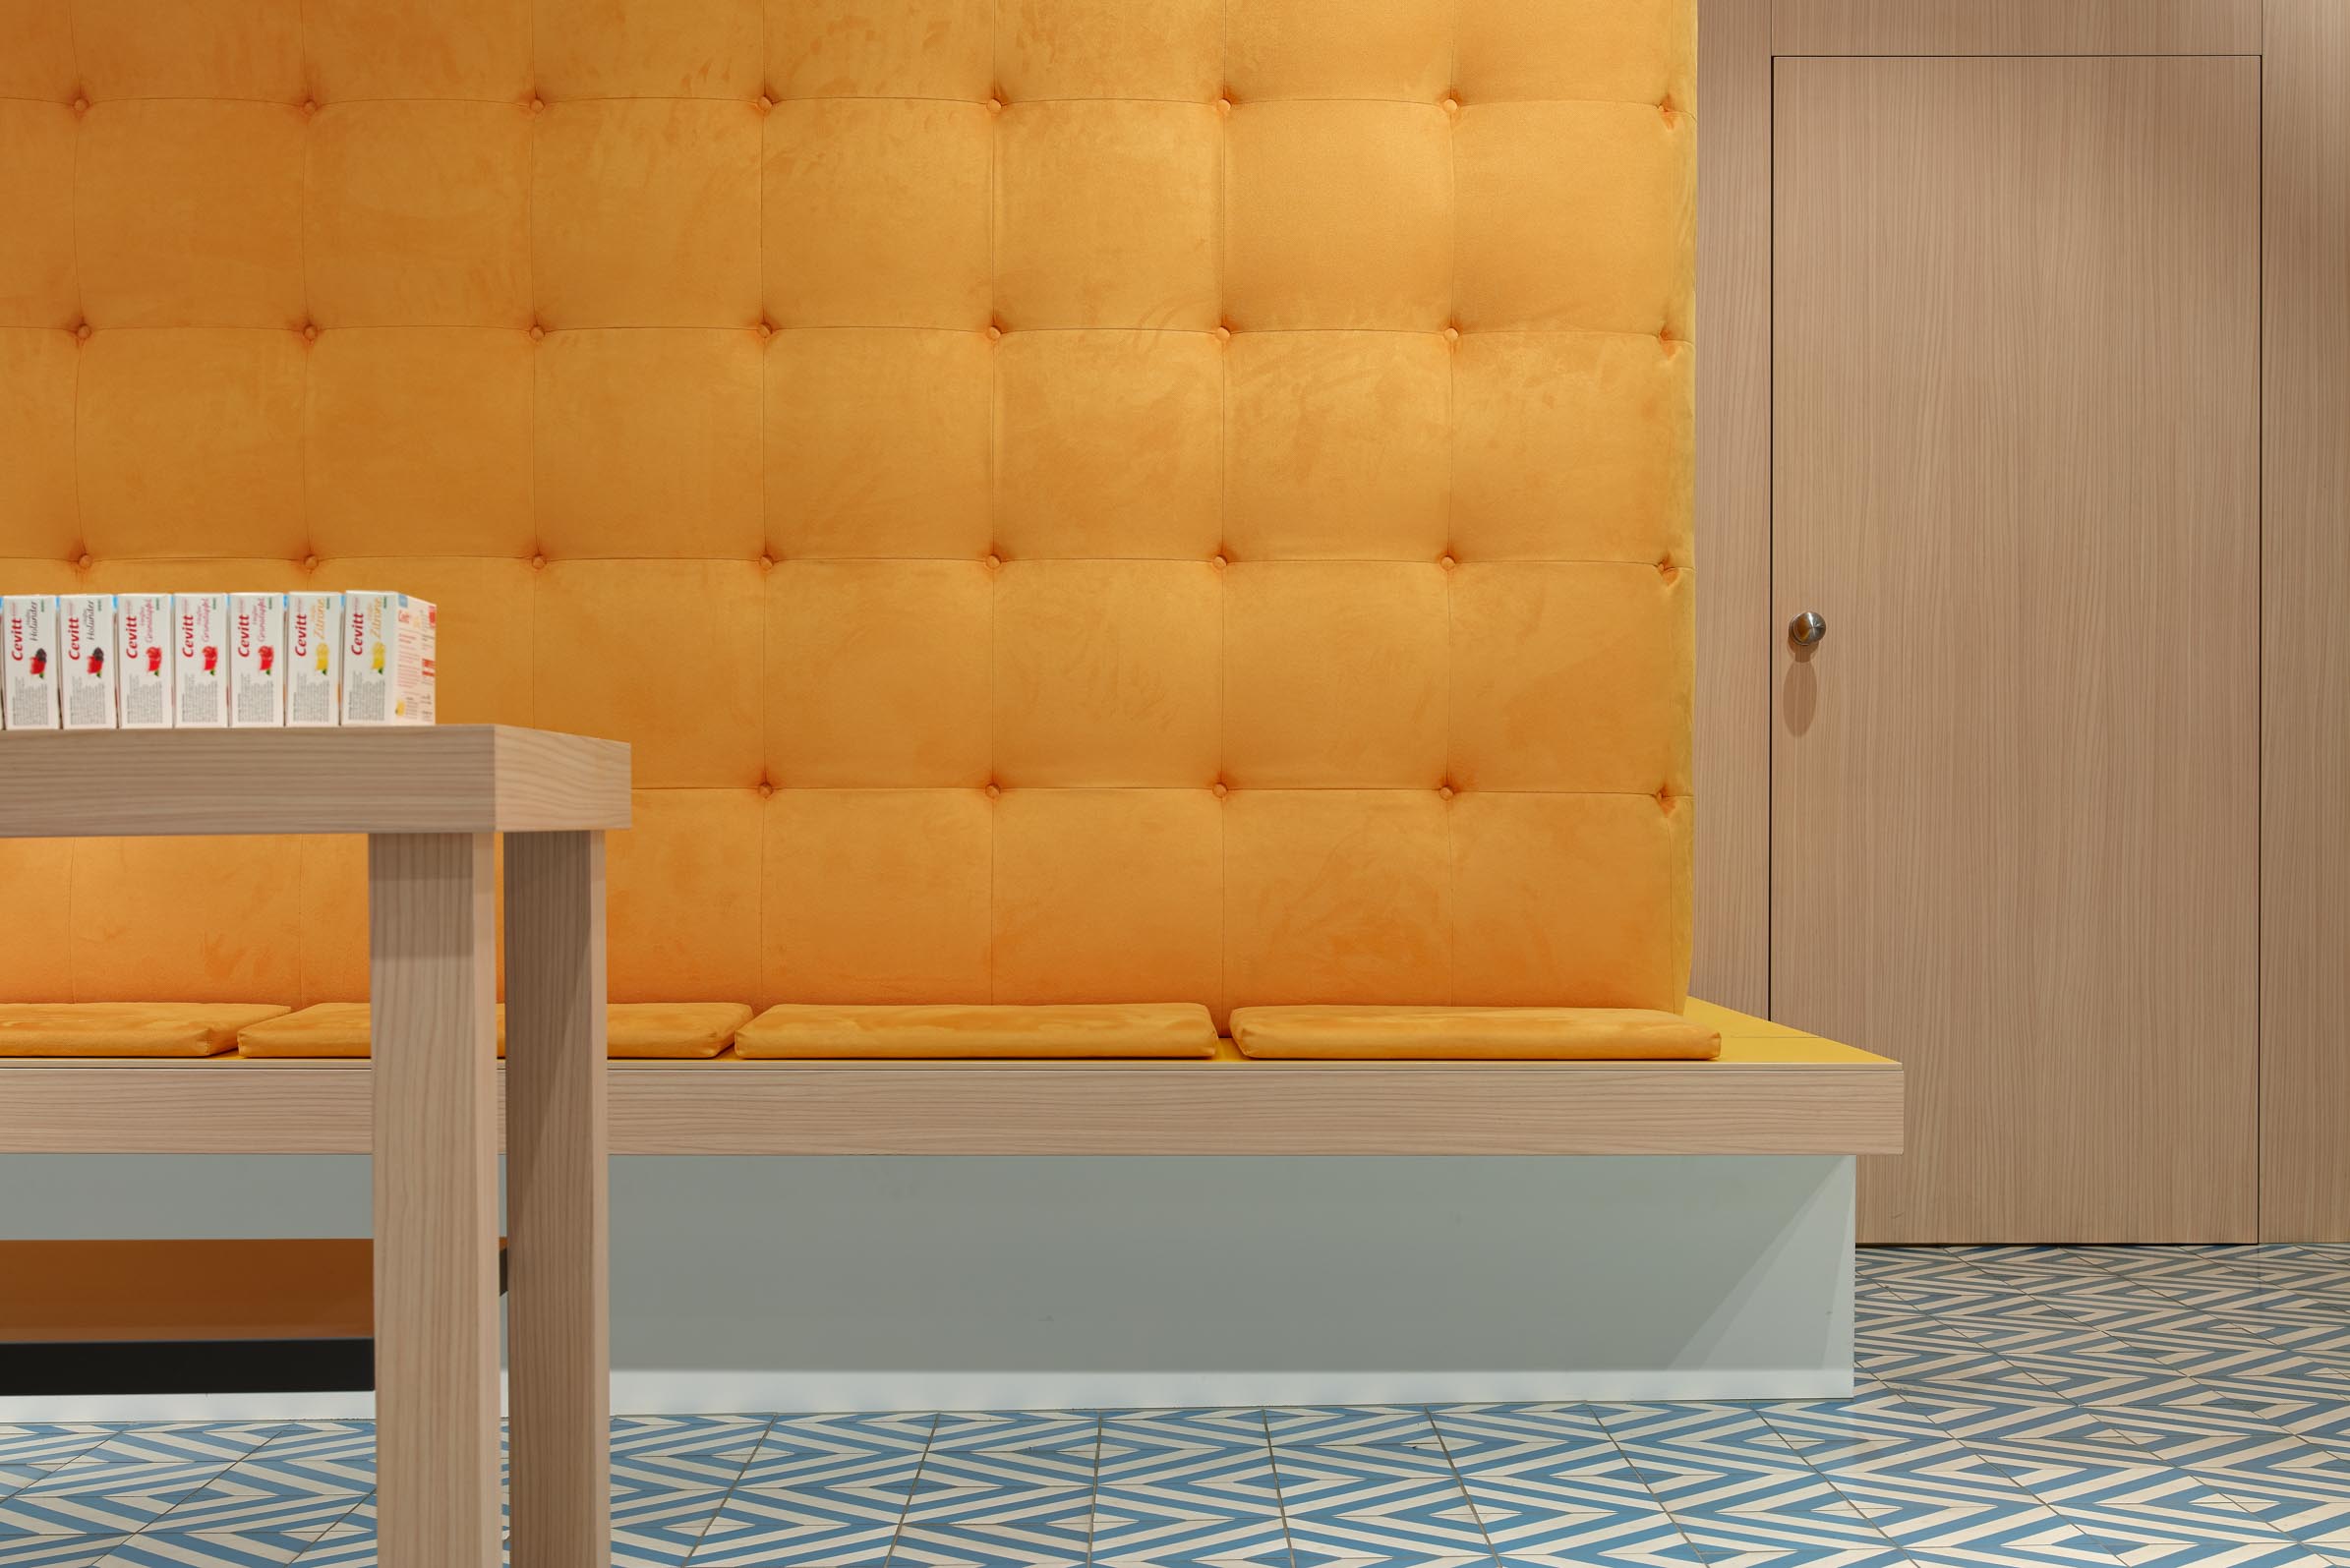
The centrepiece of the pharmacy is a 2.8-metre-long waiting bench with a generously proportioned backrest upholstered in vibrant turmeric yellow. It forms a deliberately designed place to wait, relax or simply recharge a smartphone.
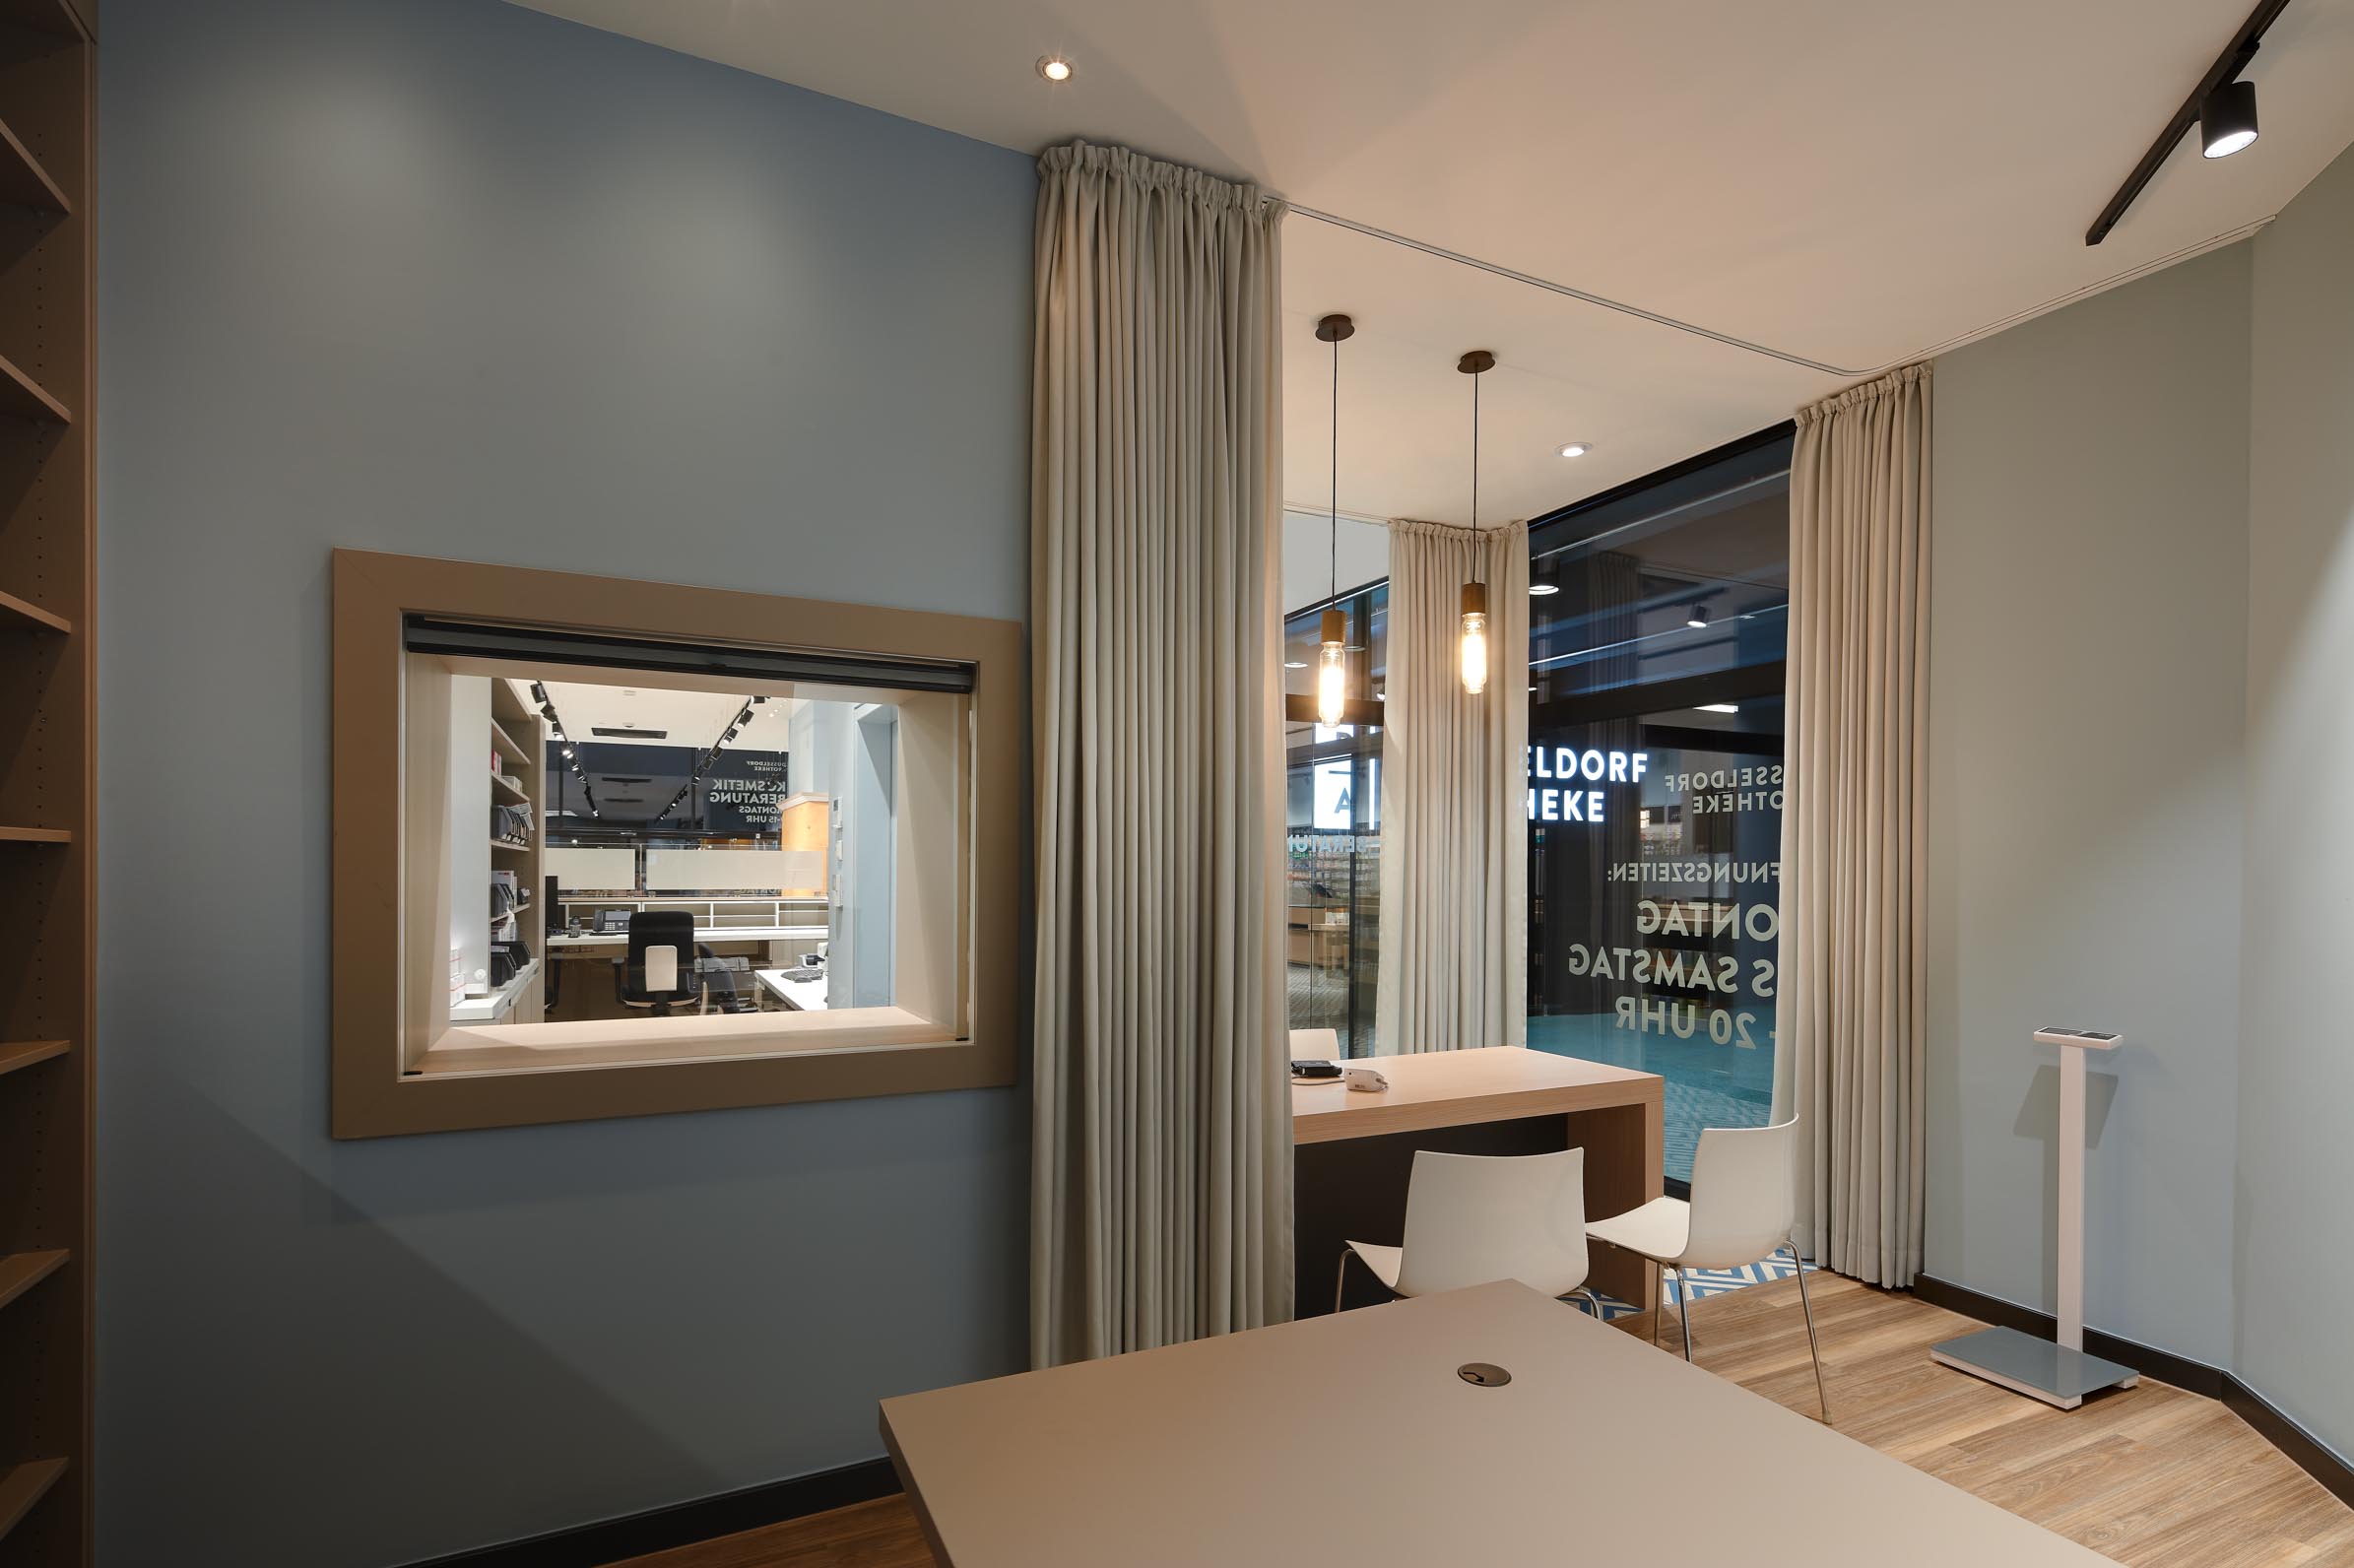
The centre of the dispensary was intentionally kept free of tall shelving. Instead, flexible display tables preserve openness while allowing seasonal product presentations. The transparent concept also includes the glazed compounding laboratory beside the waiting area, offering customers a view of the pharmacy’s daily work.
Behind a glass door is the consultation room. Together with the adjoining pharmacist’s office, it forms a spacious suite for confidential consultations.
High Quality Despite a Limited Budget
One particularly remarkable aspect of the project is its economical execution. The furniture fit-out cost only around a quarter of what a comparable high-quality interior would normally have required, yet the finished result gives no indication of this.
By consciously avoiding expensive standard solutions, entirely new spatial qualities emerged. The open working area, transparent organisation and communicative layout created a place that aims to be much more than a traditional retail environment.
The result is a pharmacy conceived as a place for meeting, consultation and communication—open, welcoming and deeply rooted in its neighbourhood.
Further references
More projects, detailed photographs and references relating to pharmacy design can be found on our Pinterest board:
Pinterest board “Pharmacy Design”
Project details
- Project: Düsseldorf Pharmacy
- Location: Bilker Allee 57, 40219 Düsseldorf, Germany
- Year: 2019
- Project: Refurbishment
- Total area: 271 m²
- Client: Pharmacist Dr Gregor Müller
We do not plan pharmacies. We create one-of-a-kind spaces.
Every project has its own story, its own requirements and its own personality. That is why we do not believe in standard solutions.
Should you wish to discuss your own project, we would be delighted to hear from you.
Phone: 02151 736005
Email: k.buerger@k-buerger.de