Barlach Pharmacy
When pharmacist Christoph Schroer was offered the opportunity to acquire additional retail space behind his existing pharmacy, he was presented with a rare opportunity. The dispensary could grow from 28 to 66 square metres. Yet the real challenge was not simply to create more space.
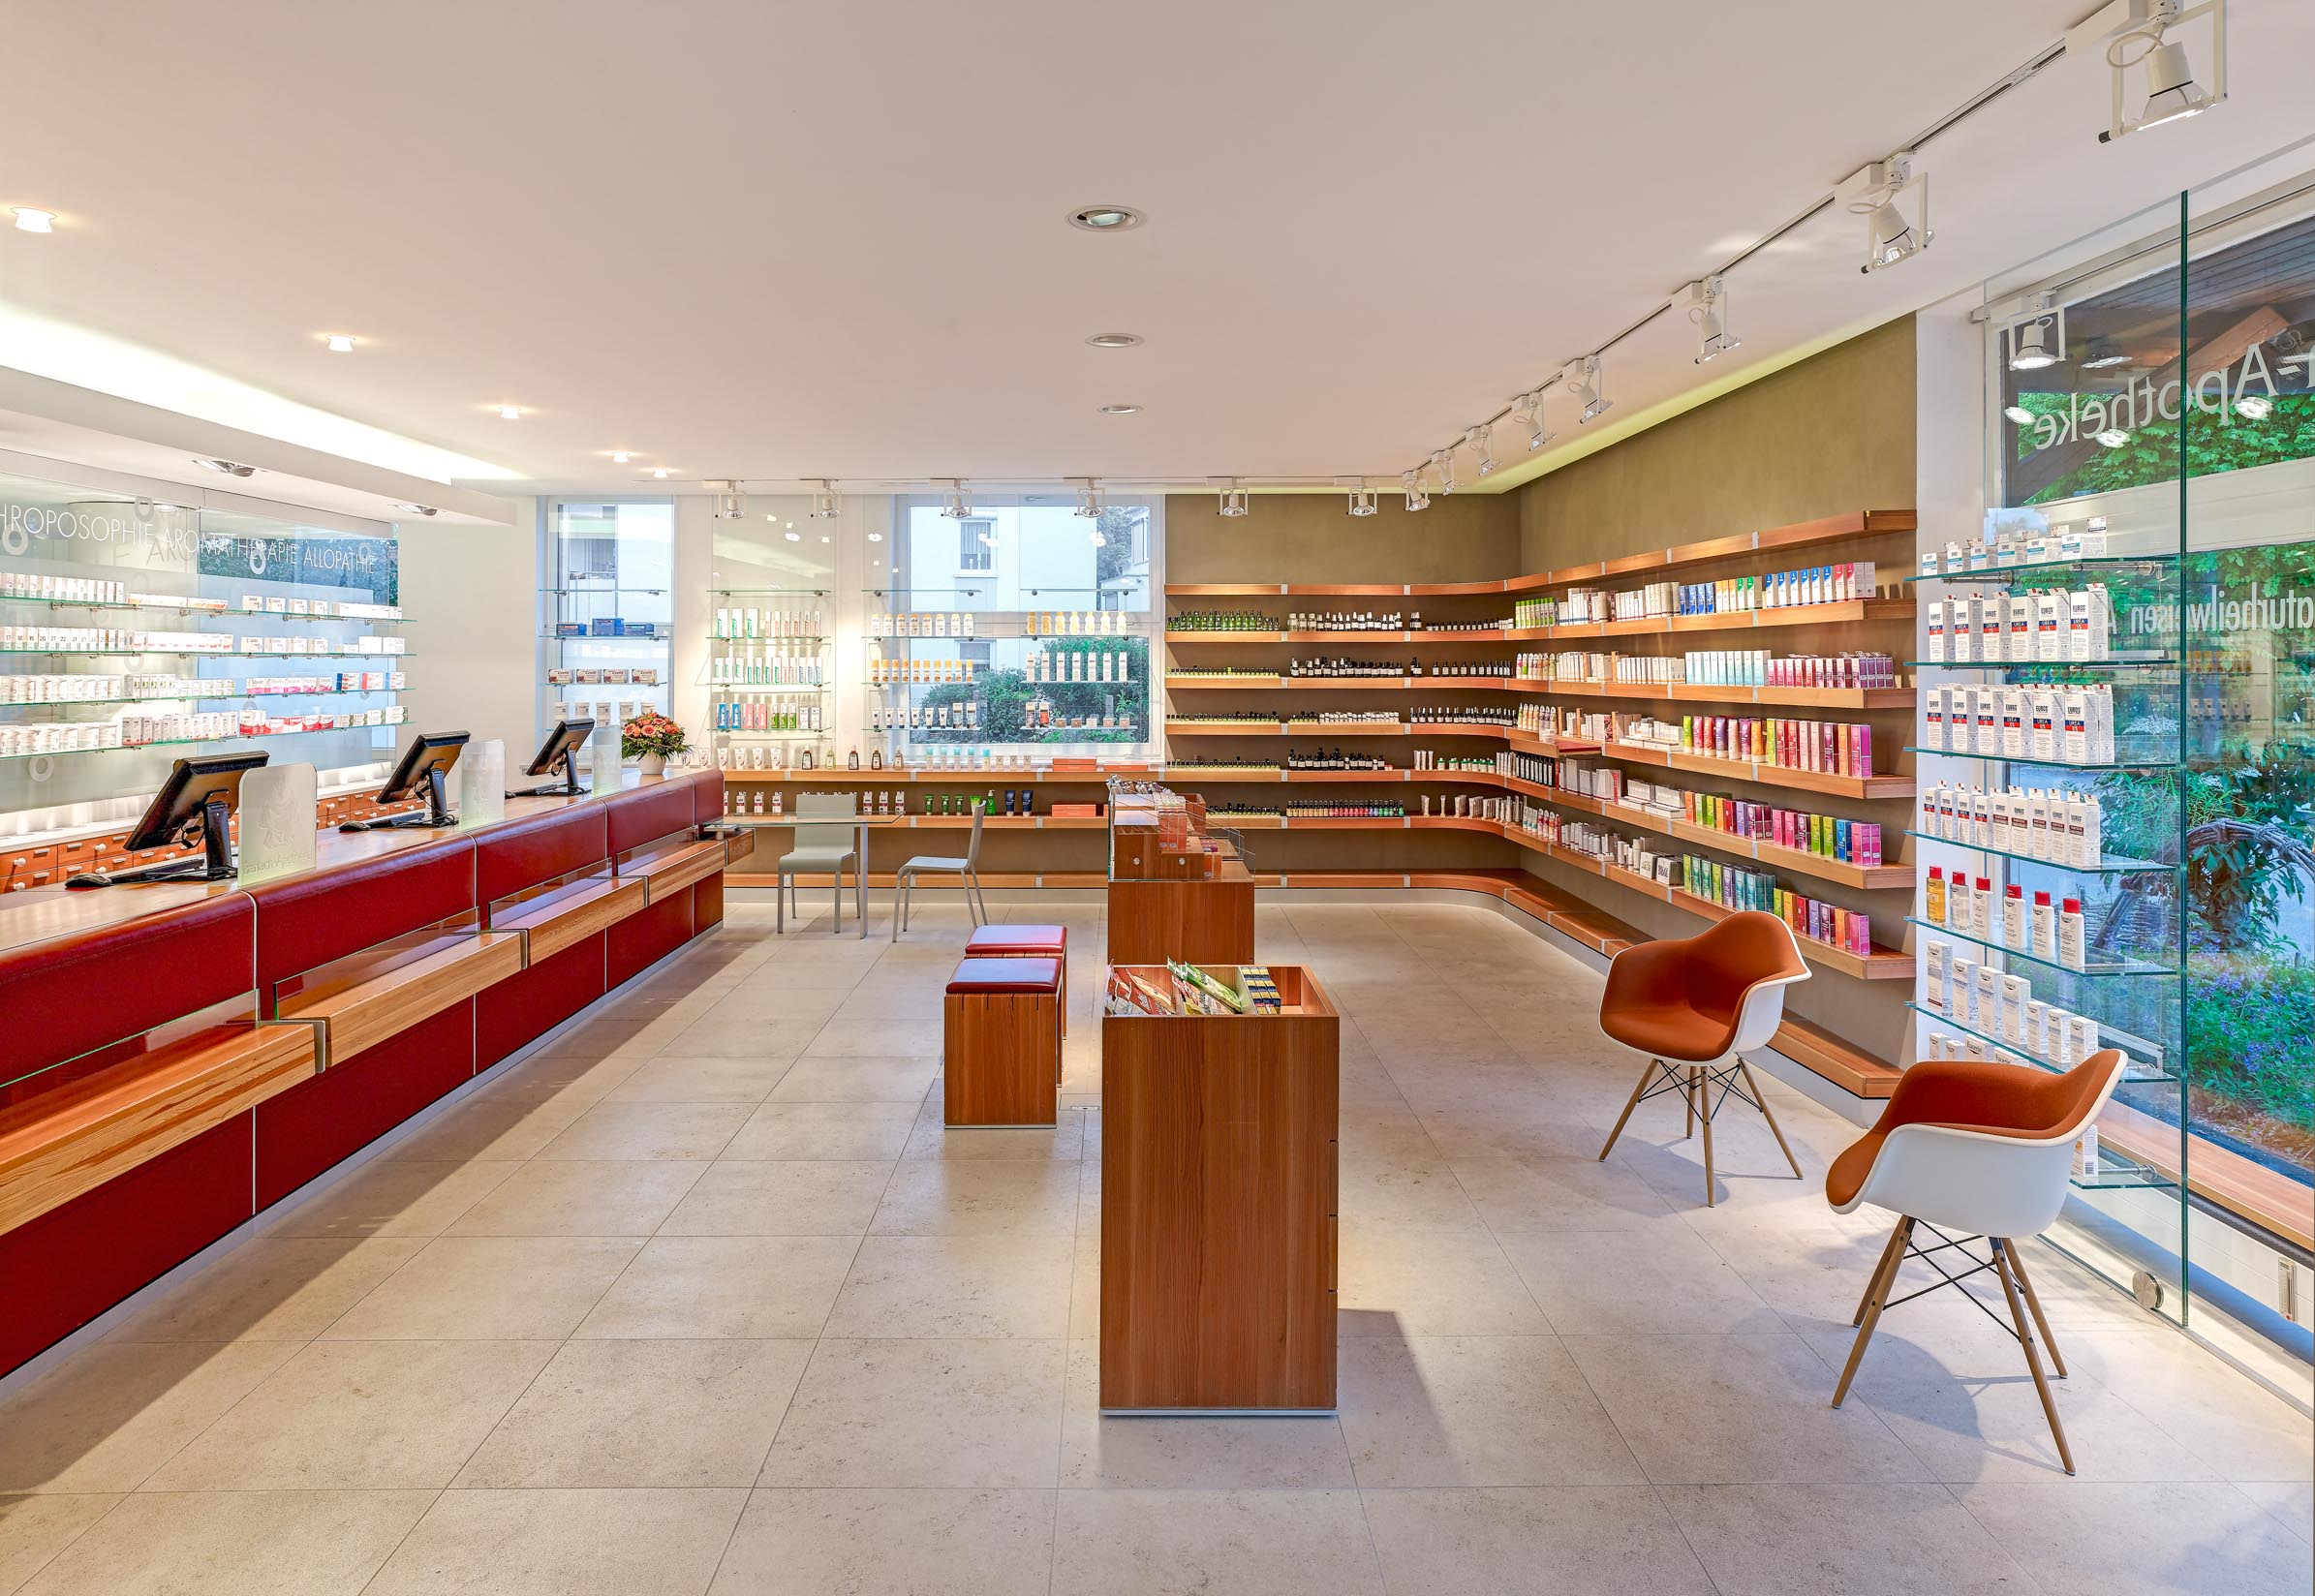
The far more interesting question was how the personality of a pharmacist could be translated into architecture.
For Christoph Schroer, pharmacy is far more than dispensing medicines. Homeopathy, spagyric medicine, medicinal herbs, anthroposophic medicine and pharmaceutical compounding have shaped his daily professional life for many years. Much of what remains hidden behind closed doors in other pharmacies is an integral part of everyday work here. The new pharmacy was not meant to explain this philosophy. It was meant to make it visible.
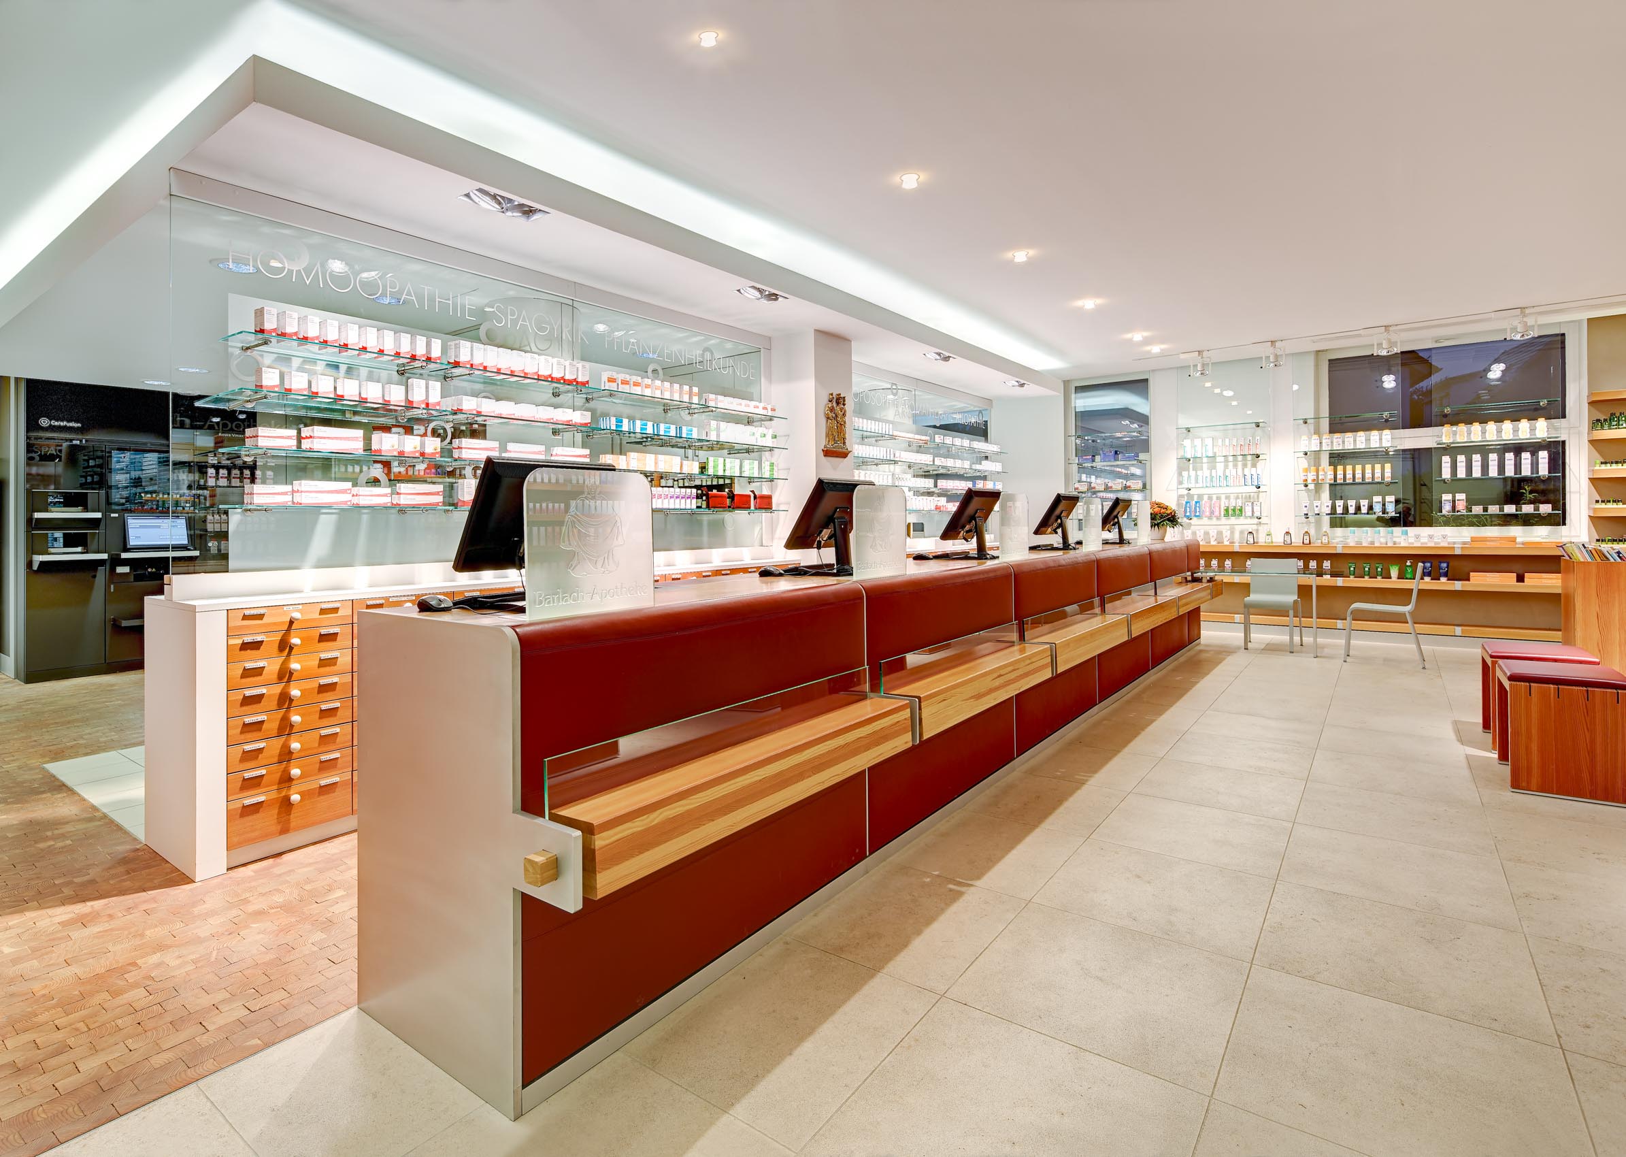
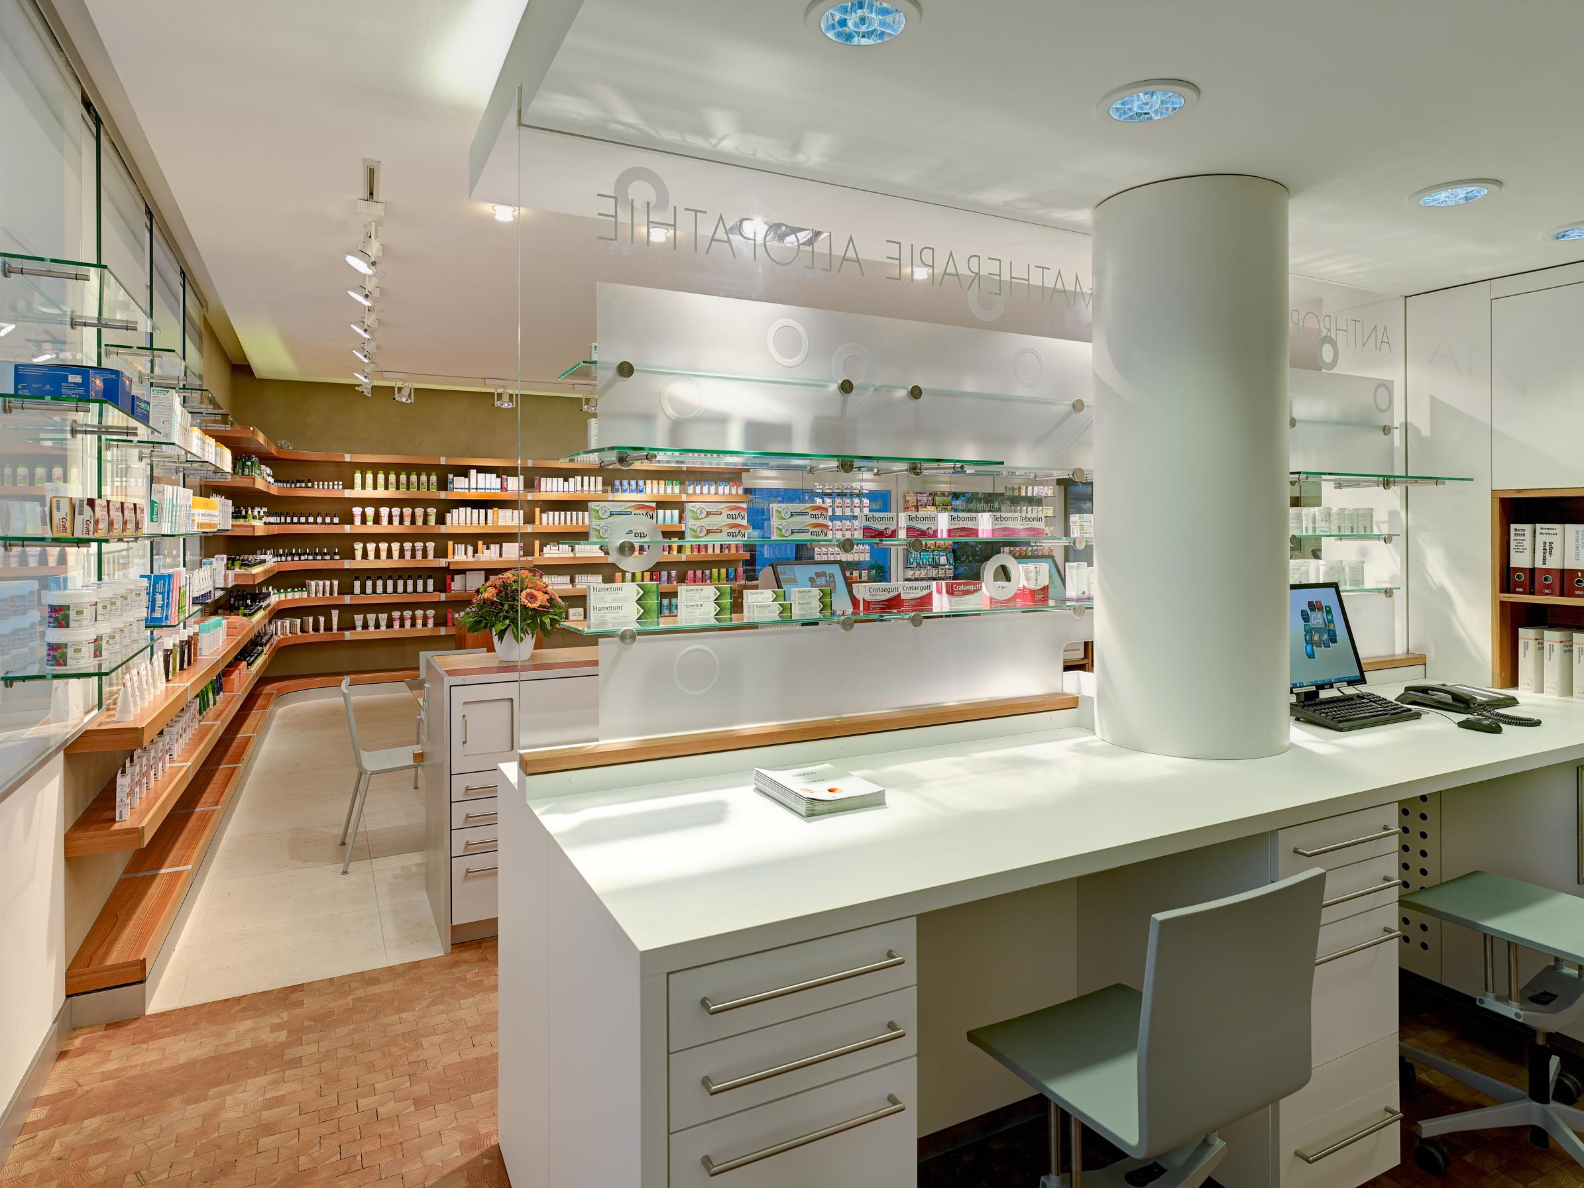
The extension at the rear provided the ideal conditions. What had previously been the physical limit of the pharmacy became an opportunity to open working areas and create entirely new visual connections. Through the transparent medicine display, visitors can now see deep into the pharmacy. The working area opens towards the sales floor, and even the new laboratory becomes part of the spatial experience. The pharmacy therefore feels considerably larger than its actual sales area suggests. From the laboratory, views extend across the working area to the front dispensary. Individual functions are no longer perceived as separate rooms but as parts of one continuous whole.
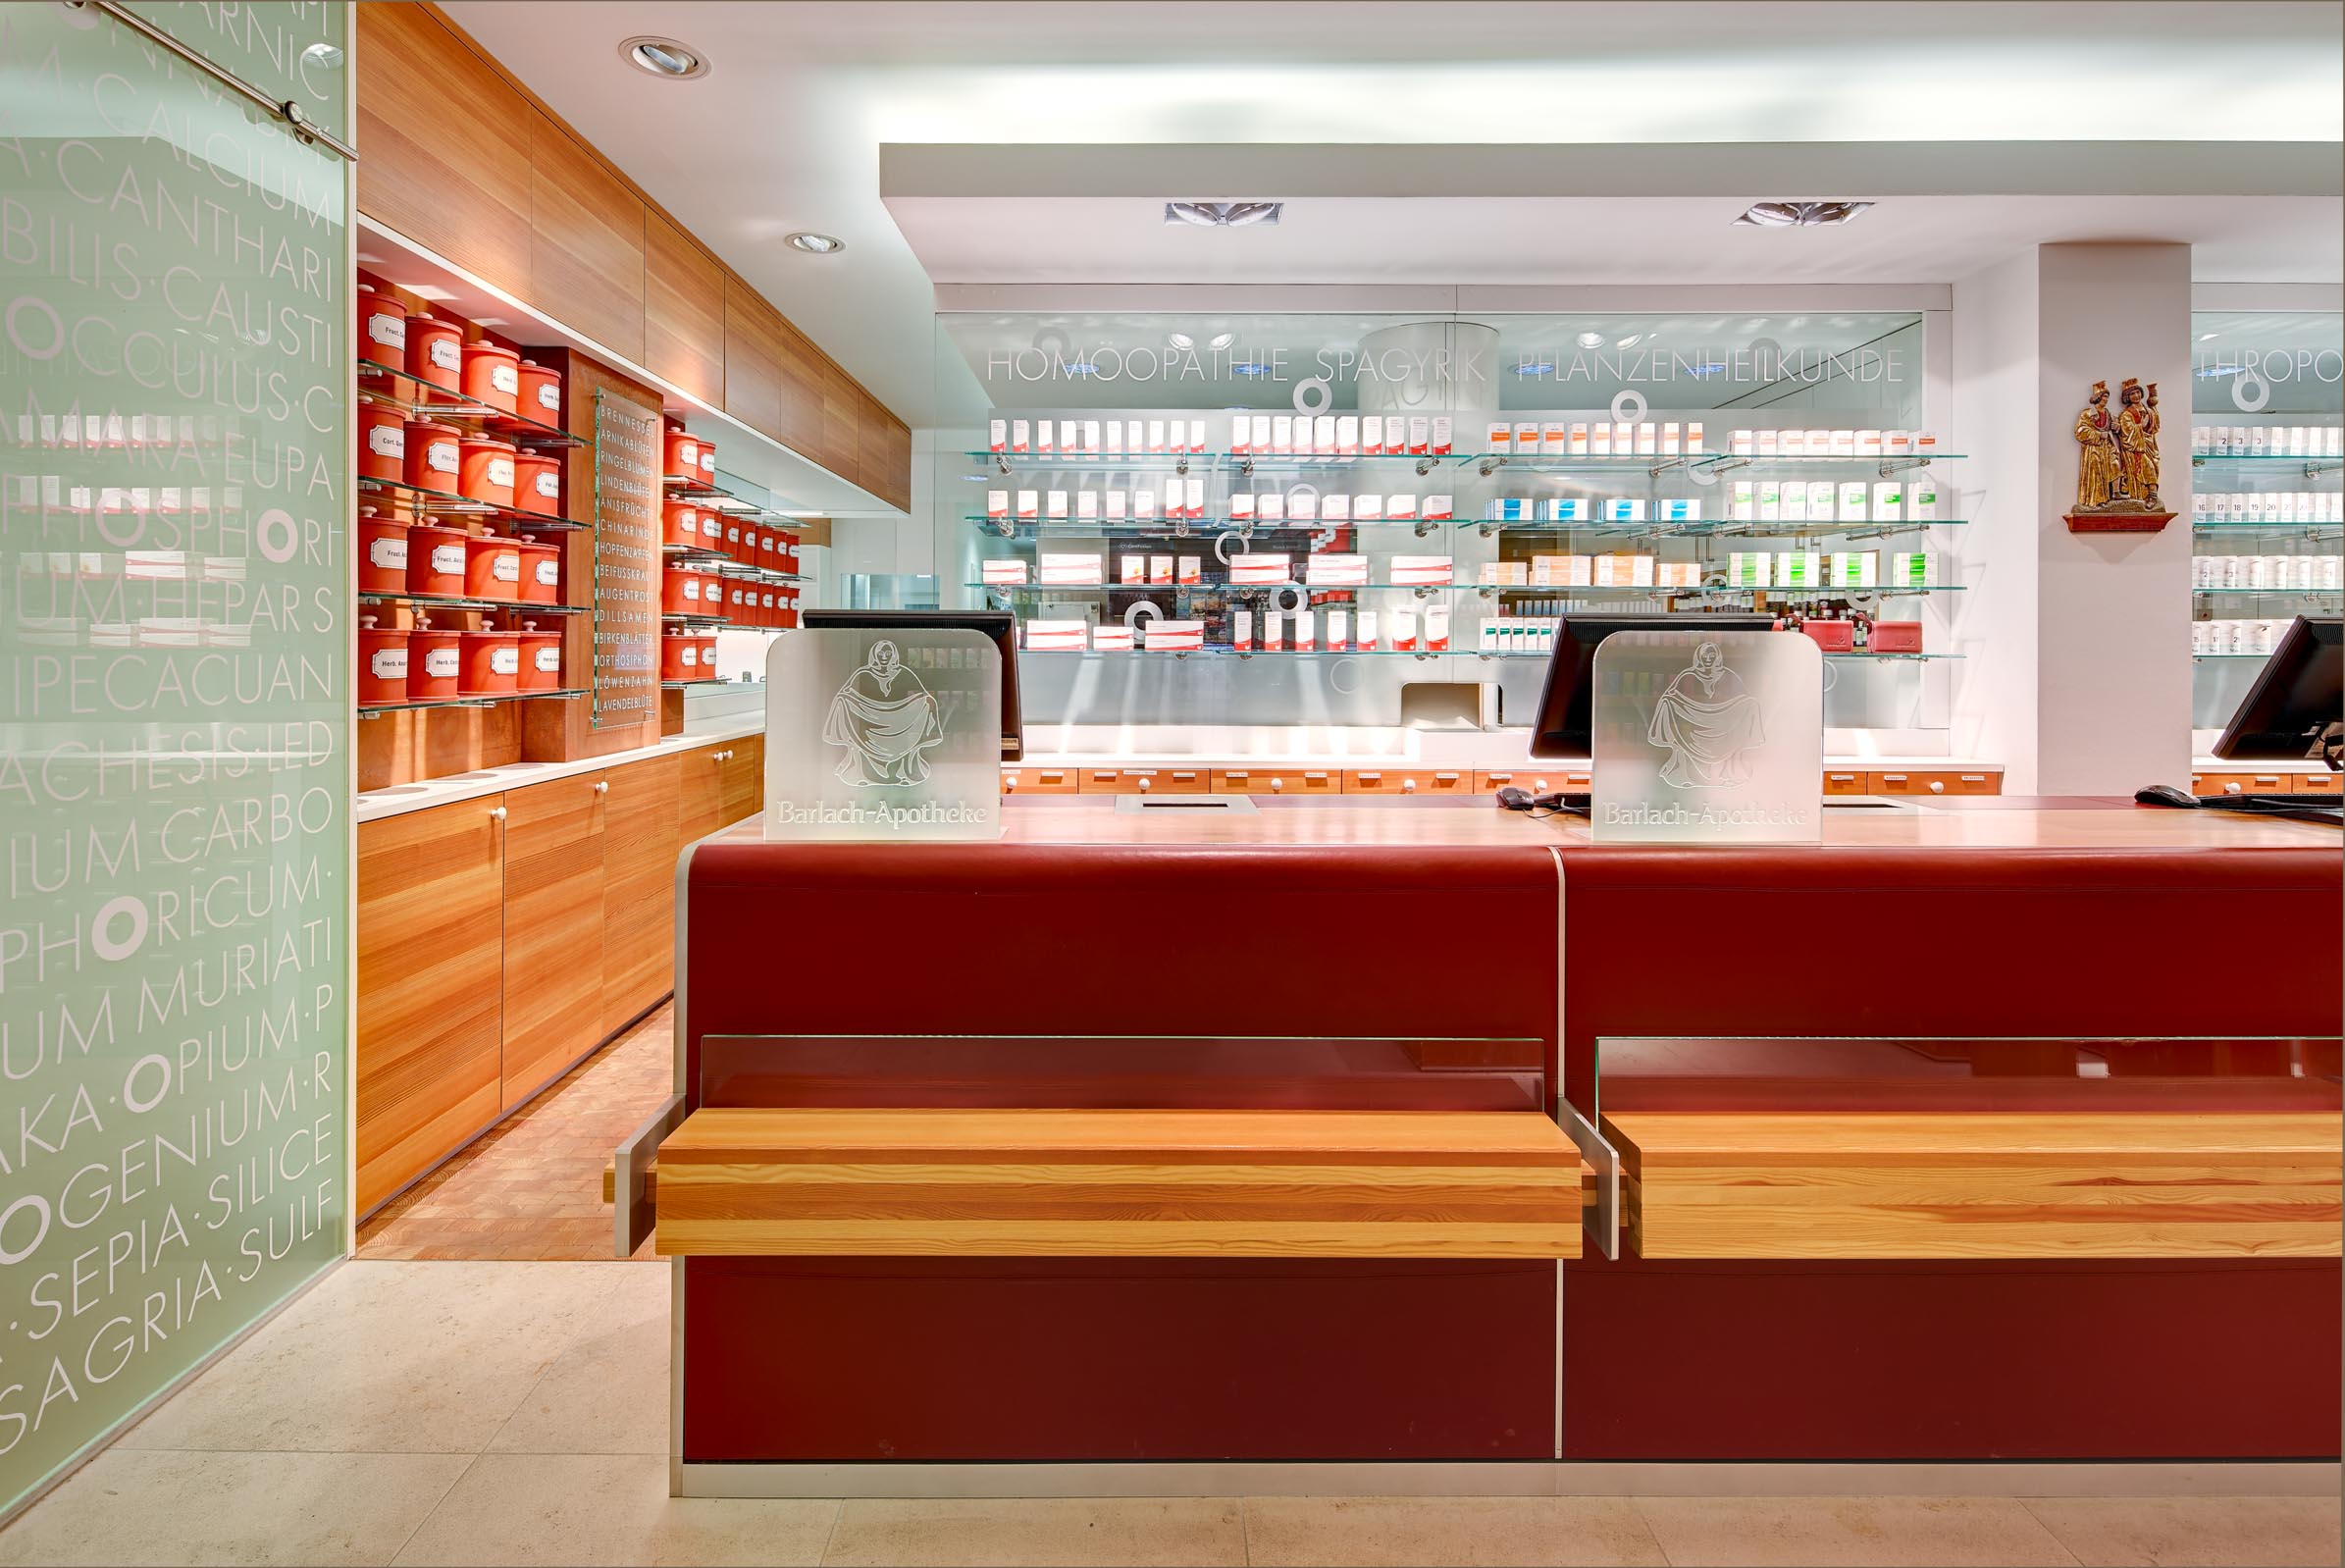
This spatial openness was never an end in itself. It reveals the activities that have shaped the pharmacist’s work for many years. Herbal tea preparations, medicinal herbs, spagyric medicine, anthroposophic medicine and homeopathy form the professional focus of the pharmacy.
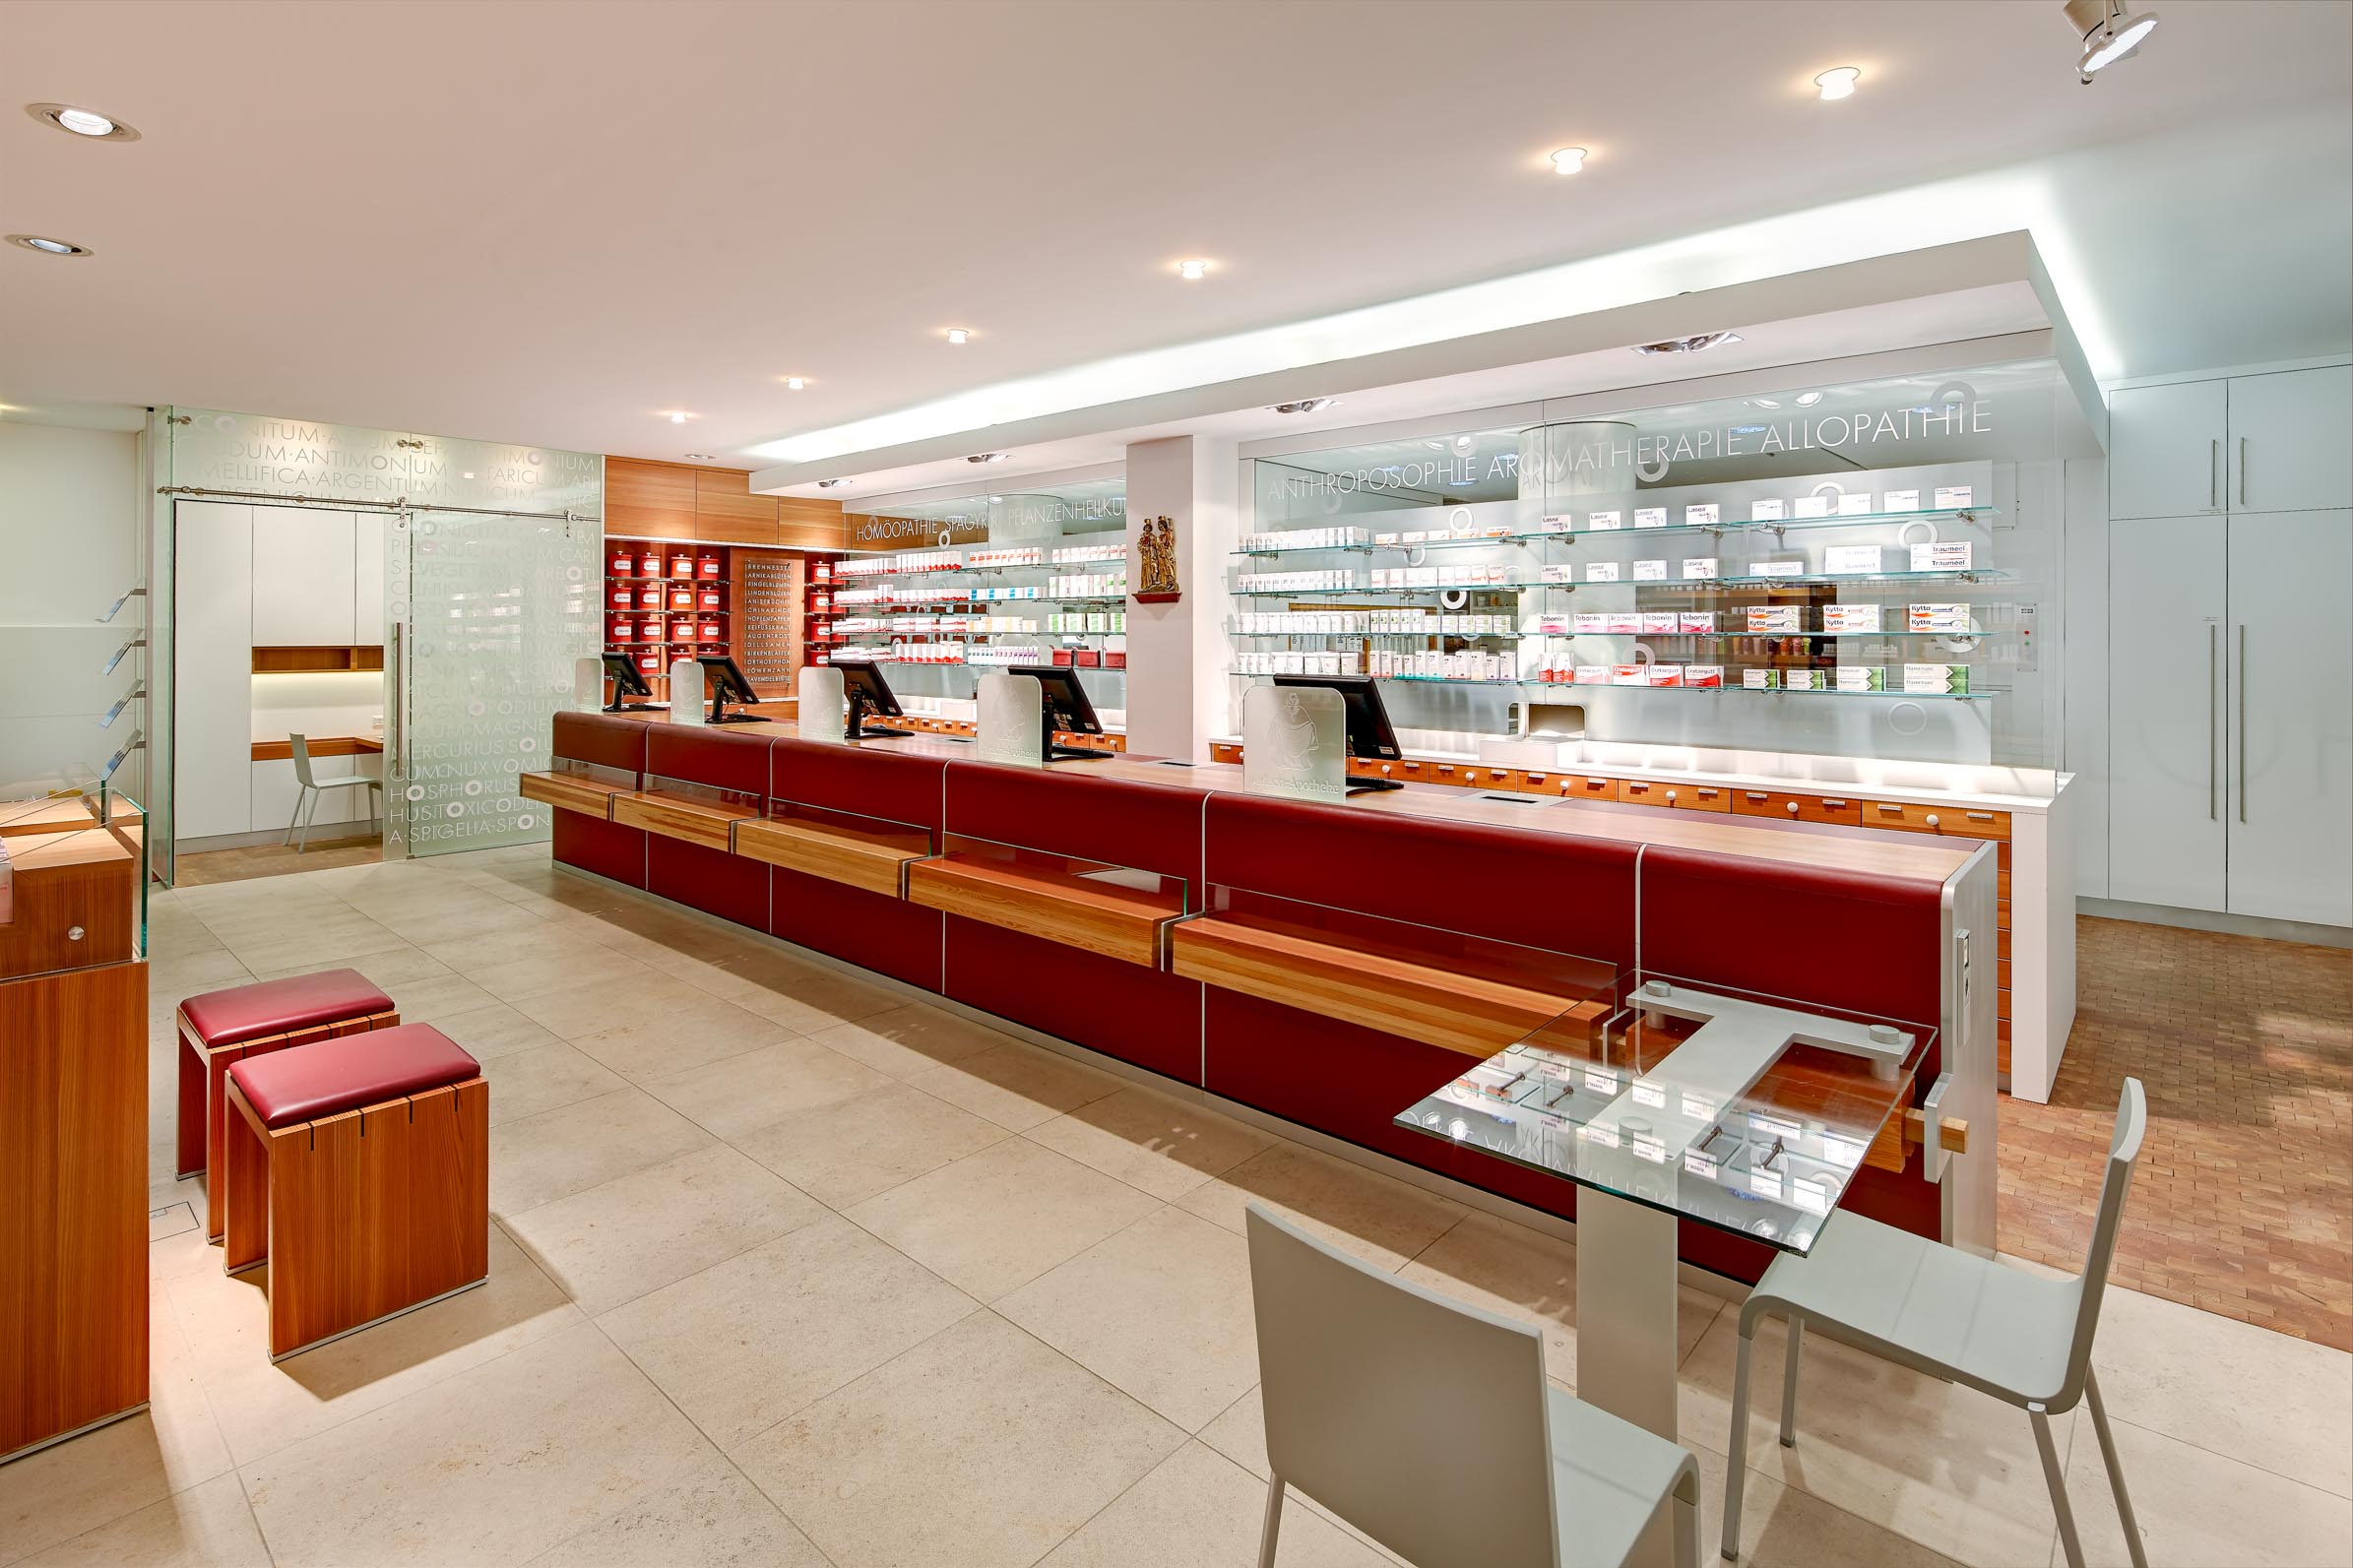
These disciplines continue to define the pharmacy today—not as marketing messages, but as part of the architecture itself.
The design therefore incorporates numerous references to the pharmacist’s work and personal interests. The five main areas of pharmaceutical expertise appear within the typography applied to the glass surfaces. The letter “O” becomes a homeopathic globule. A list of medicinal herbs serves not only as information but also as a graphic design element. Even the logo is not treated as an isolated symbol but as part of a larger narrative.
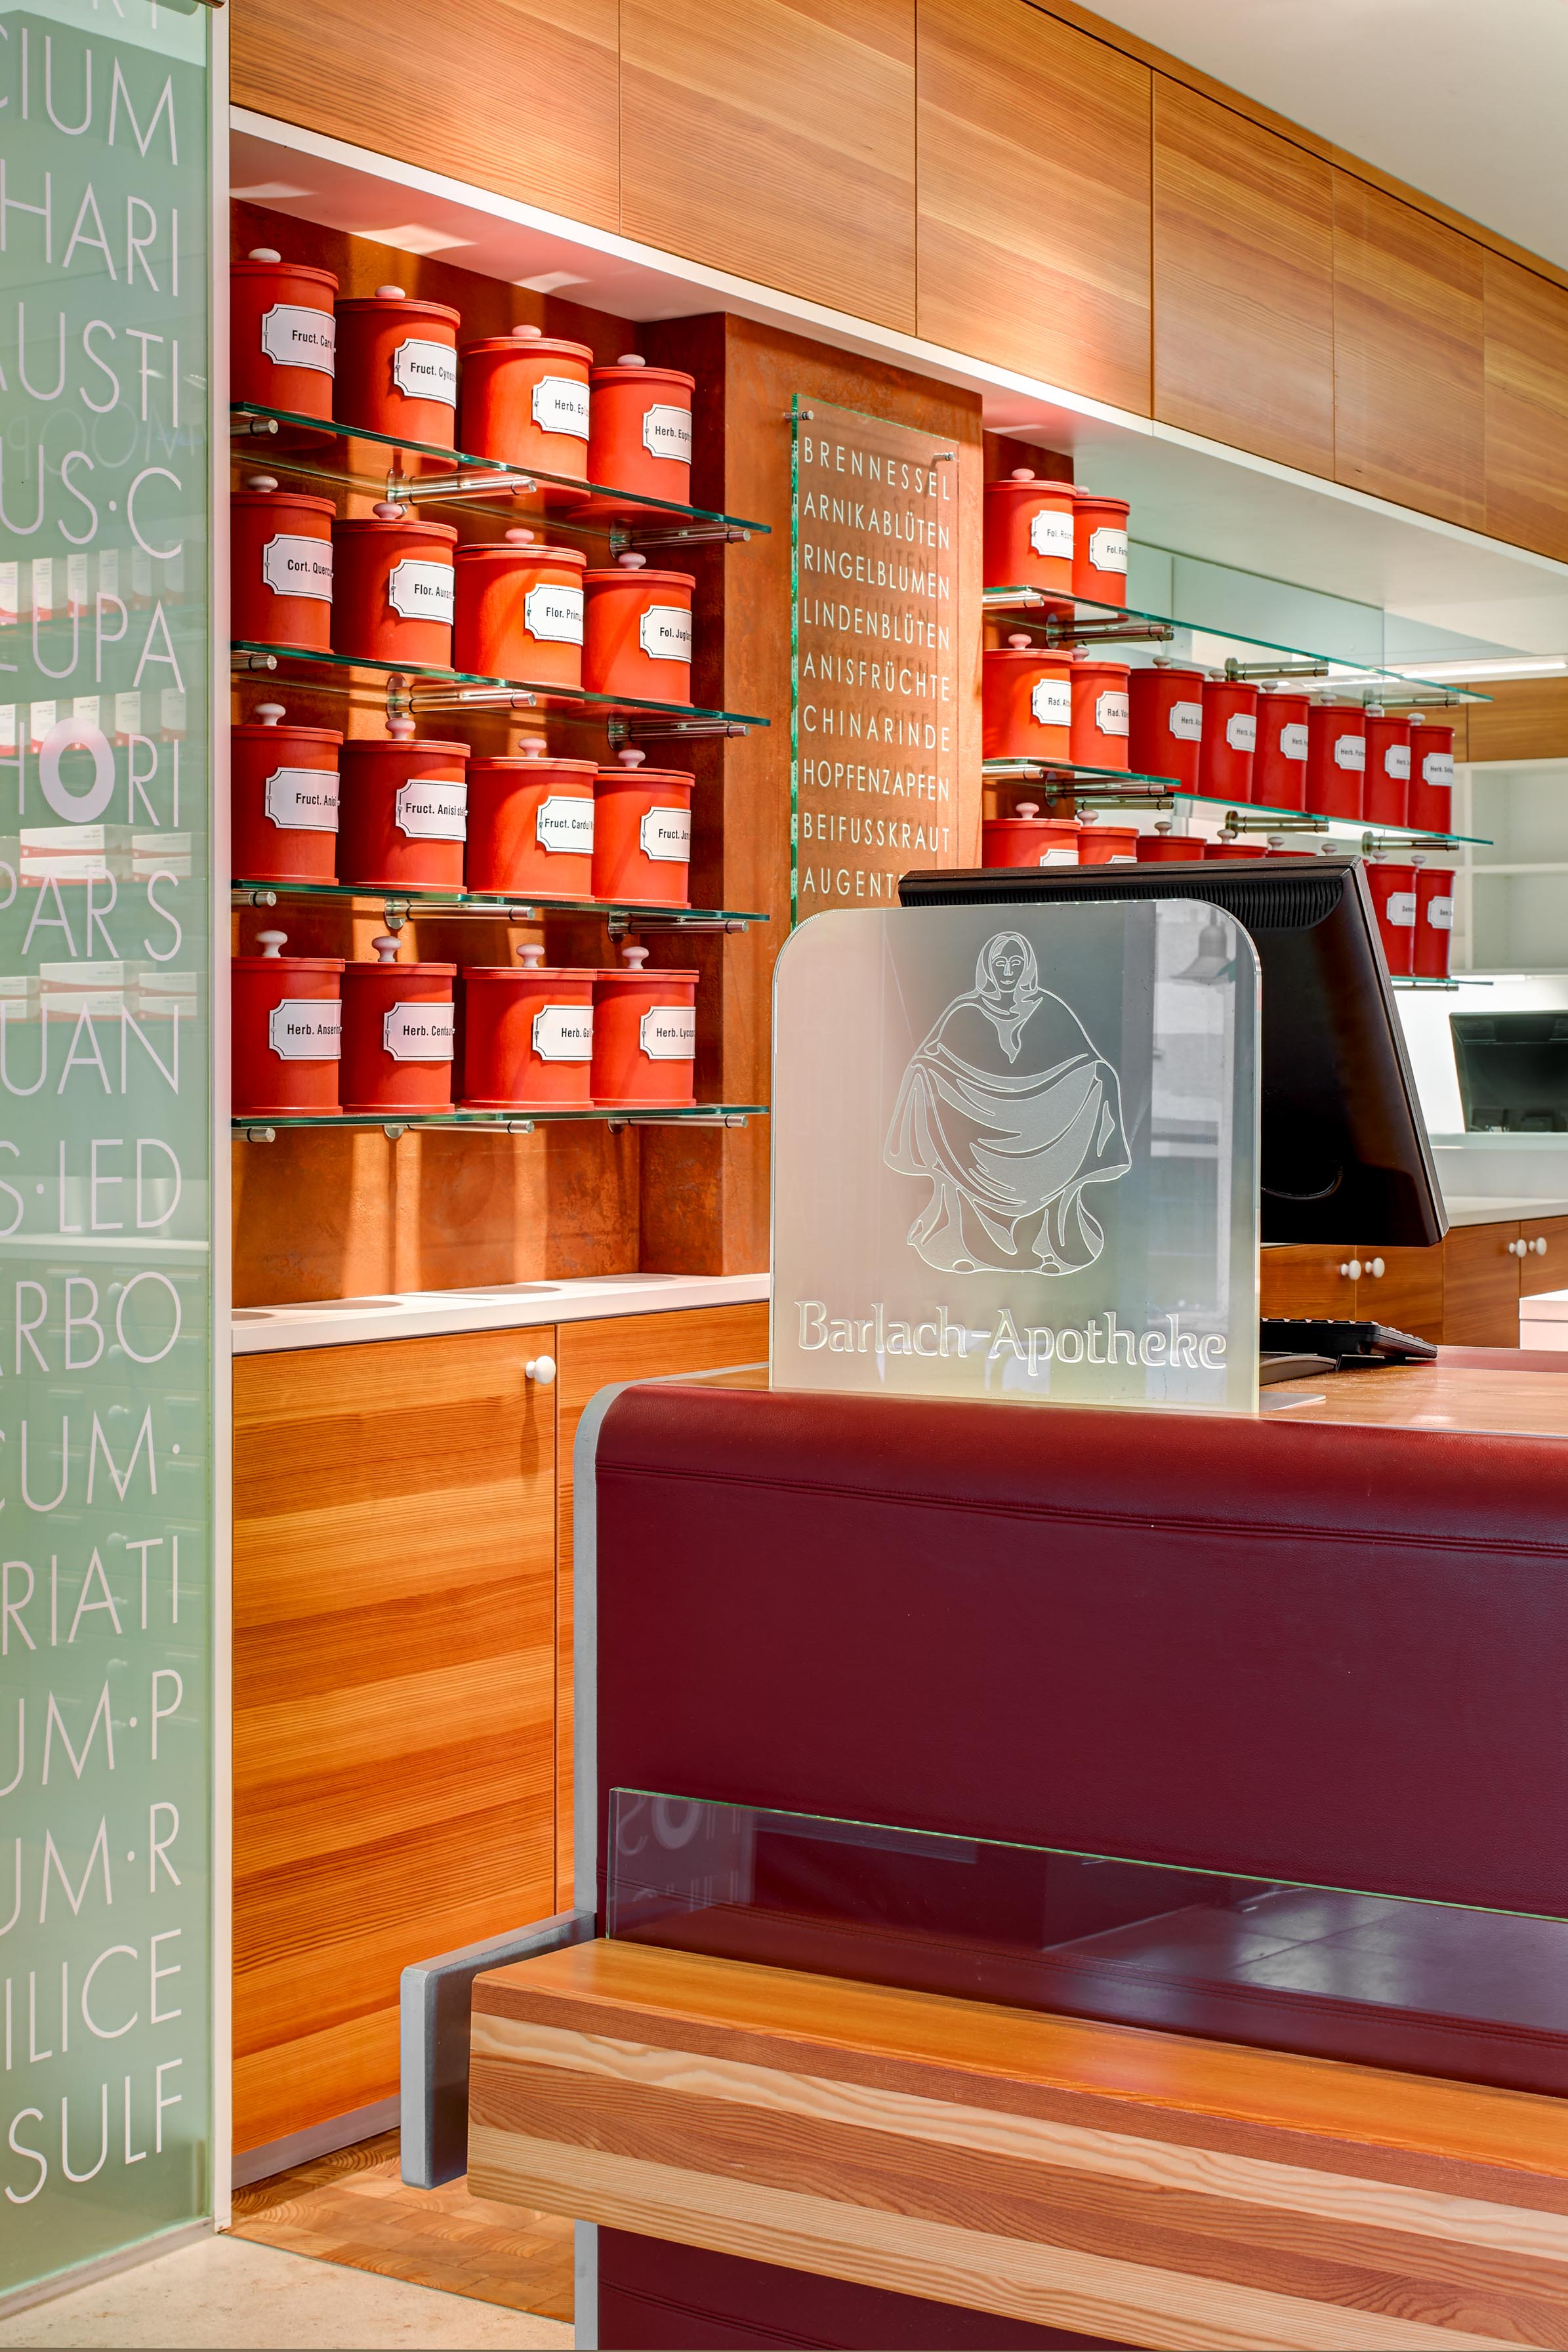
The pharmacy is named after the sculptor Ernst Barlach. His work represents integrity, authenticity and a focus on what truly matters. These same qualities are reflected throughout the architecture. Rather than relying on fashionable effects or decorative staging, the identity of the pharmacy grows from the pharmacist’s personality, his way of working and the consistency with which these values have been translated into space.
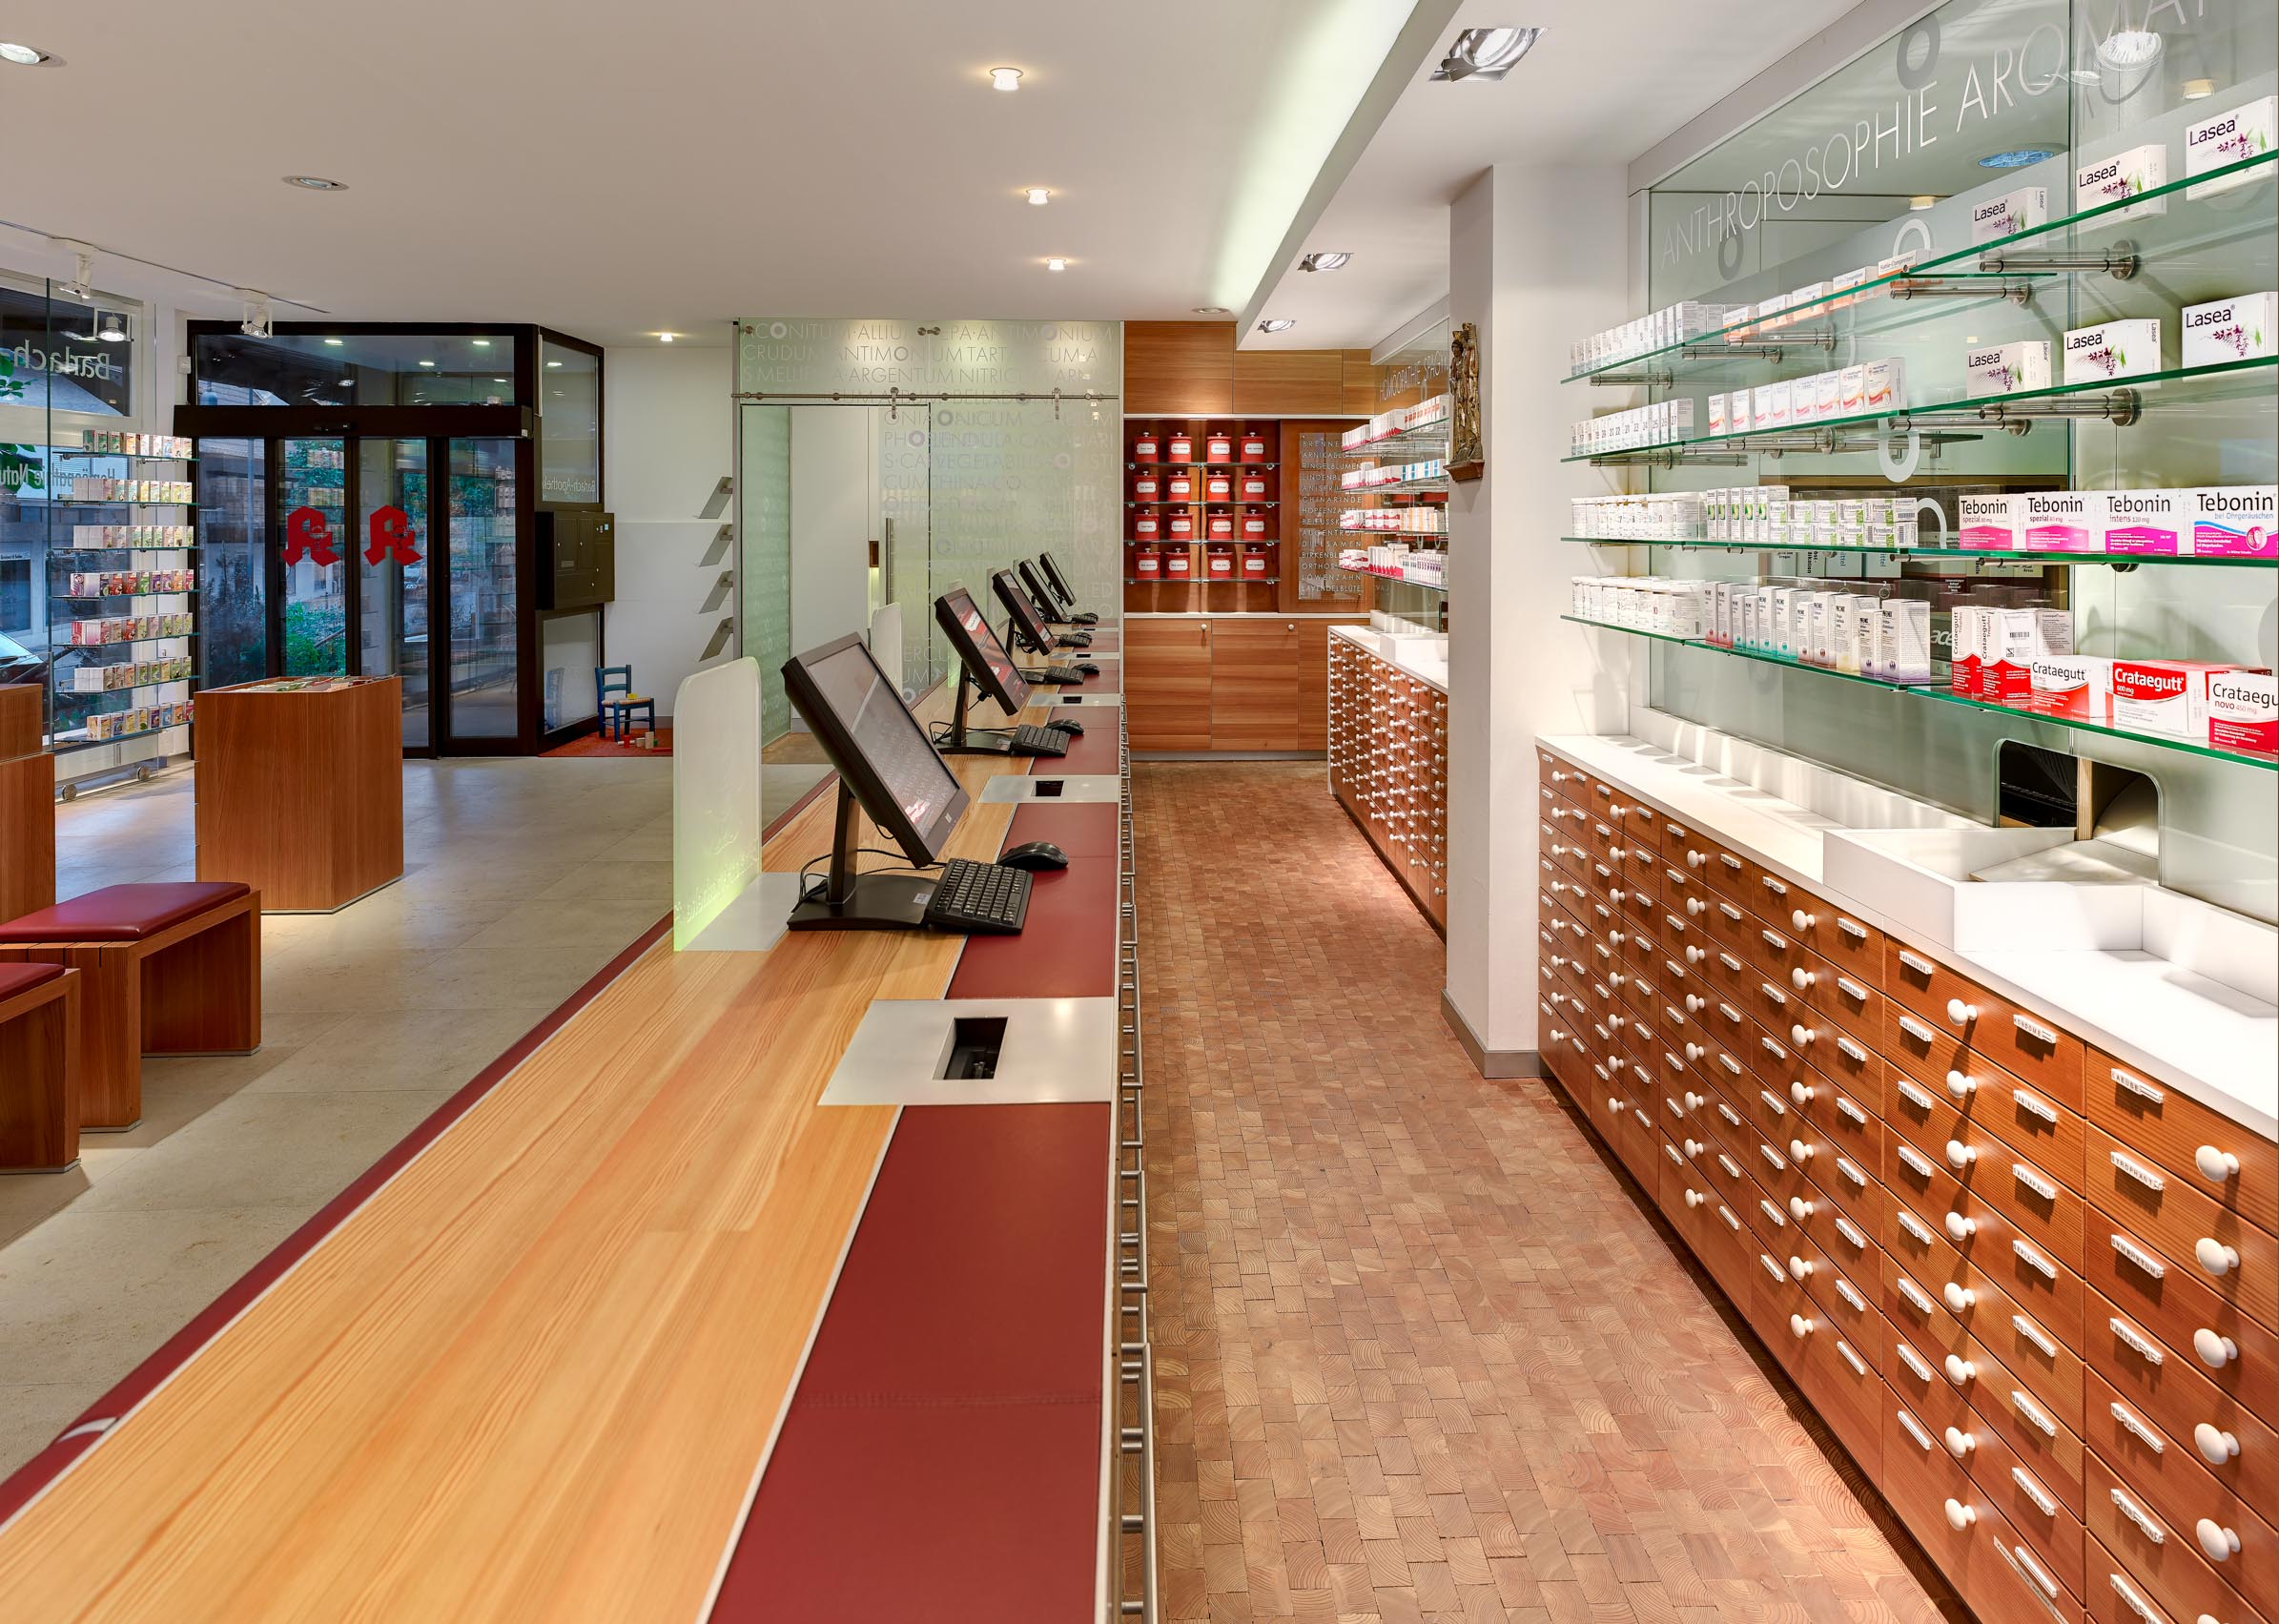
Existing elements were not discarded but thoughtfully continued. Drawer fronts made from larch wood with their characteristic porcelain handles were retained from the previous pharmacy and became the starting point for the new design. Instead of staging a complete reinvention, the project continues the story of the existing pharmacy.
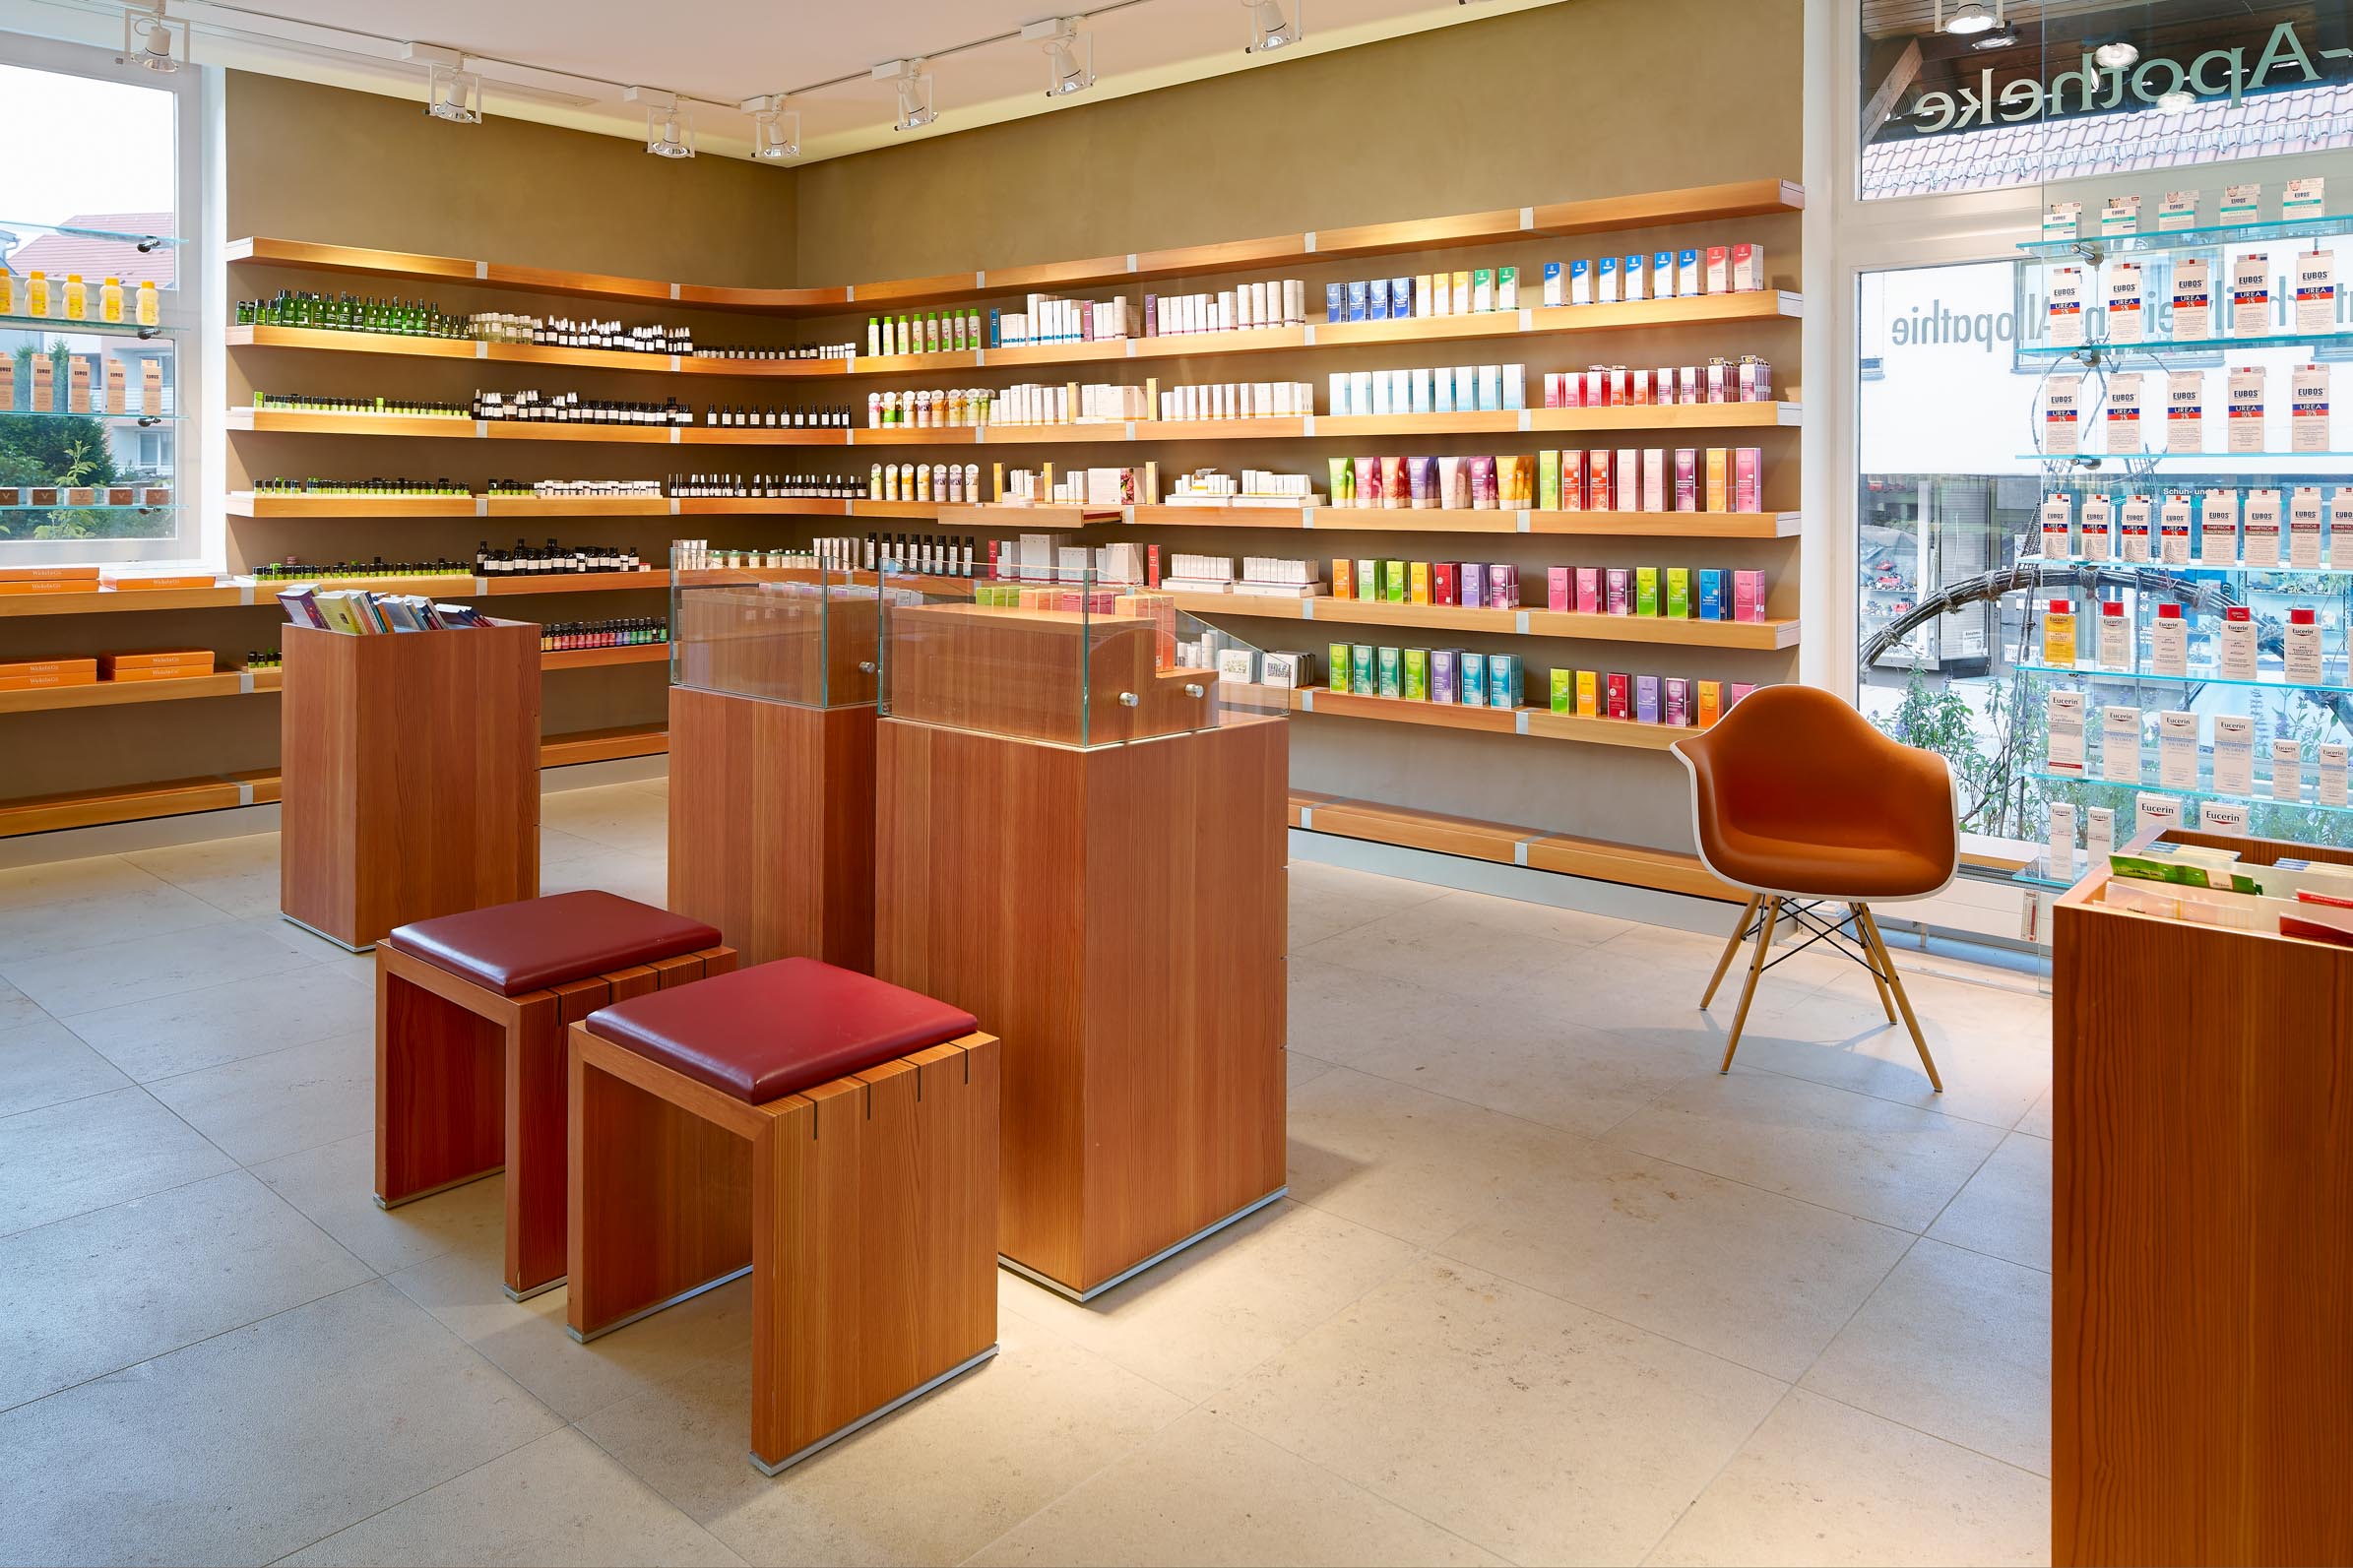
The choice of materials follows the same philosophy. Larch wood, vegetable-tanned leather, glass and locally sourced natural stone define the interior. The materials feel warm, durable and grounded. They suit both the pharmacist’s working methods and the character of the place.
Many design decisions did not originate at the drawing board but grew directly from objects already present in the pharmacy. Existing tea tins inspired the colour palette. A homeopathic travel kit developed by the pharmacist and handcrafted in leather became an important reference for both materiality and detailing.
The furniture was not manufactured anonymously by a large supplier. Instead, it was crafted by a local cabinetmaker from Bad Boll personally known to the pharmacist. This close collaboration with local craftsmen gives the project an authenticity that remains tangible today. The material palette therefore feels natural rather than constructed.
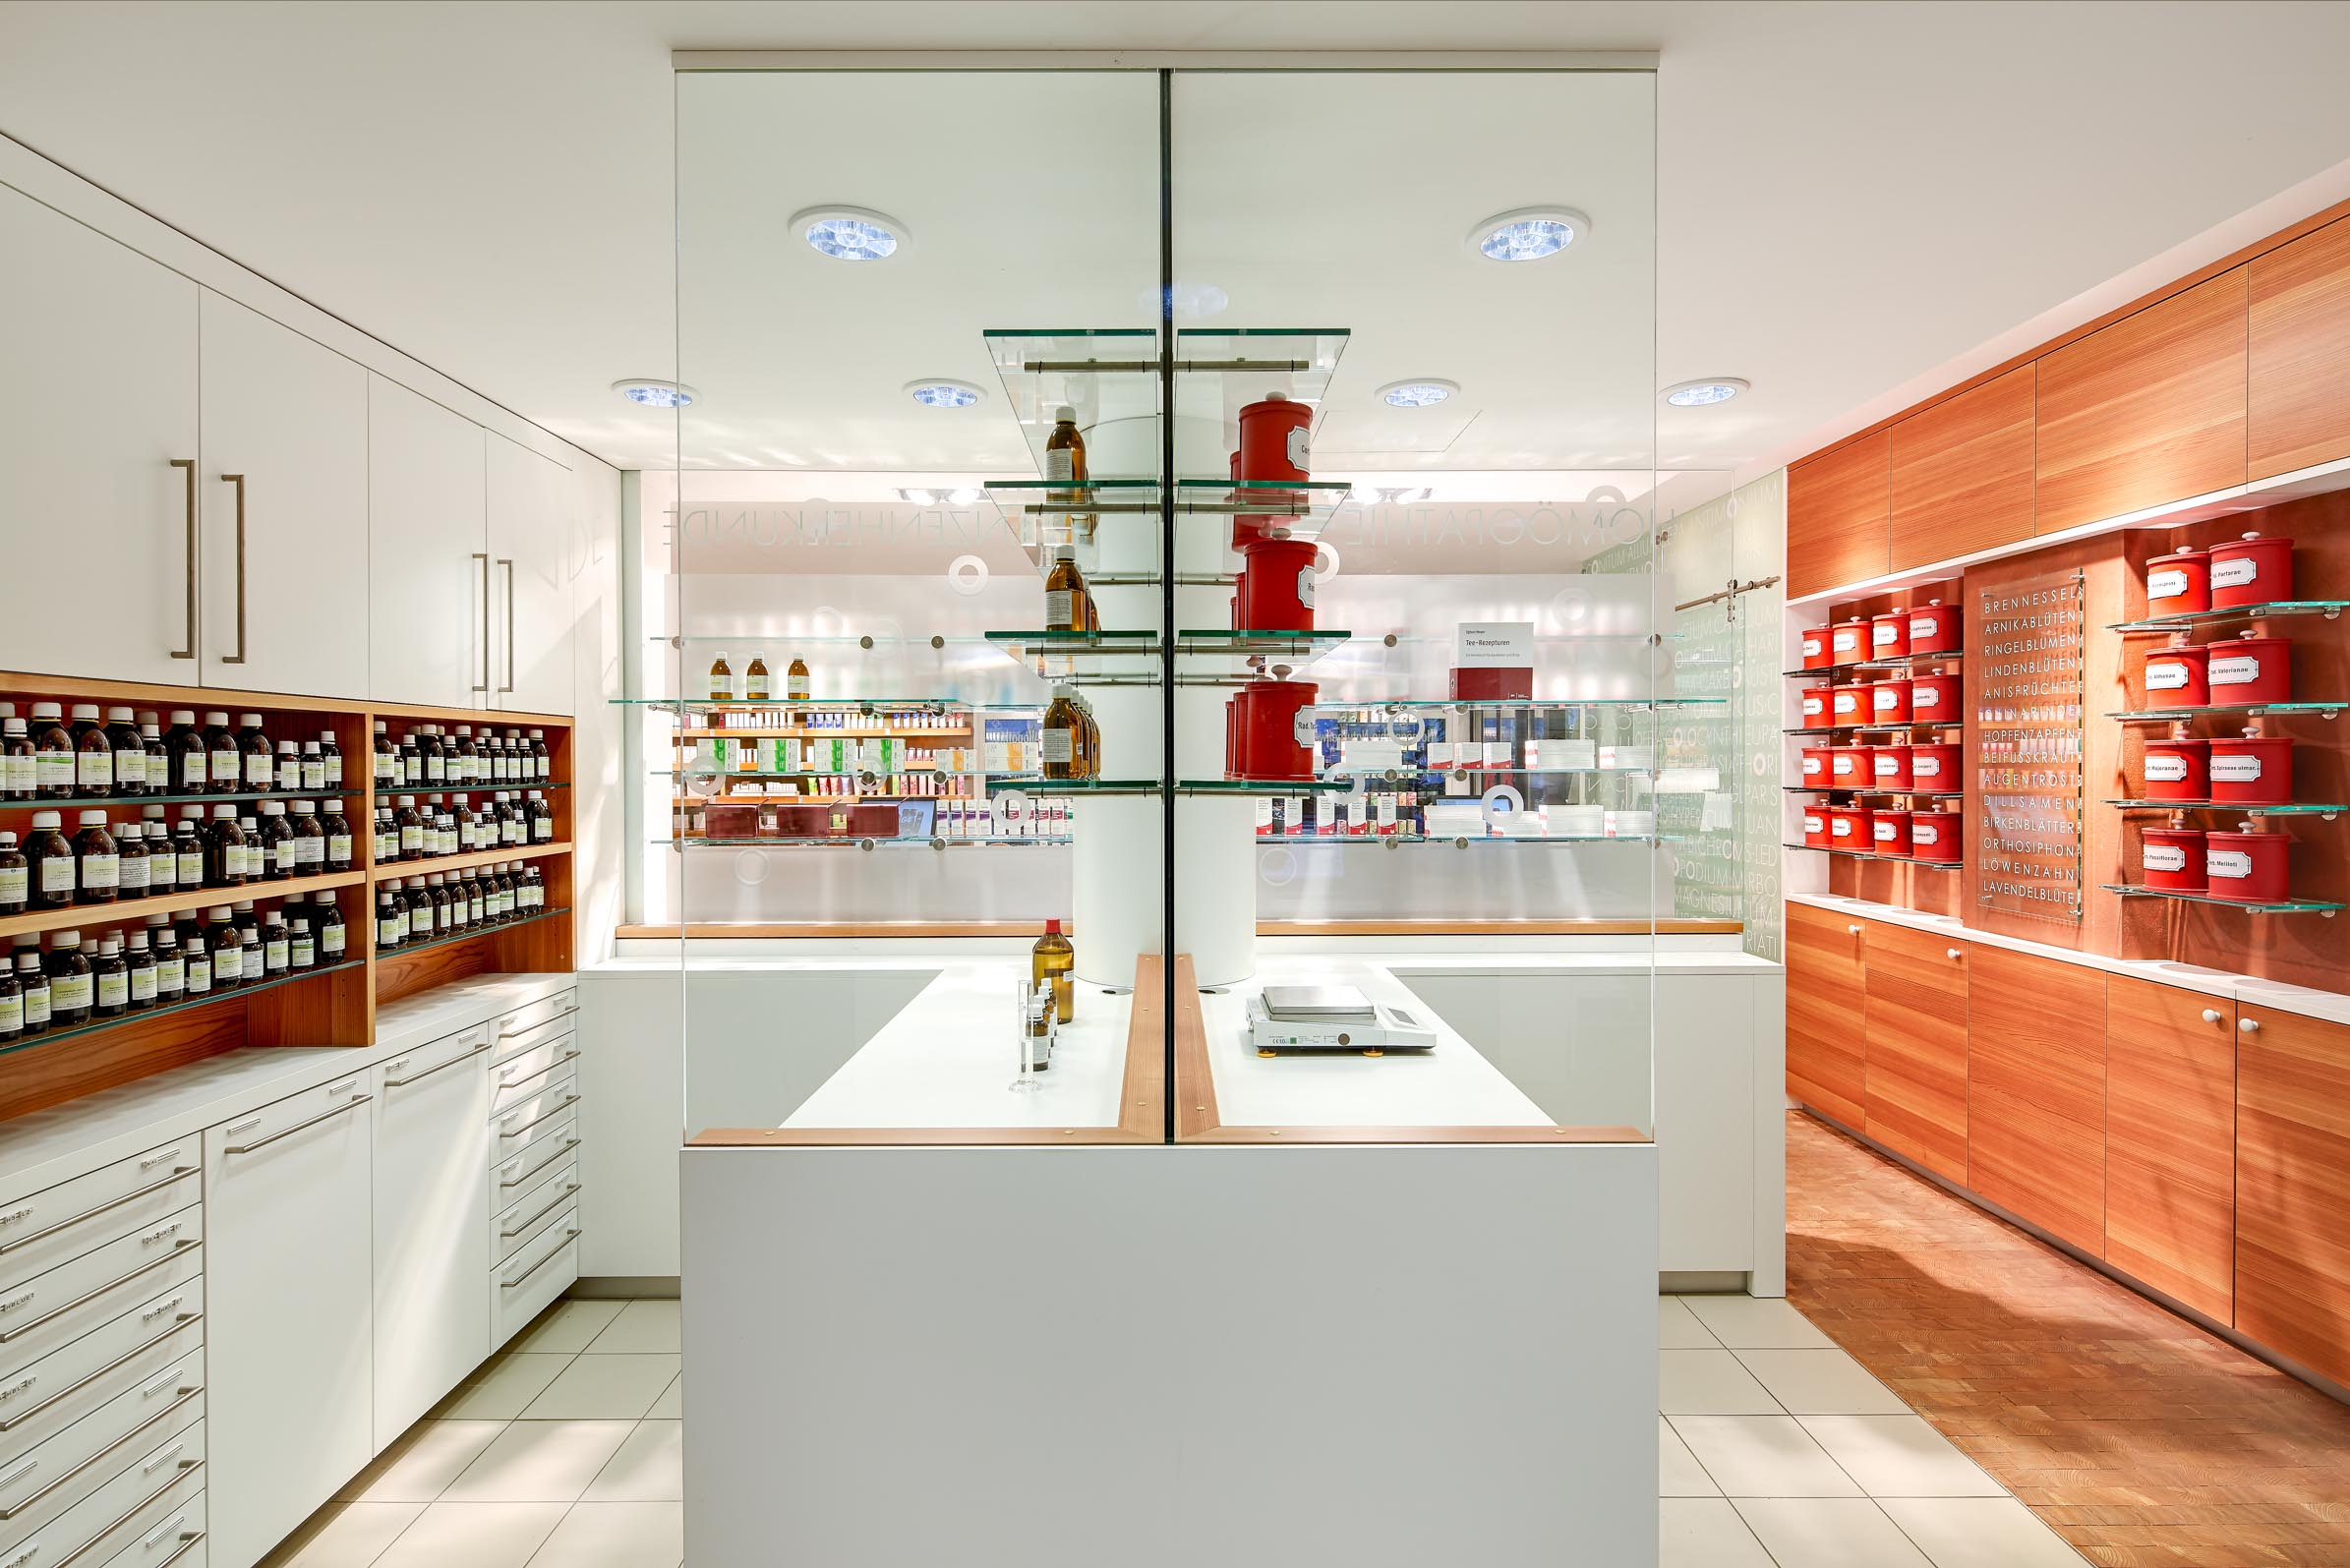
The design not only reveals the personality of the pharmacist but also his everyday work. Behind the medicine display lie the herbal tea laboratory, the spagyric laboratory, workstations and the compounding laboratory. Activities hidden in many pharmacies become an integral part of the spatial concept. The pharmacy presents itself not only as a retail environment but also as a place of pharmaceutical expertise and craftsmanship.
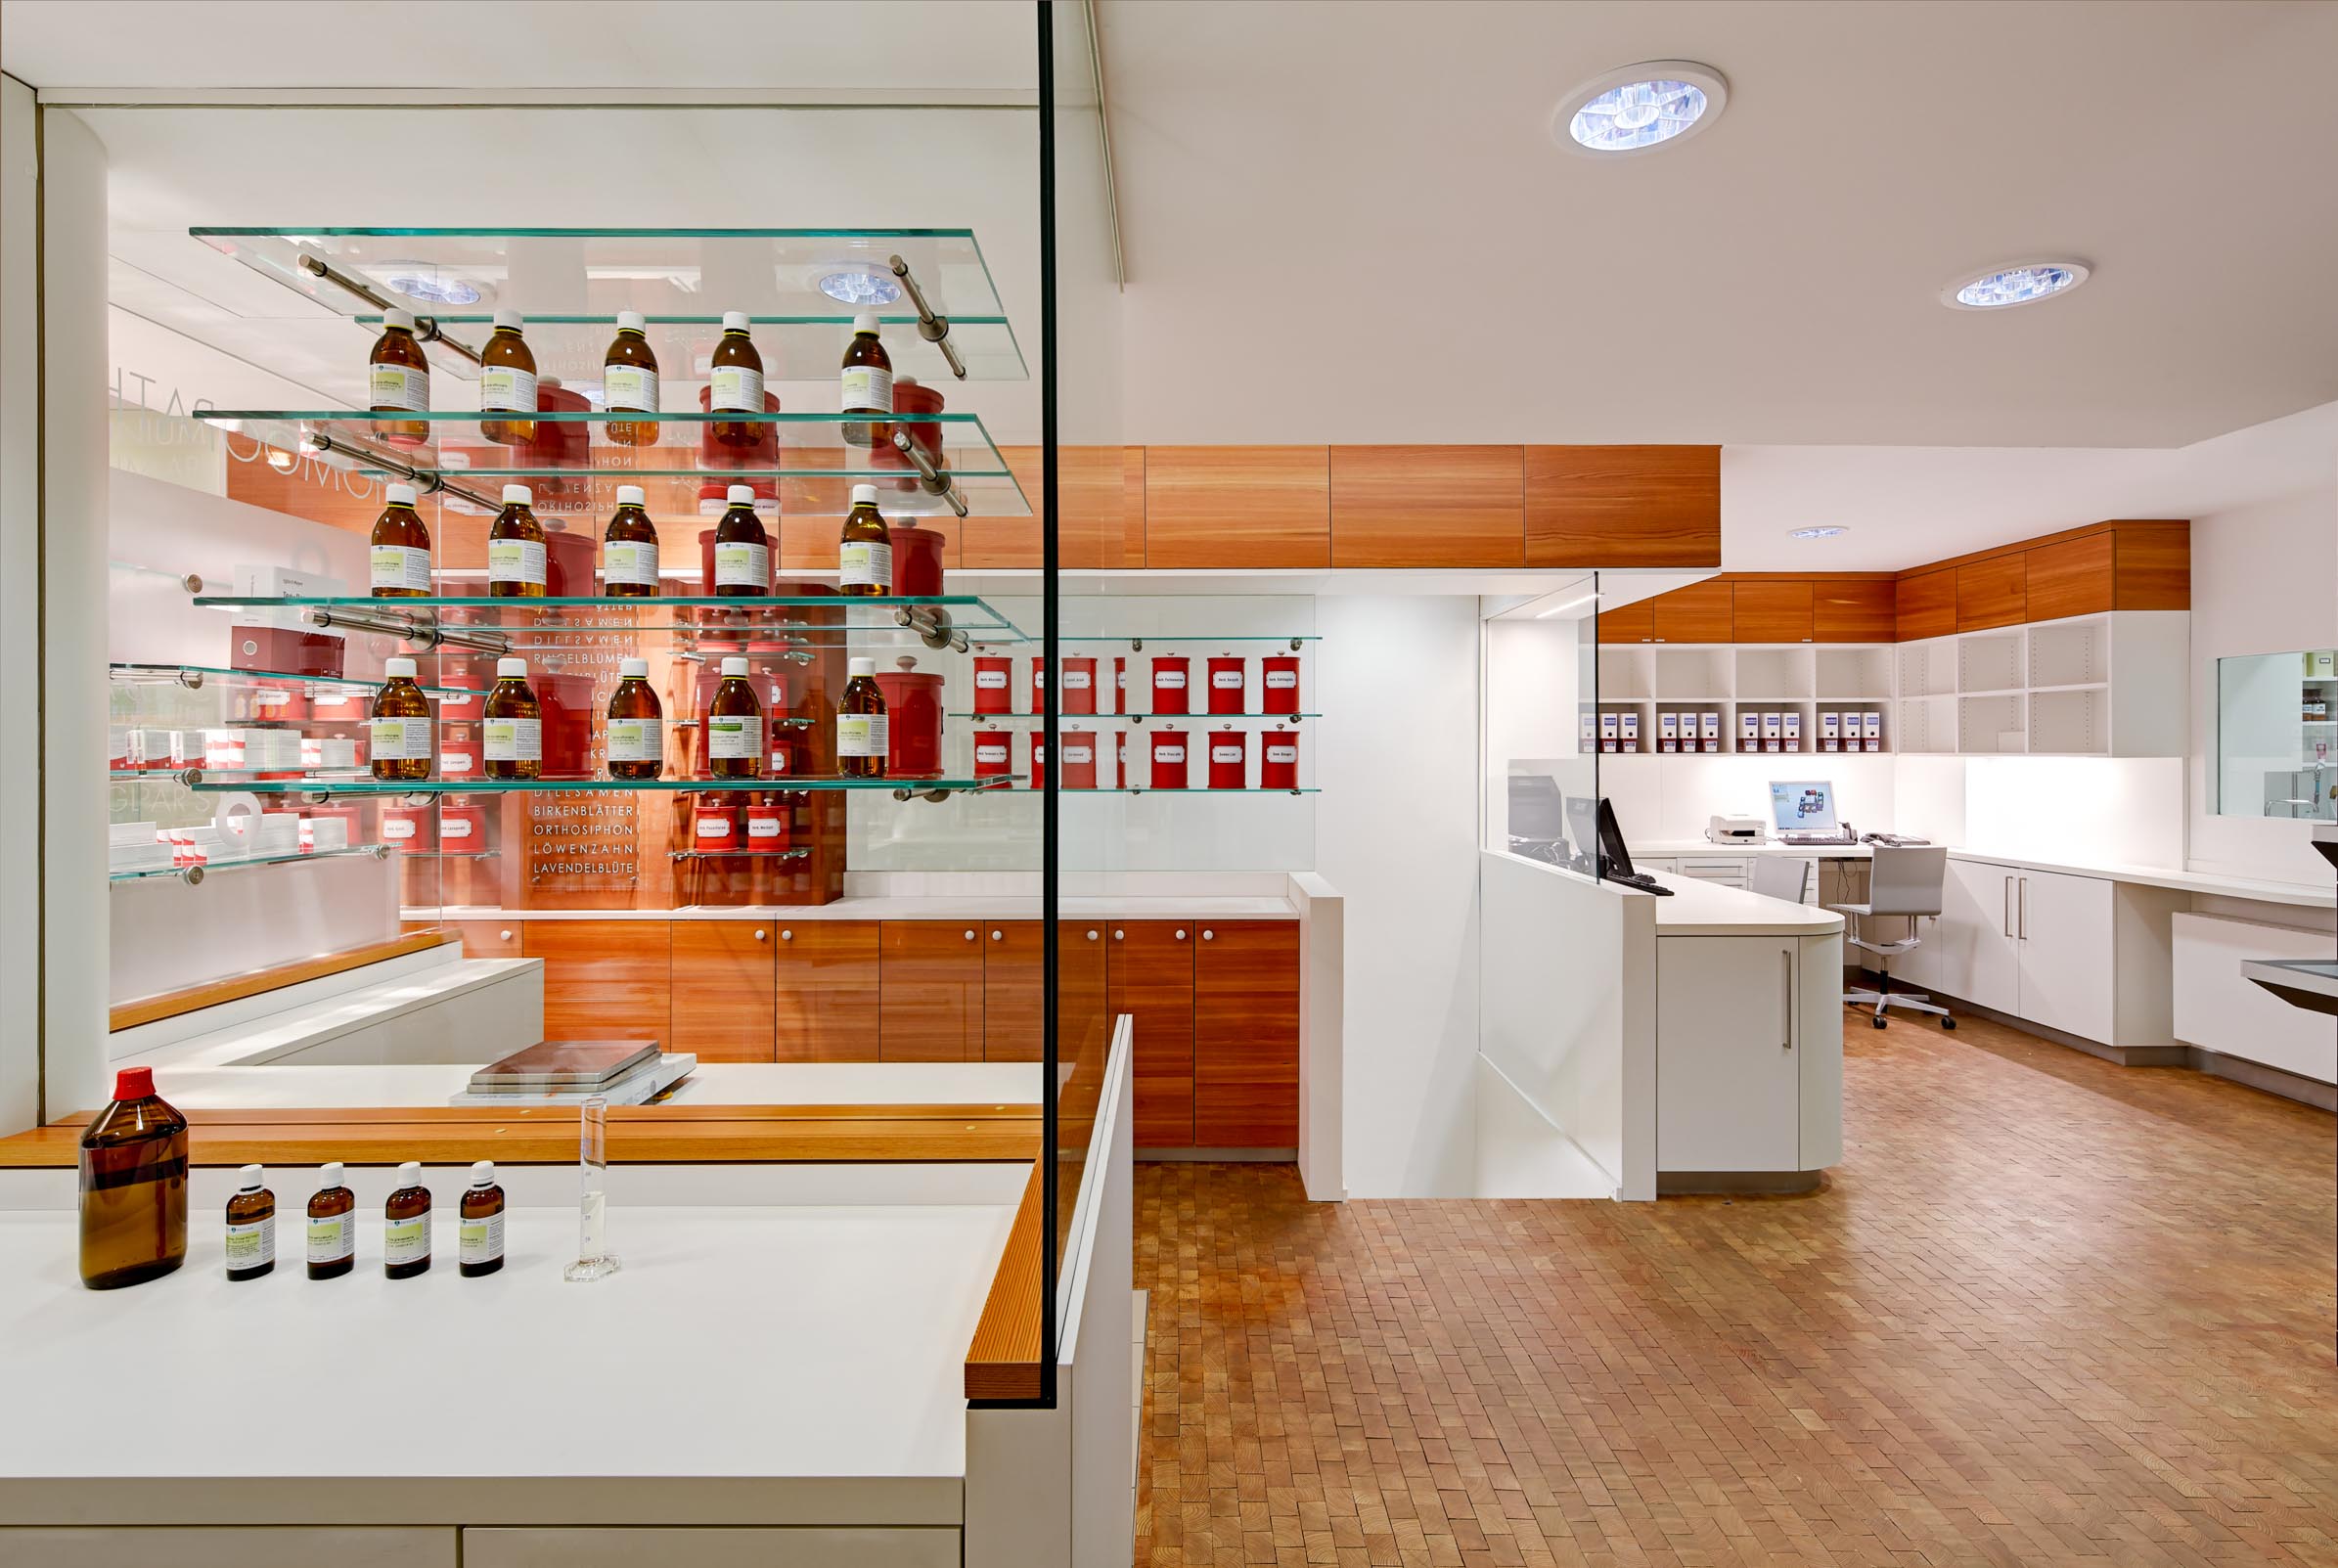
This is precisely what makes the project unique. The extension created additional space, but the architecture used it not to display more products, but to make visible the work that defines the pharmacist.
Barlach Pharmacy was not developed around a marketing concept or a design trend. It began with a pharmacist whose professional values were clear. The architecture translates those values into spaces, materials and details.
While the aspirin may be identical in every pharmacy, the pharmacist is not. Barlach Pharmacy makes that difference visible.
Before and after
If you would like to see how the pharmacy looked before the renovation, click here.
Publications
Further insights into Barlach Pharmacy are also available on Instagram:
- Size is not only a matter of floor area
- Identity is revealed in the details
- A pharmacist as craftsman
Project details
- Project: Barlach Pharmacy
- Address: Hauptstraße 80, 73087 Bad Boll, Germany
- Design: Klaus Bürger
- Conversion: 2013
- Client: Pharmacist Christoph Schroer
- Total area: 372 m²
- Dispensary: Expanded from 28 m² to 66 m²
- Working area: 68 m²
- Laboratory: 23 m²
- Automated storage: 8 m Rowa dispensing robot with conveyor system feeding the medicine display
- Logistics: Pneumatic tube connecting the basement laboratory directly to the prescription counter
This pharmacy was not reinvented. It was uncovered.
If you would like to discuss your own project, we would be delighted to hear from you.
Phone: +49 2151 736005
Email: k.buerger@k-buerger.de