Engel Pharmacy
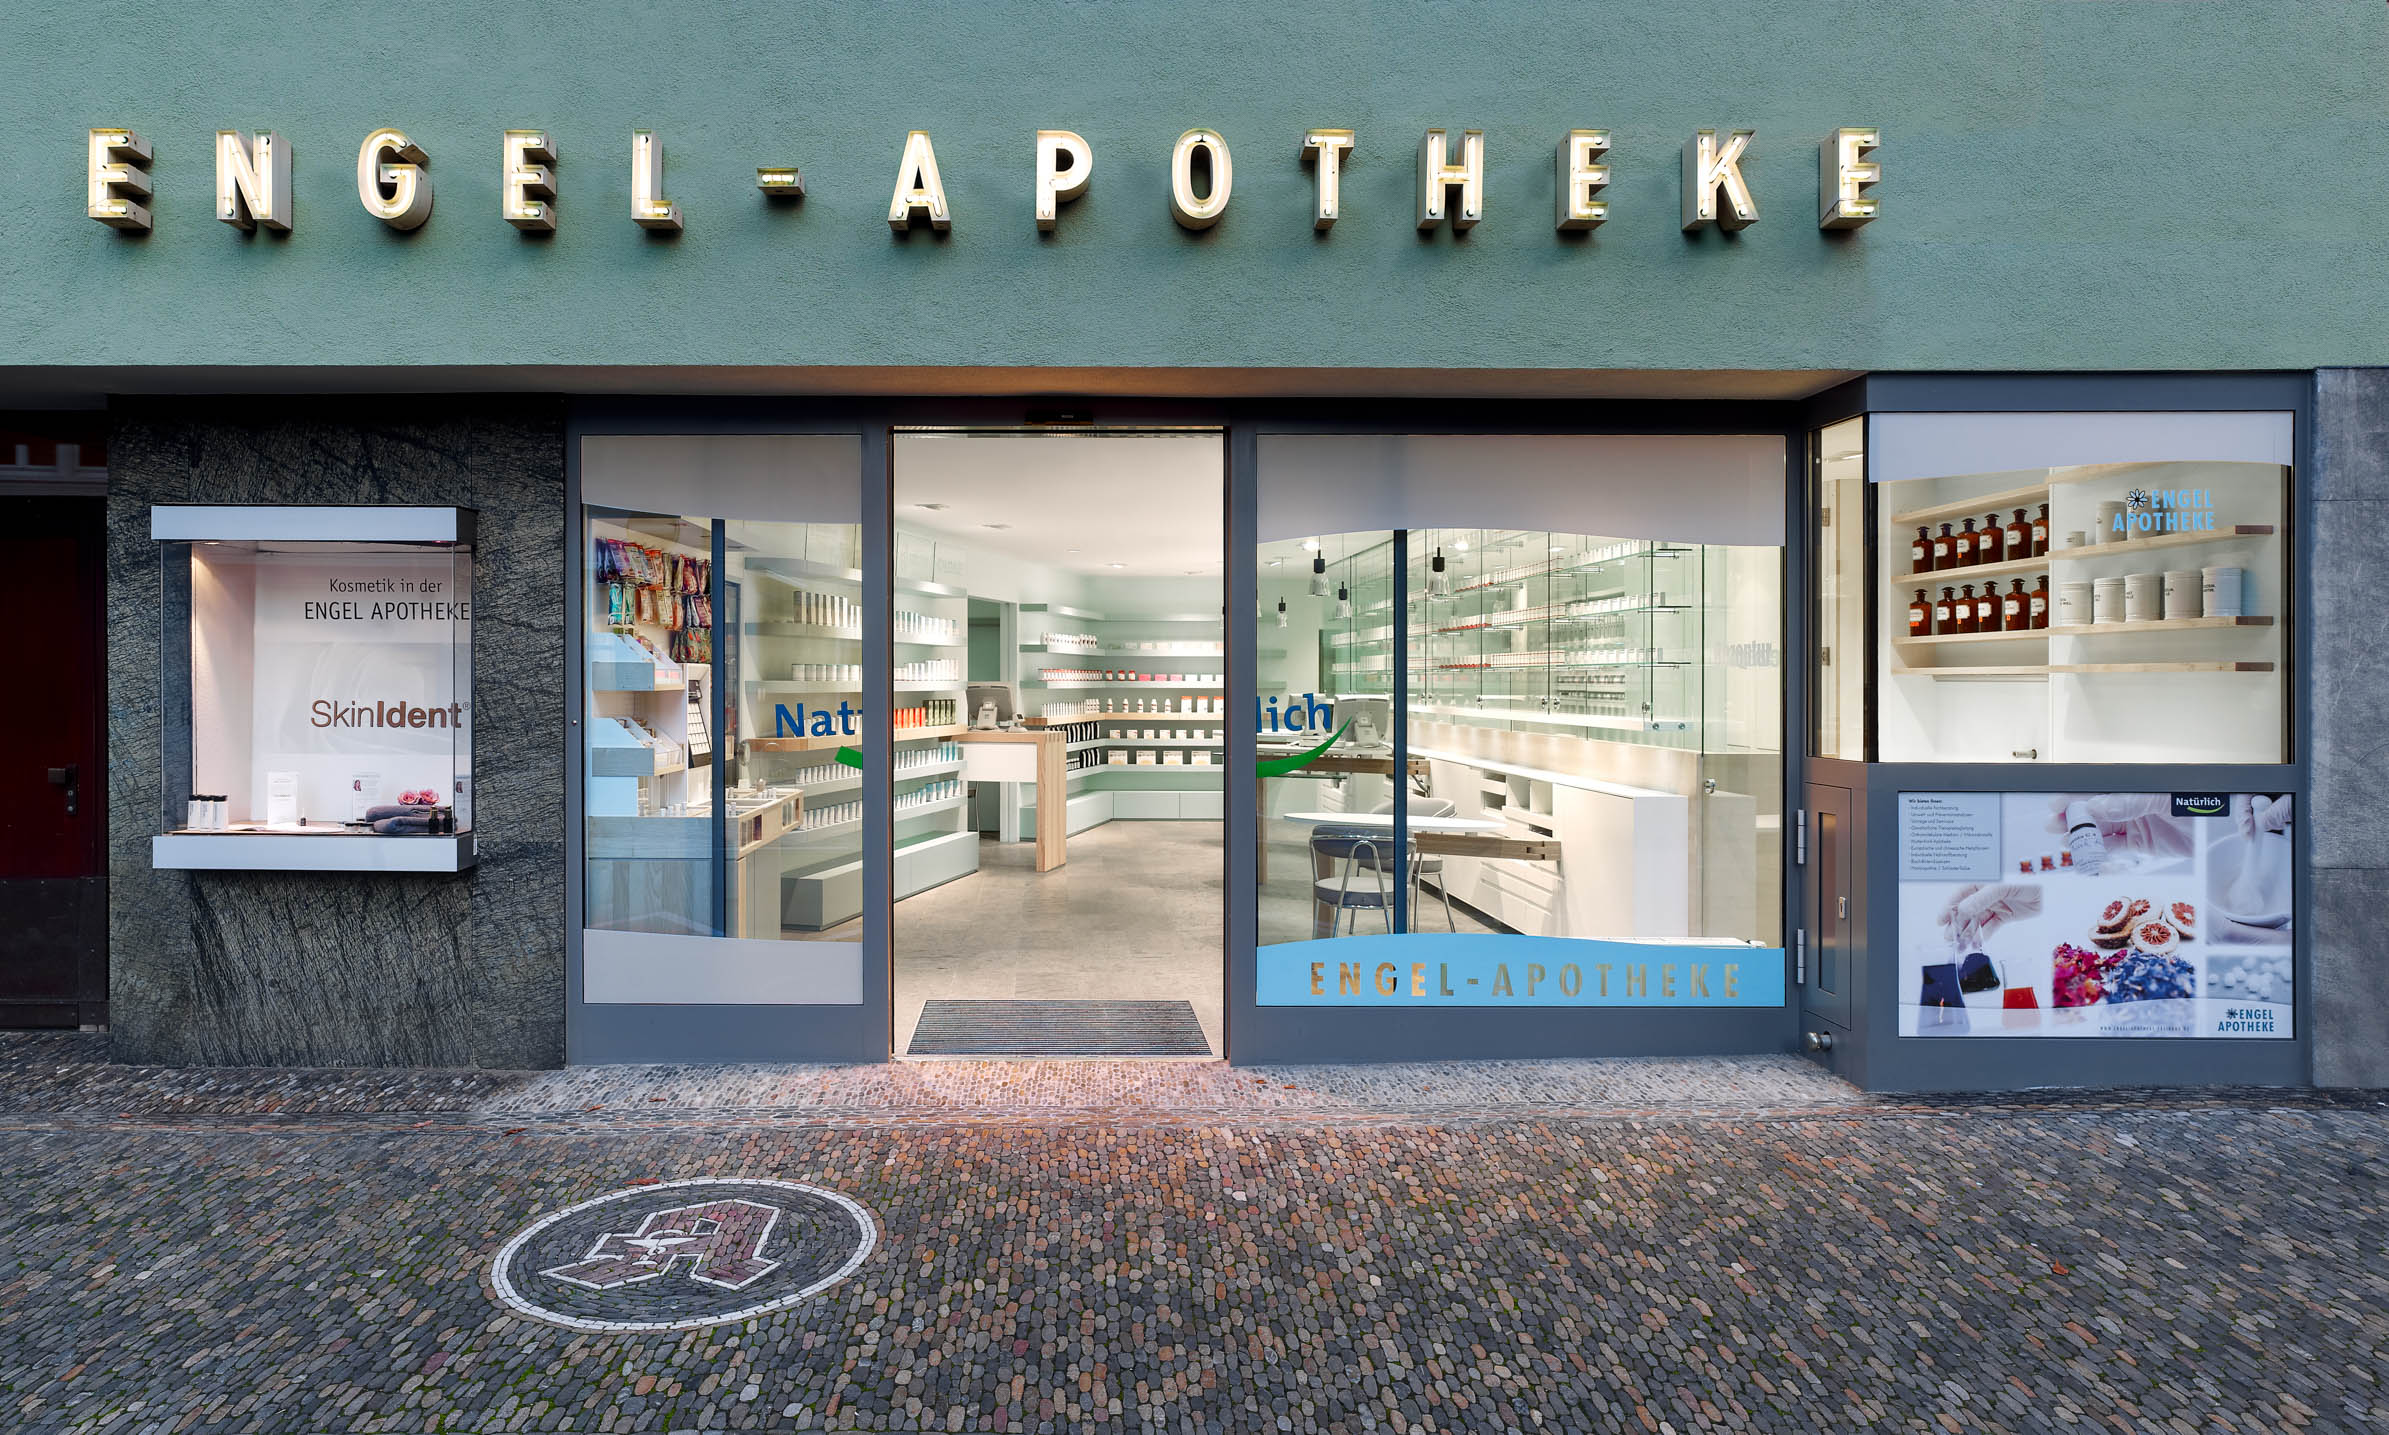
When we first visited Dr Egbert Meyer-Buchtela in Freiburg, we drove home convinced that this meeting would probably never become a commission.
At that time, Engel Pharmacy still featured an interior dating from the 1970s. Brown, green and orange dominated the space. The needle-felt flooring in the dispensary was badly worn, the fittings were overcrowded and the prescription counter was only held together by temporary supports. Even the office looked as though time had stopped.
Yet none of this reflected the pharmacist we had just met.
Dr Meyer-Buchtela was not someone who simply handed medicine across the counter. He was, above all, a consulting pharmacist. In the basement he operated several laboratories and specialised in Traditional Chinese Medicine, spagyric medicine, nosodes, in-house preparations and regulatory pharmacy. Professionally, his pharmacy already had a distinctive profile. Only the space failed to communicate it.
A few months later he contacted us again. He wanted to change. He wanted to grow. He wanted to leave this outdated pharmacy behind. The budget was limited, but the client knew exactly that his pharmacy had to become something different.
Our first proposal followed the classic pharmacy layout: customer, counter, pharmacist, medicine display. Functionally it worked. But the more we understood Dr Meyer-Buchtela and the way he worked, the less satisfied we became with that solution.
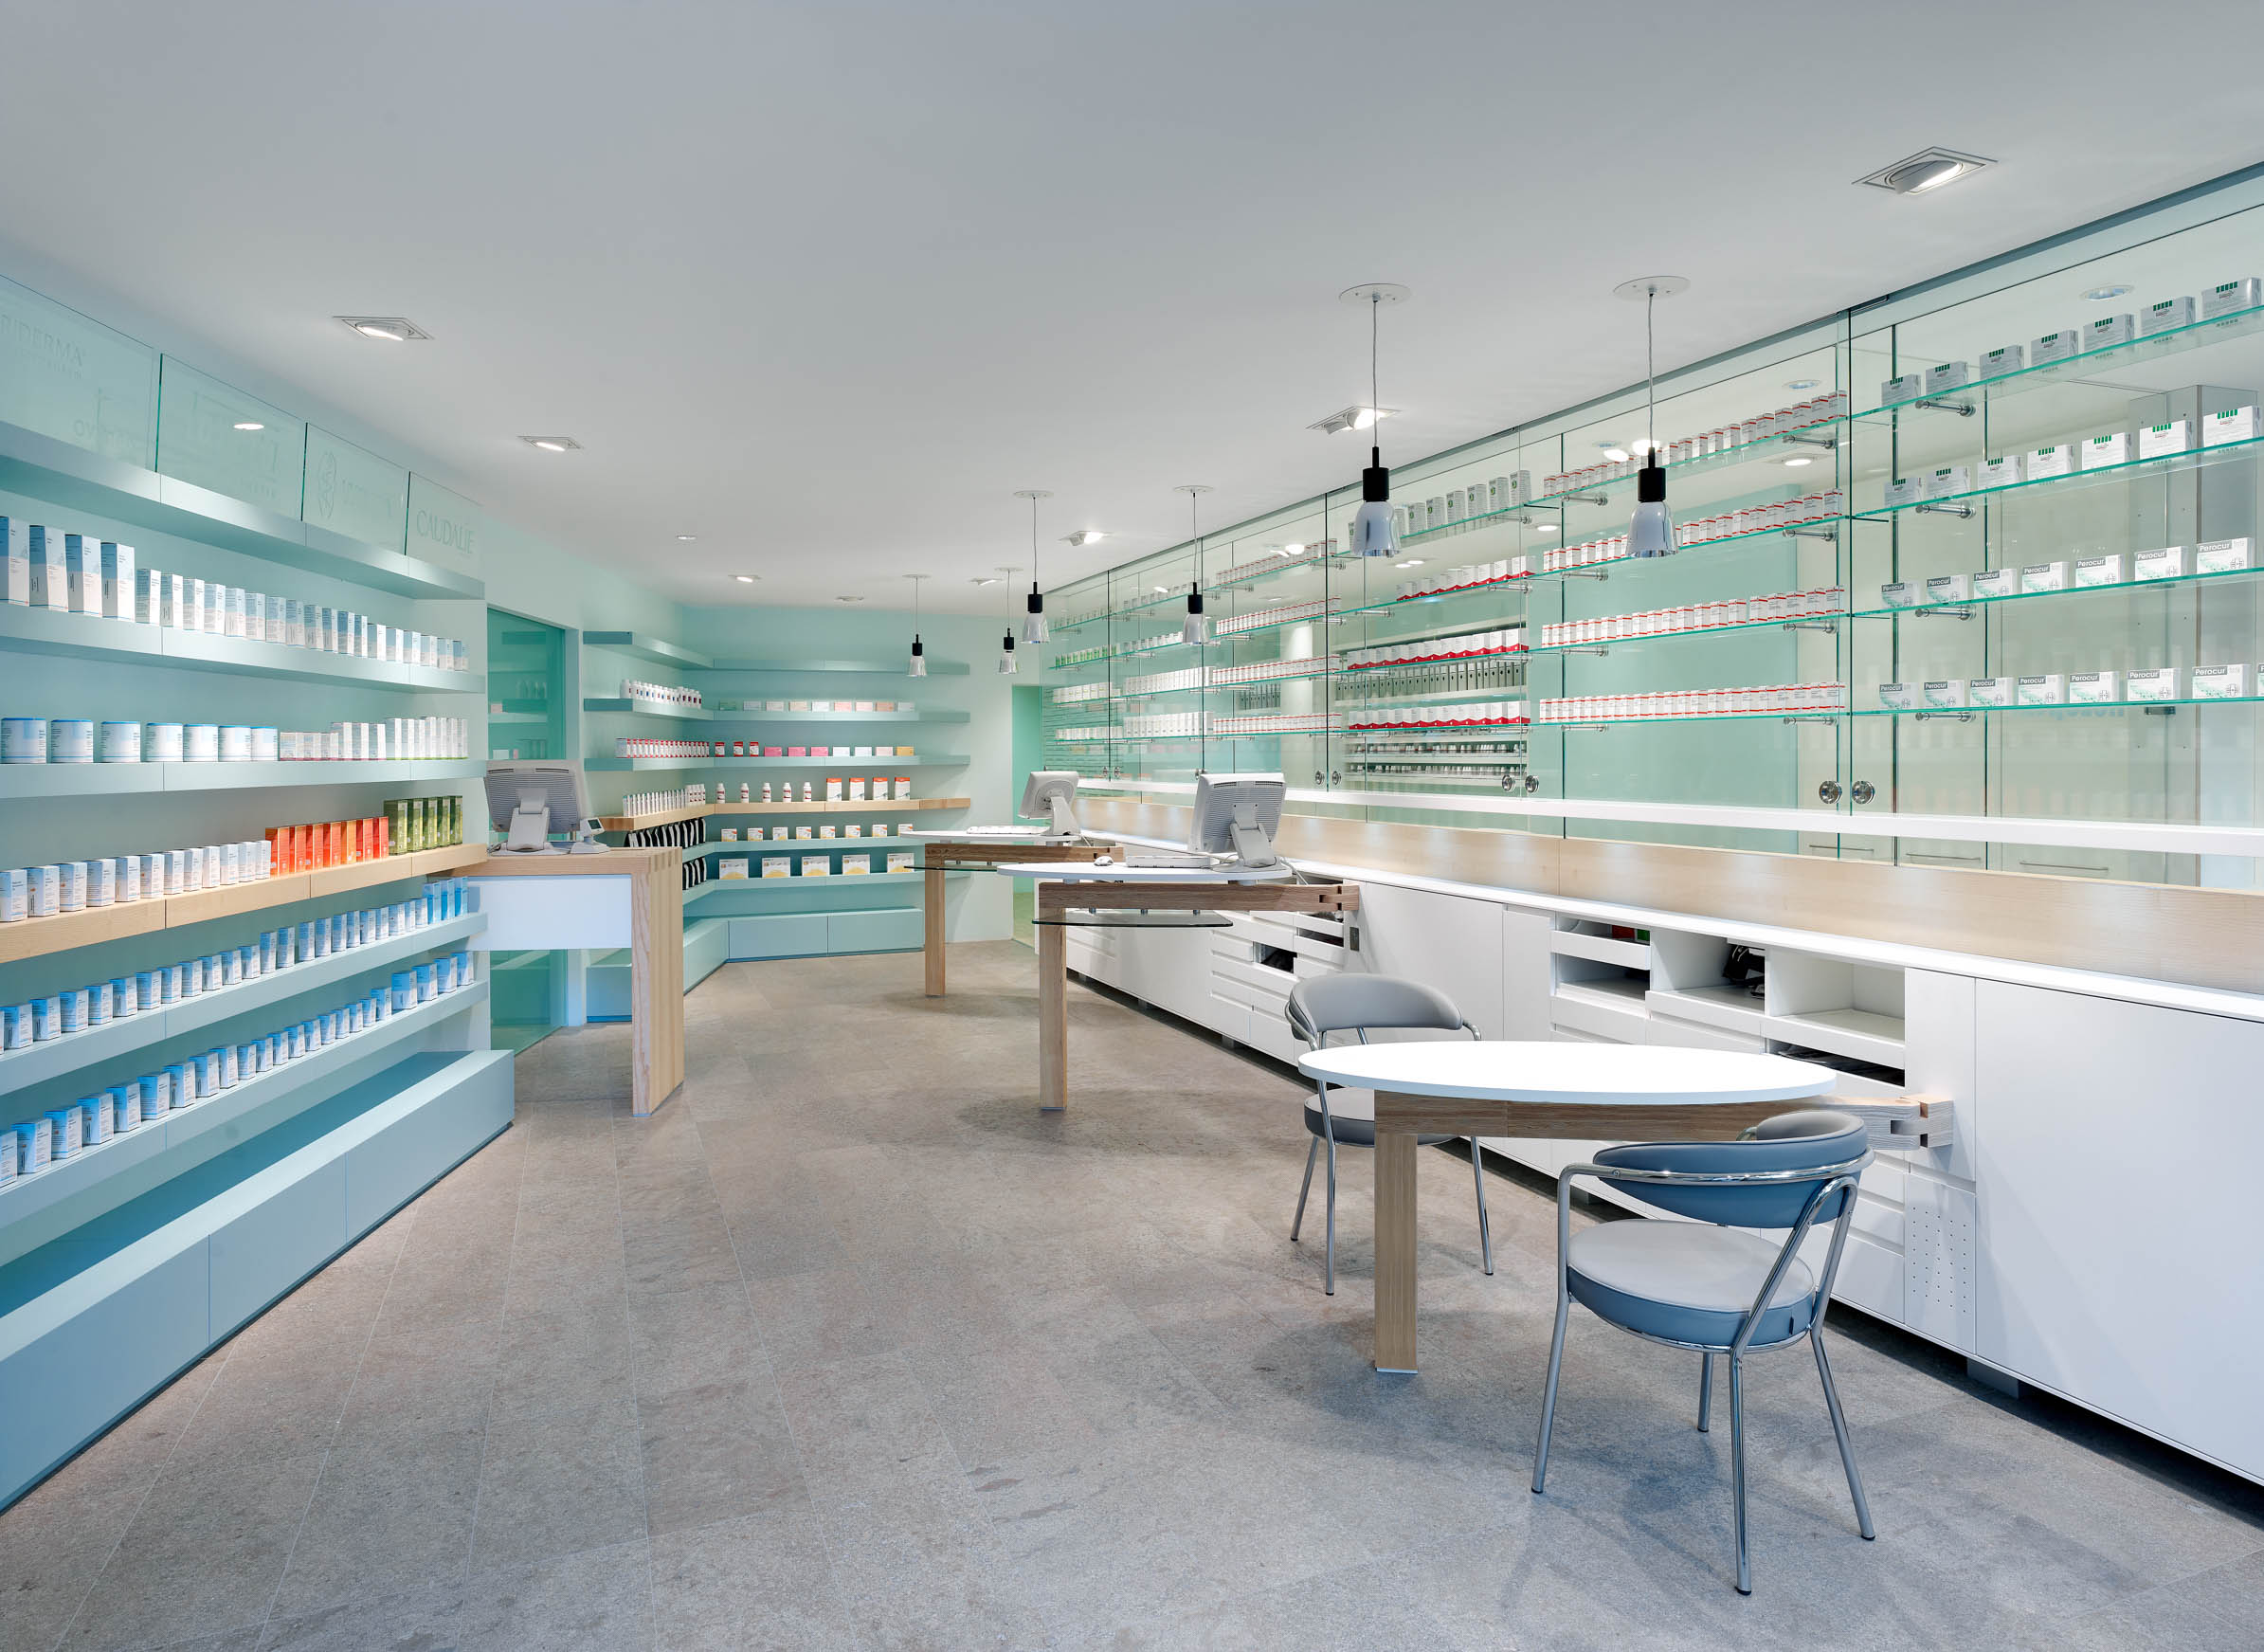
Out of this intuition emerged a second concept. It required courage because it abandoned the traditional arrangement. No longer customer here, pharmacist there, with a large counter between them and the medicine display behind. Instead, consultation, medicine display and pharmaceutical work were brought together.
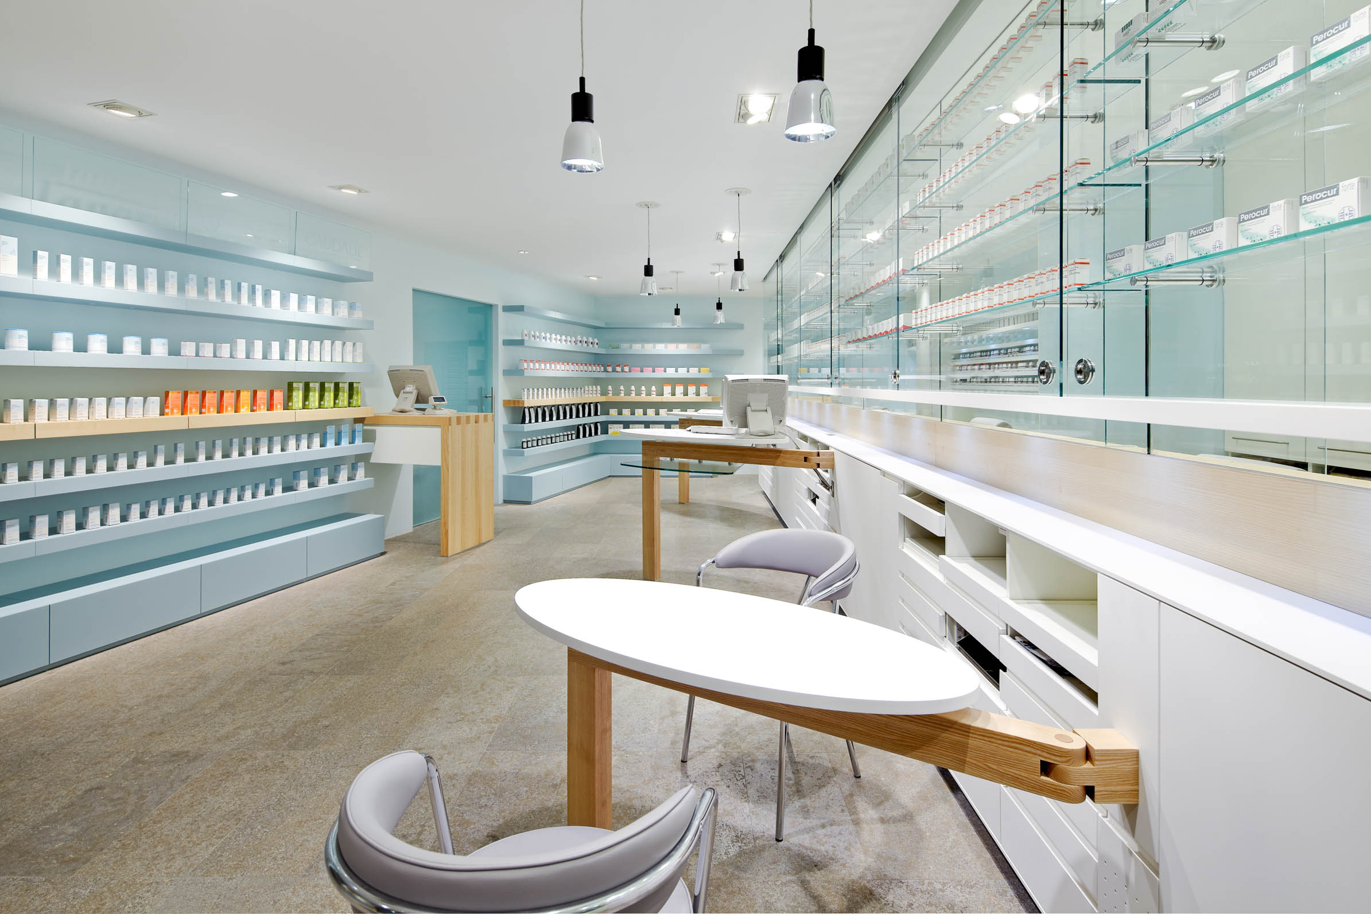
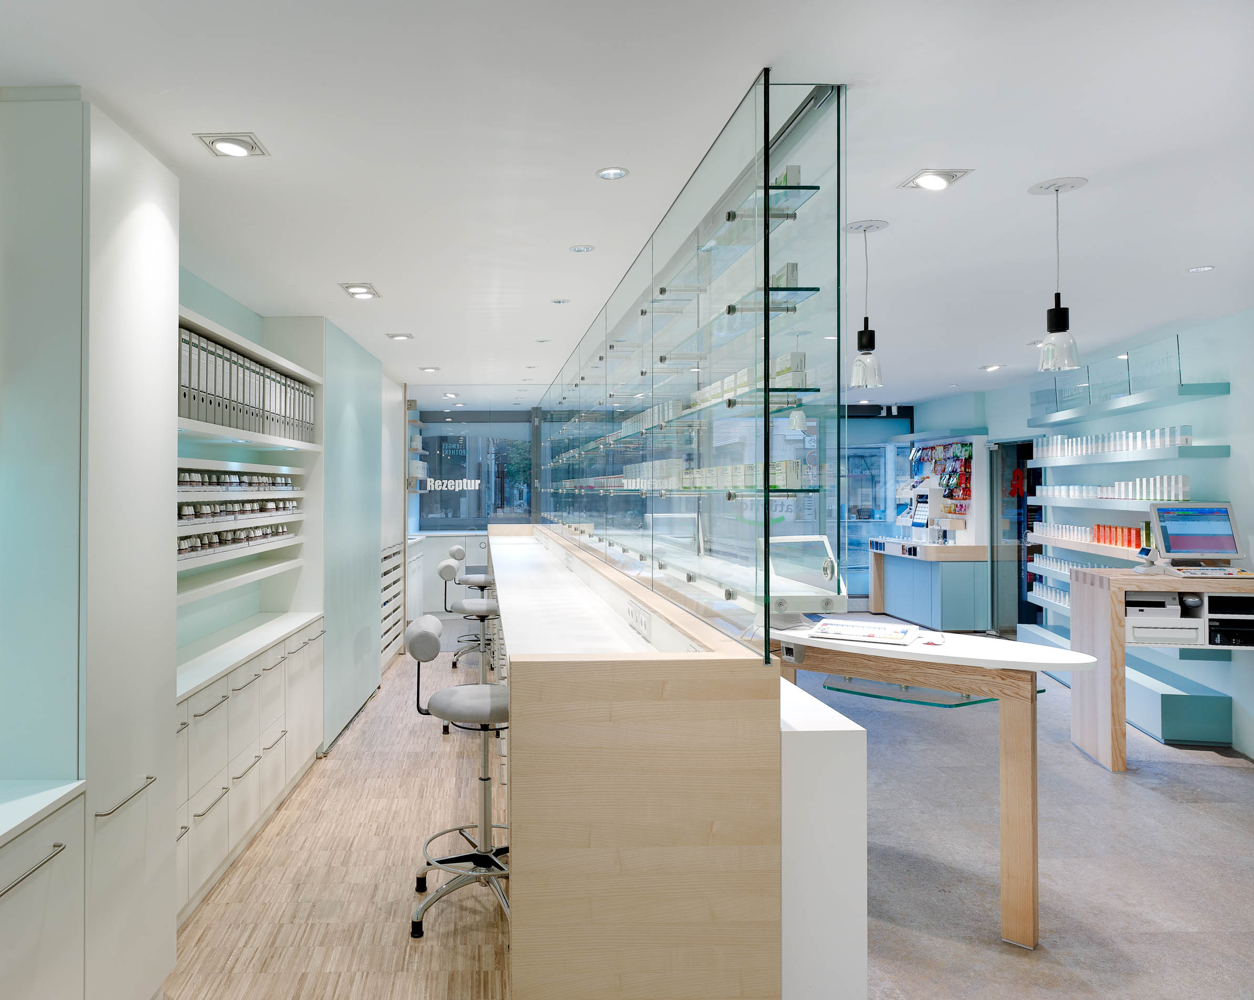
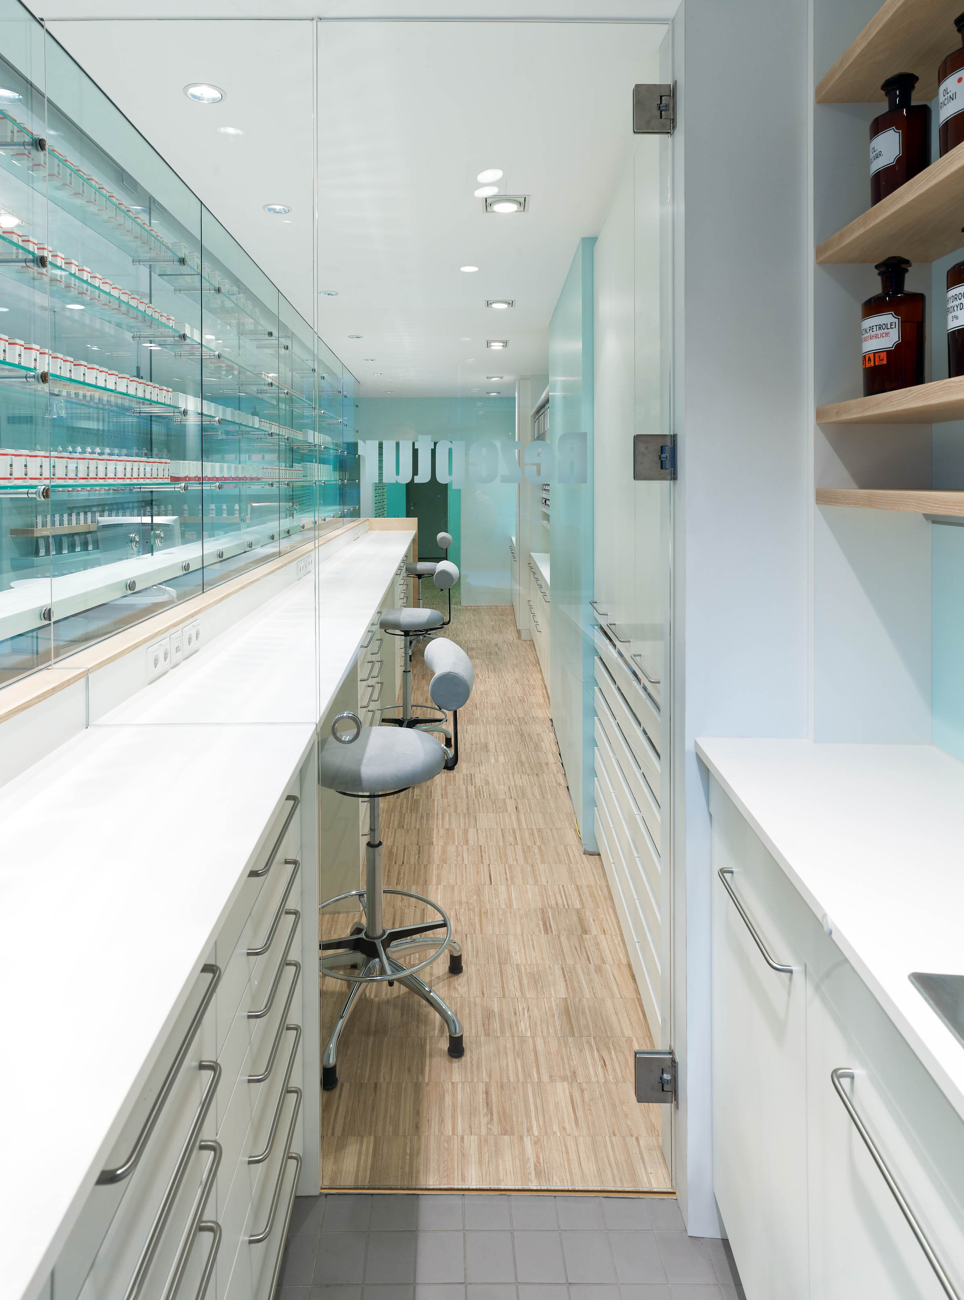
The key idea was the glazed medicine display.
It is not a solid wall of products but a long display cabinet with sliding glass doors. Customers can see the products but cannot reach them directly. This allowed the prescription counters to connect directly to the display. Pharmacist and customer no longer meet across a large counter but sit together at the consultation table.
For such a small dispensary this was decisive. A conventional layout would have required two circulation zones: one for customers in front of the counter and another behind it for the pharmacy staff. The new concept eliminated the second circulation zone. The room did not become larger, but it finally became fully usable.
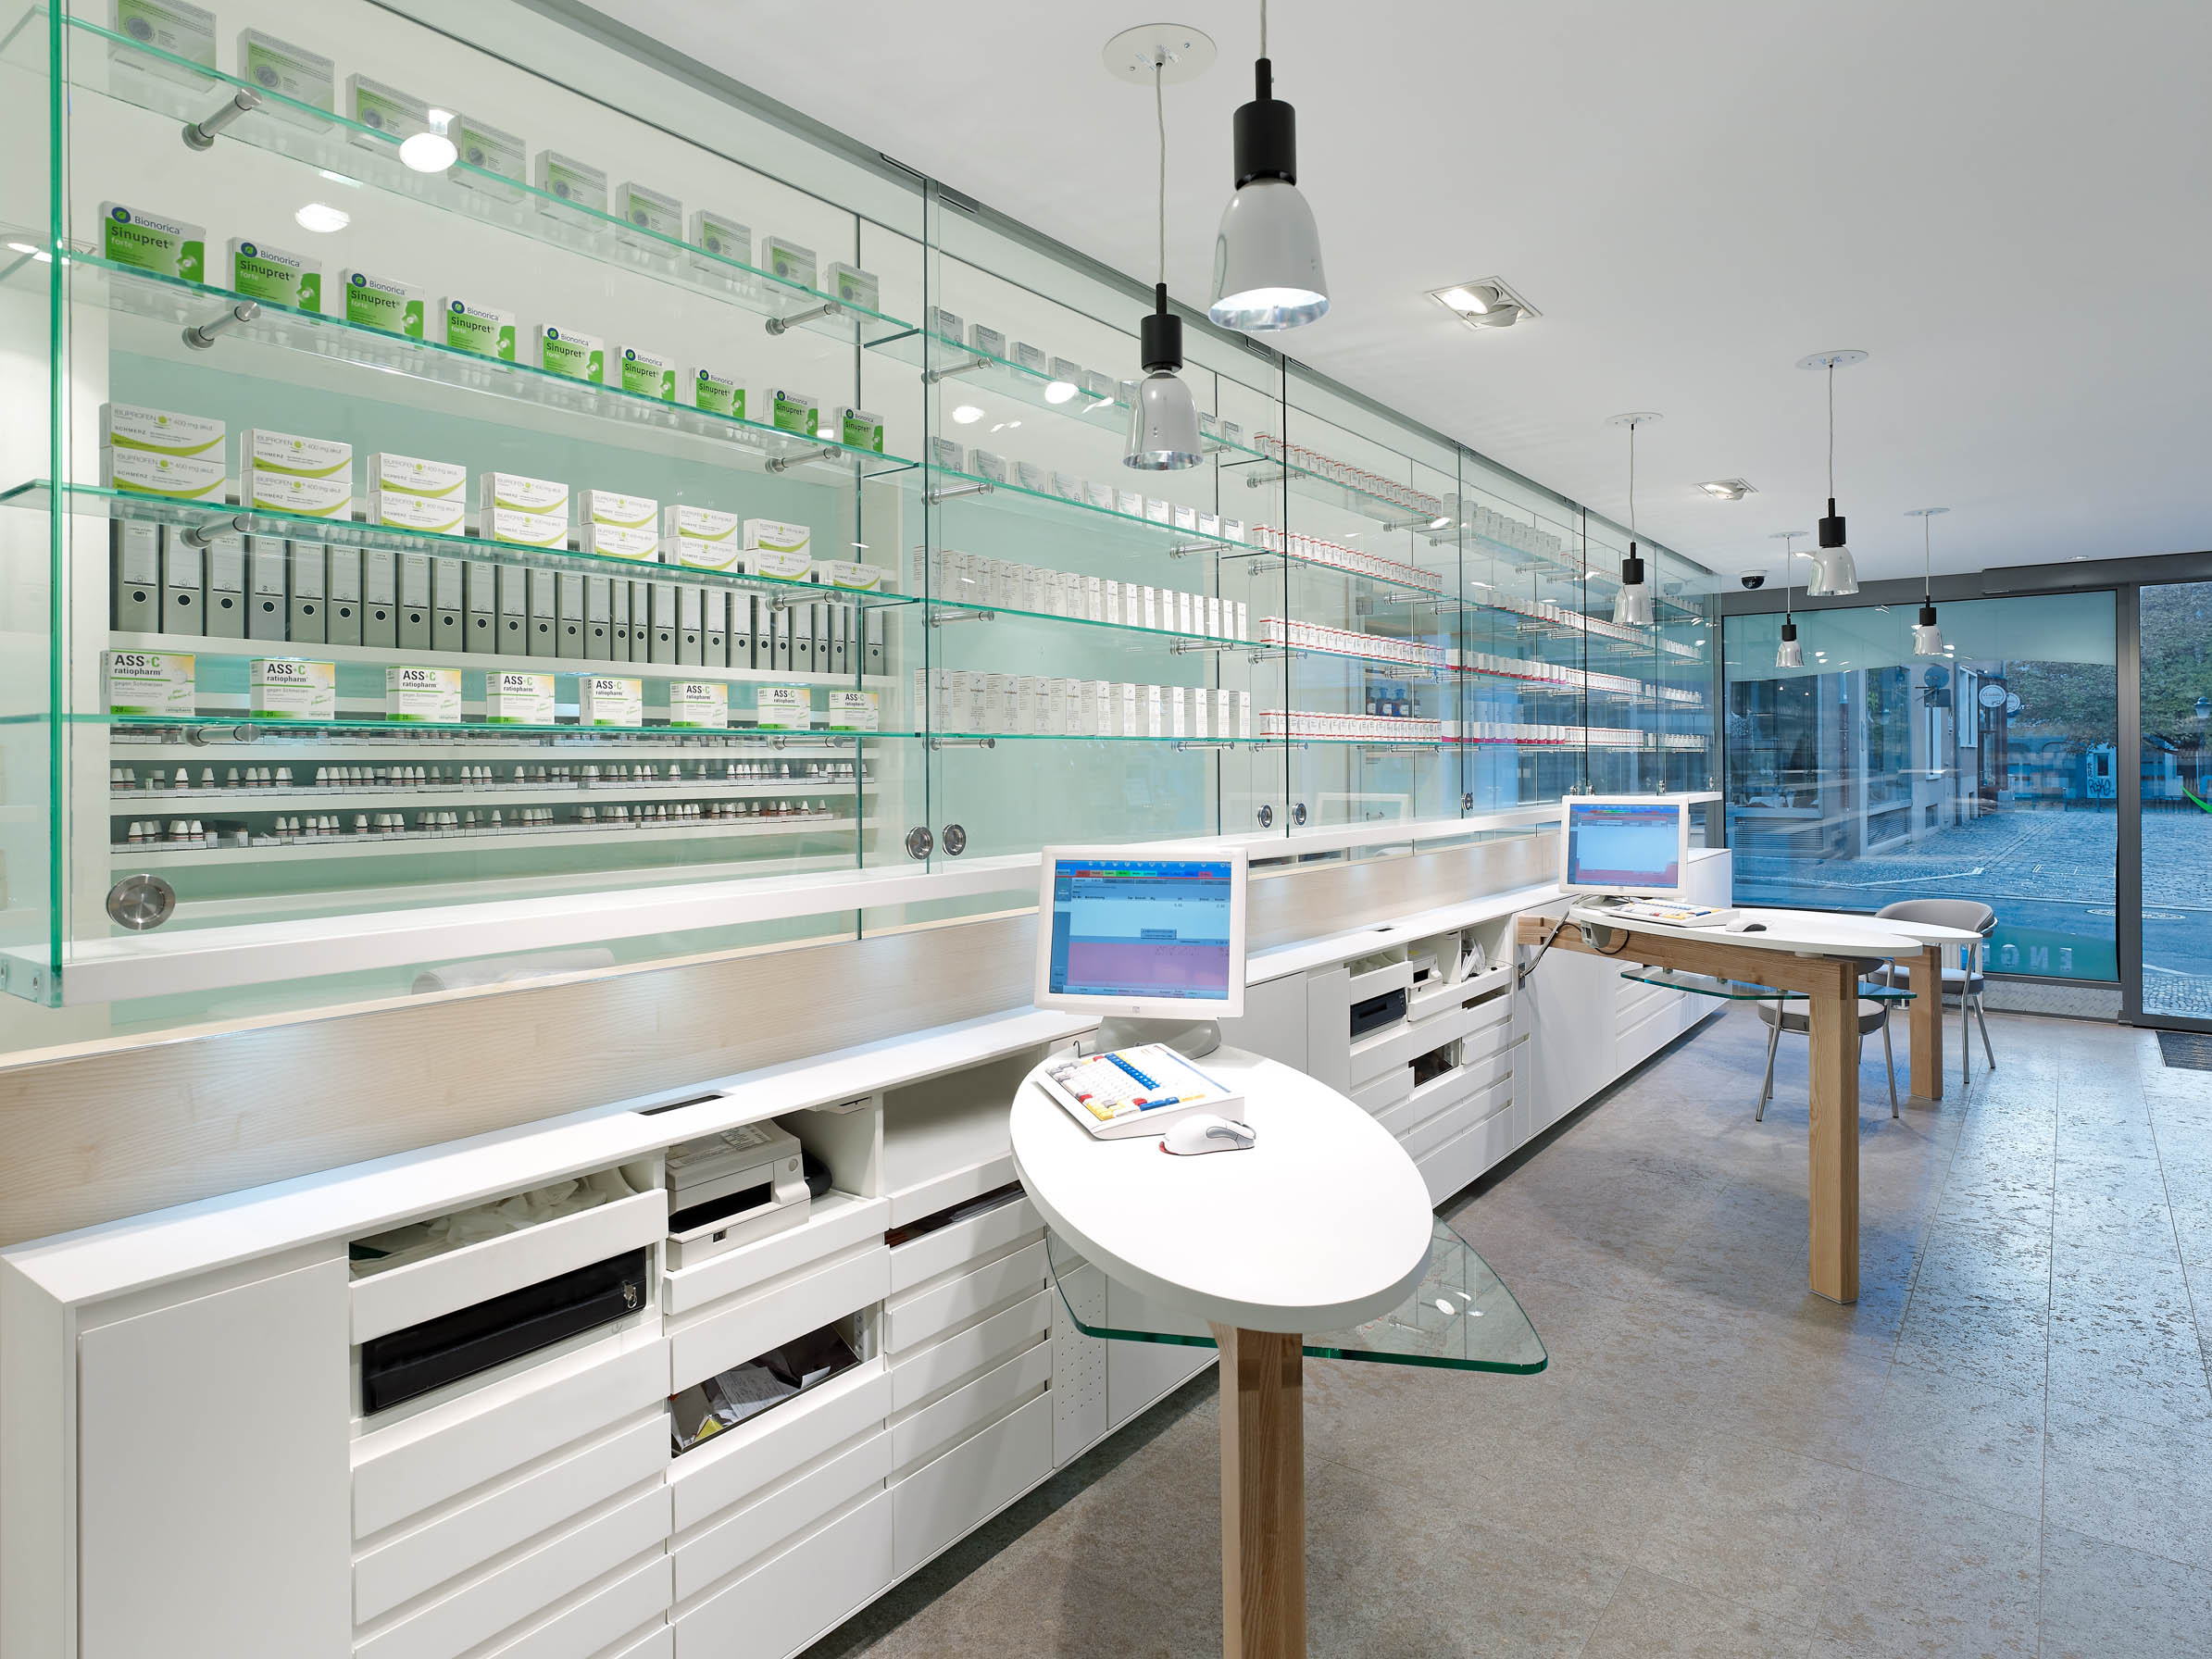
Behind the glazed medicine display are the staff workstations. From there, the entire sales area remains visible. At the same time, customers gain a view behind the scenes. In the same transparent line, the compounding laboratory is positioned directly within the shop window. What remains hidden in many pharmacies becomes visible here: pharmaceutical production, consultation and expertise.
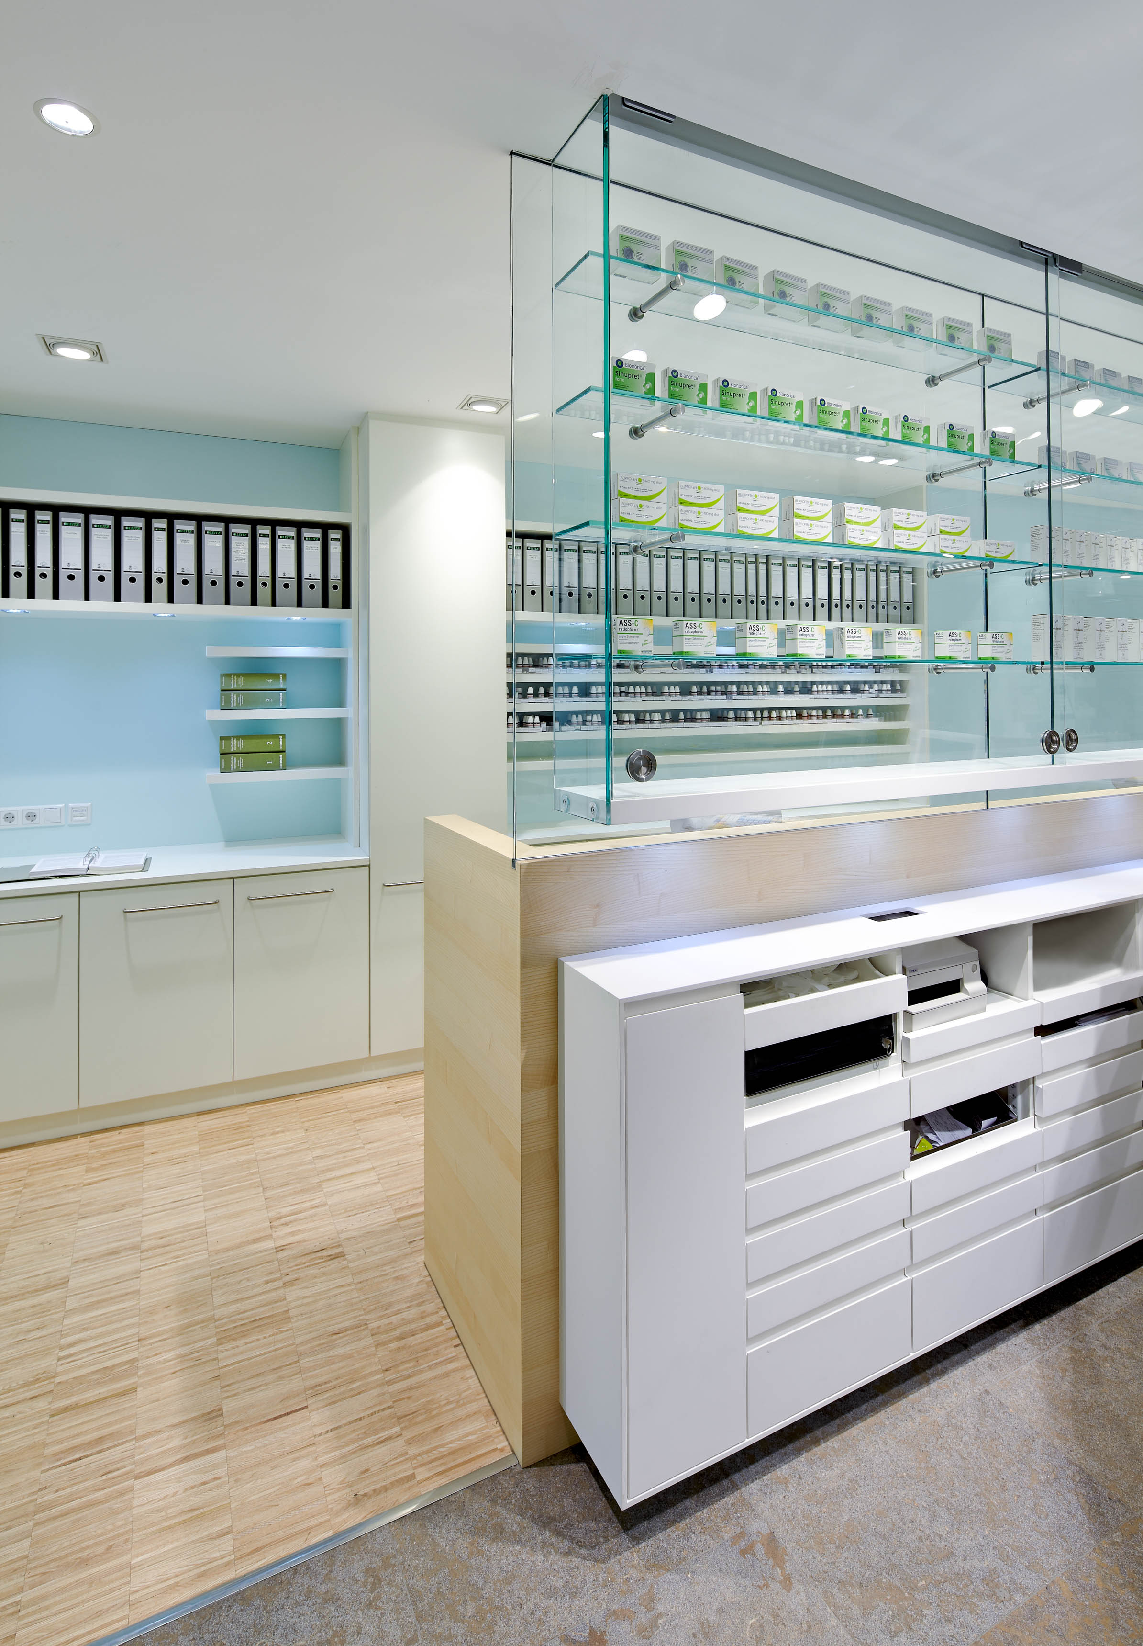
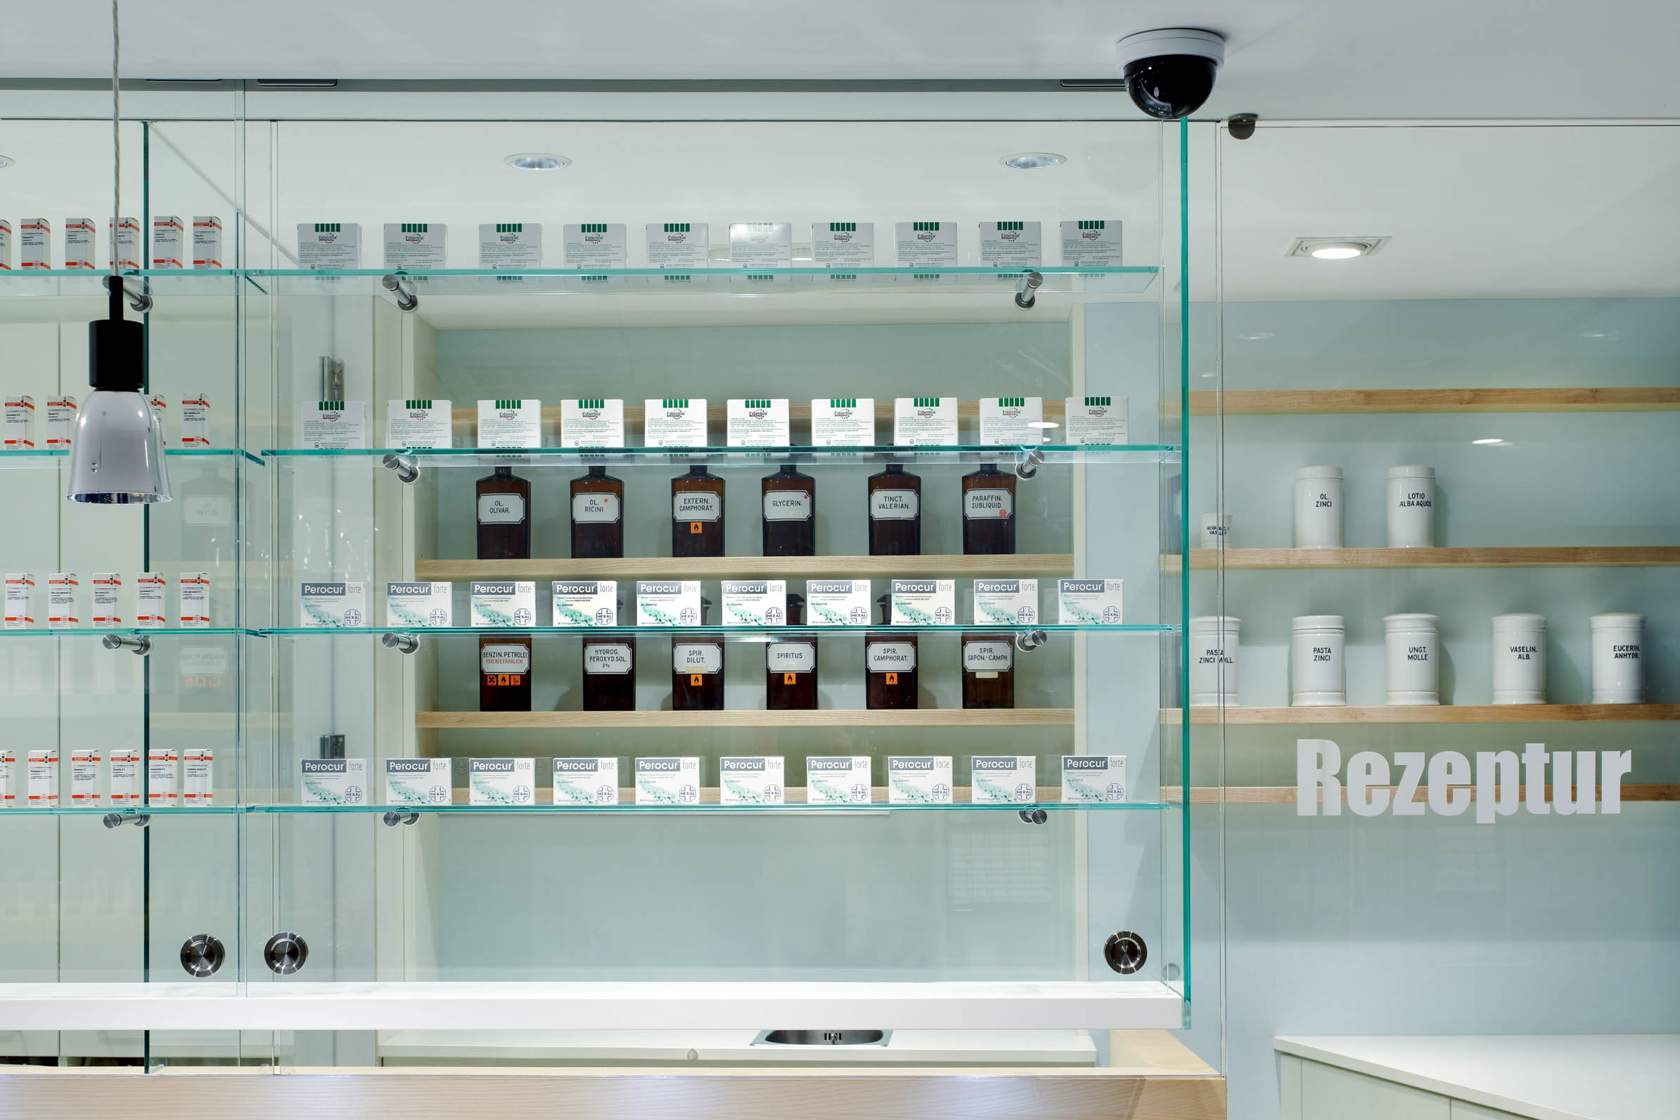
Even the medicine display itself is stocked differently. Dr Meyer-Buchtela arranges it according to his professional specialisms. Rather than presenting standard products, it reflects what makes his pharmacy unique.
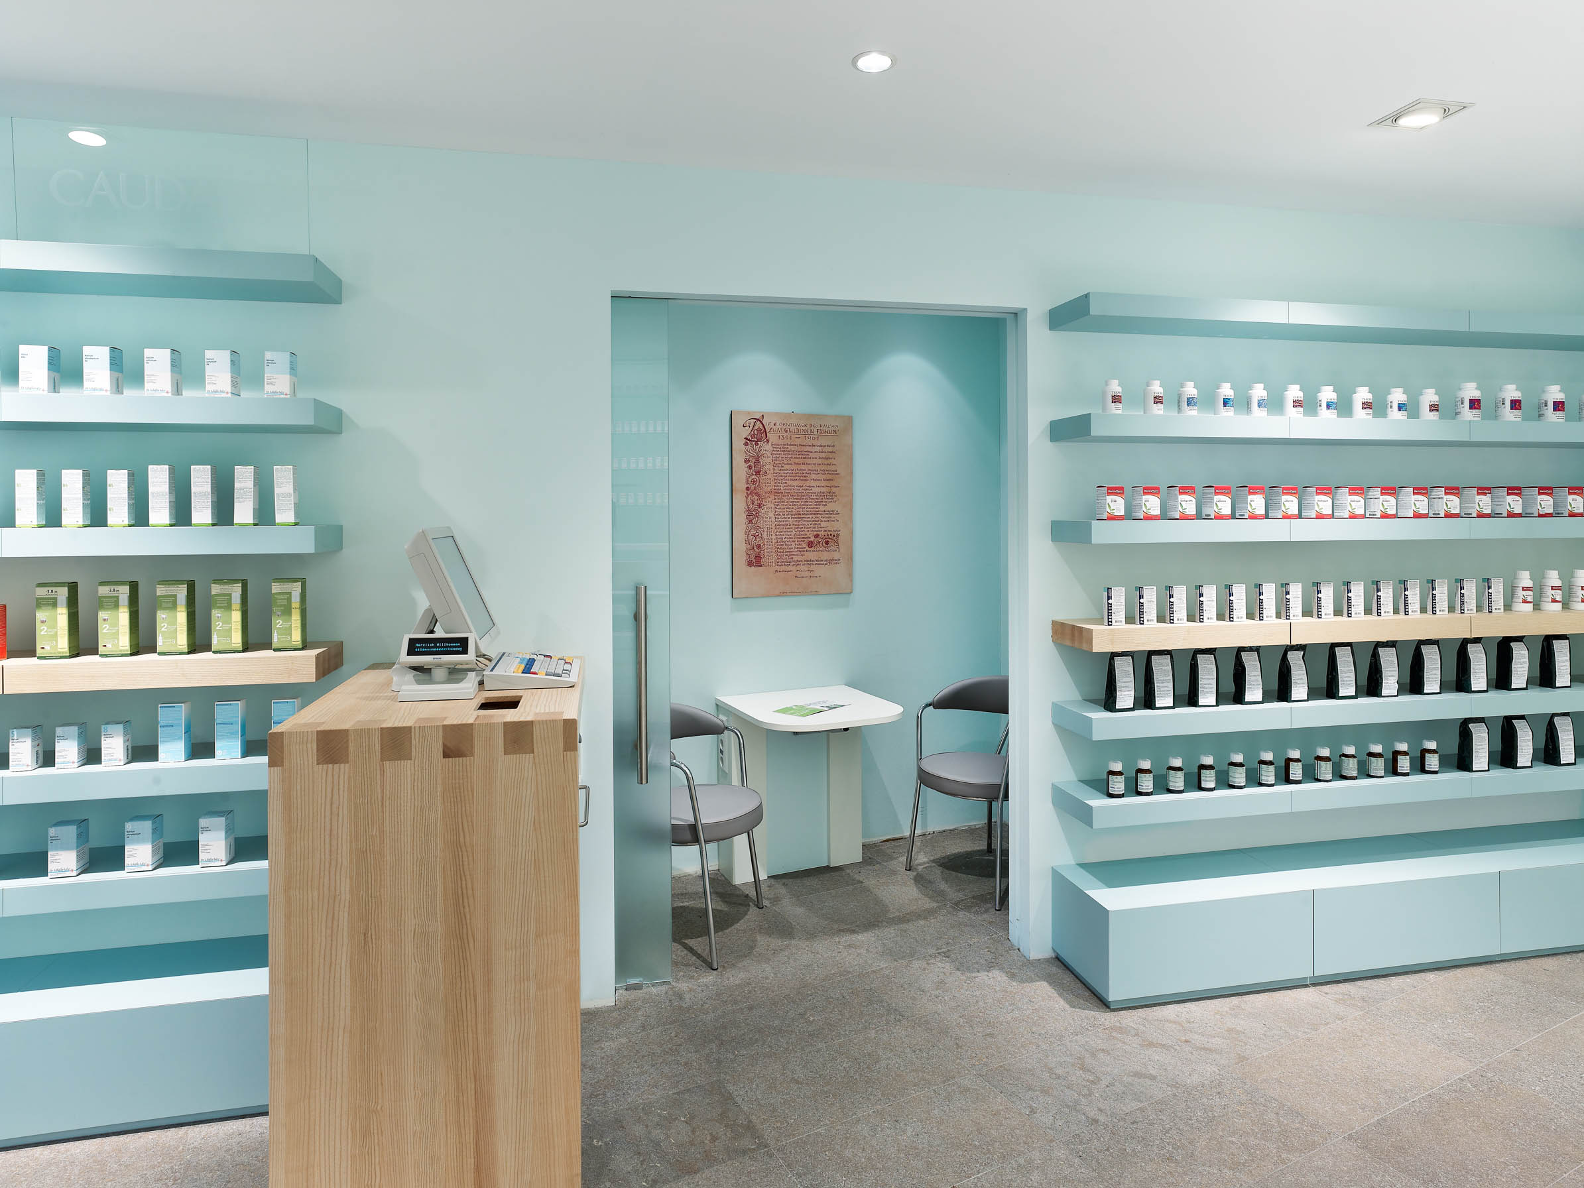
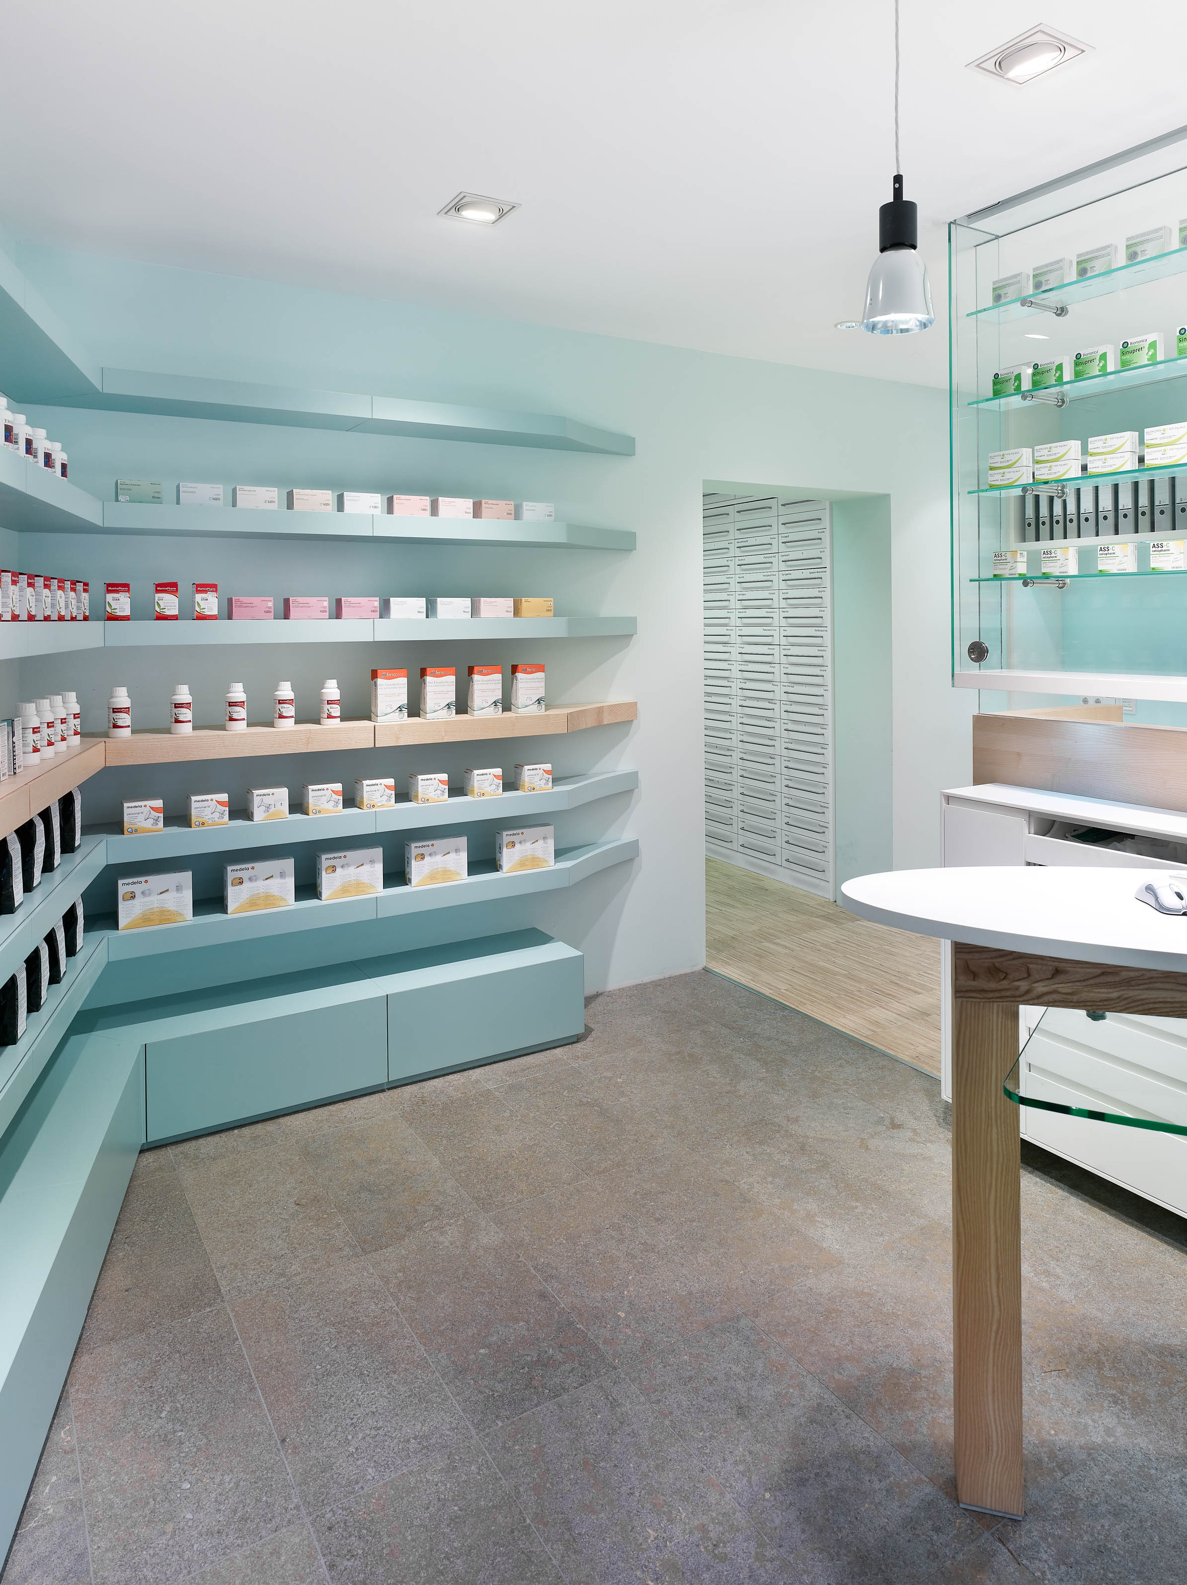
On the opposite side, the self-service area was created. Delicate shades of blue, glass and light ash wood give the small room a light, almost ethereal atmosphere. The name Engel Pharmacy is never illustrated literally. There are no wings, clouds or sentimental motifs. Instead, colours and materials communicate openness, tranquillity and lightness.
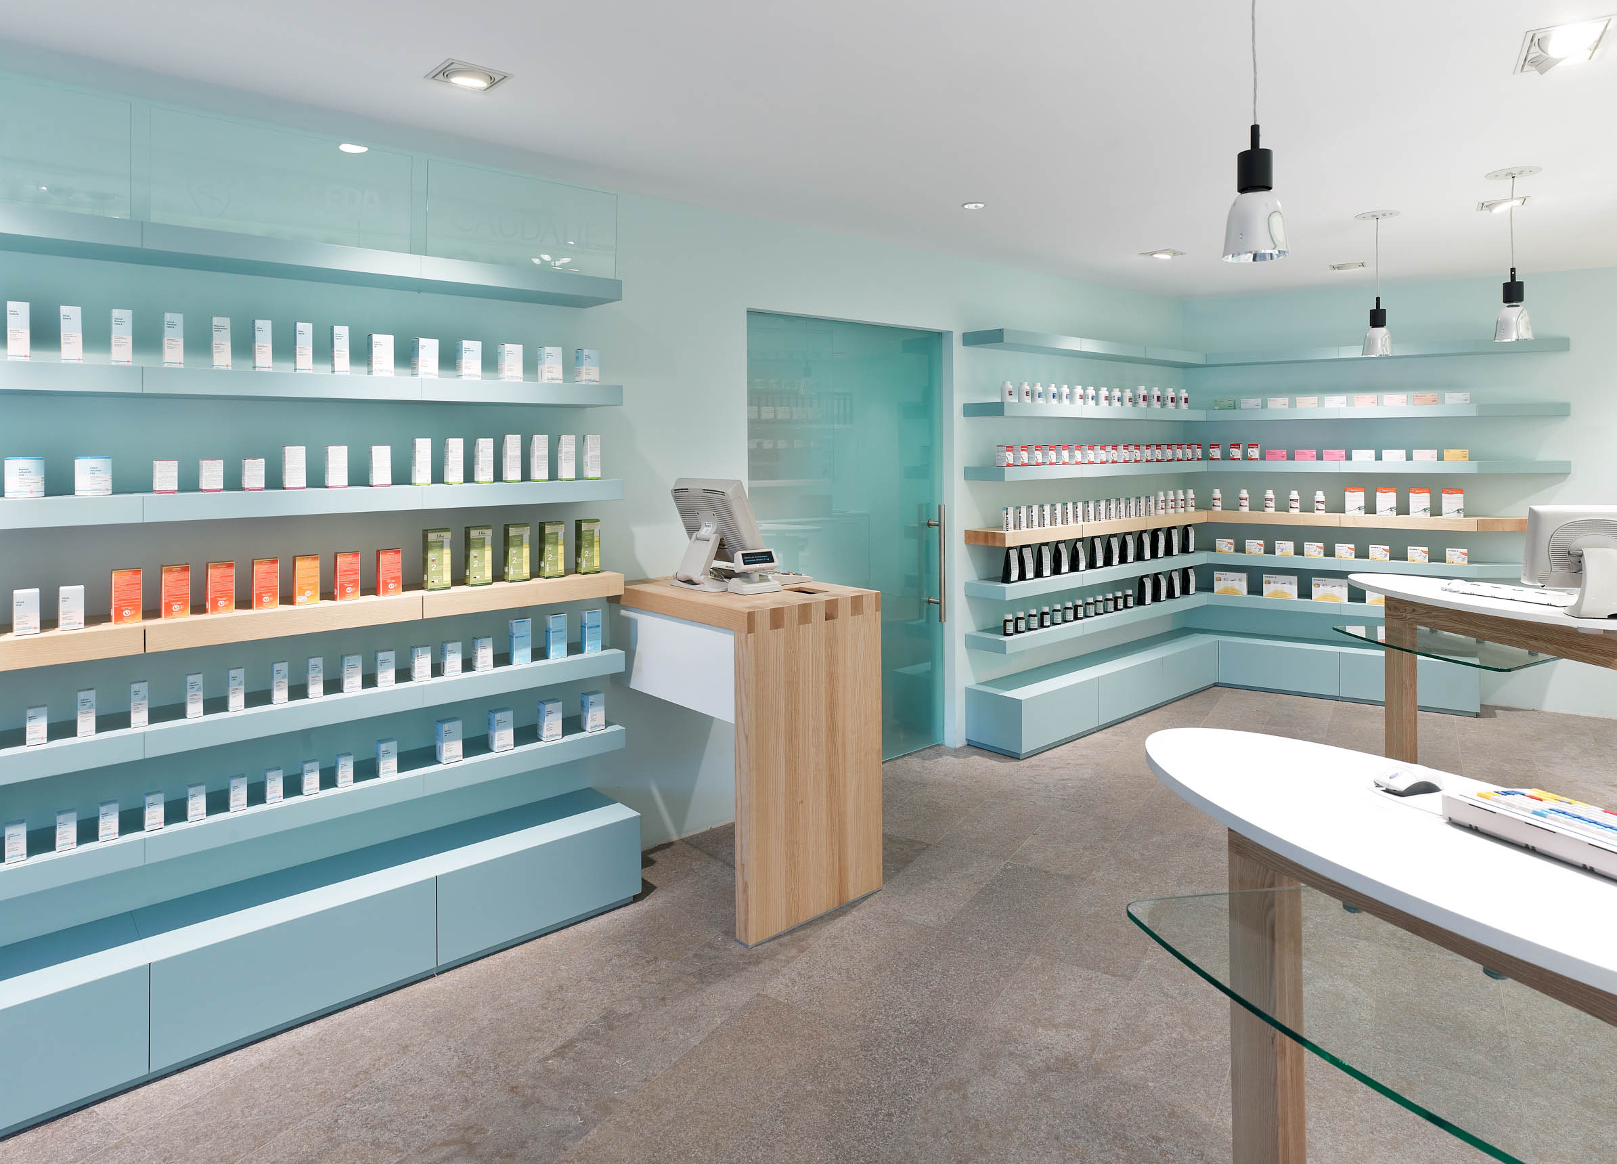
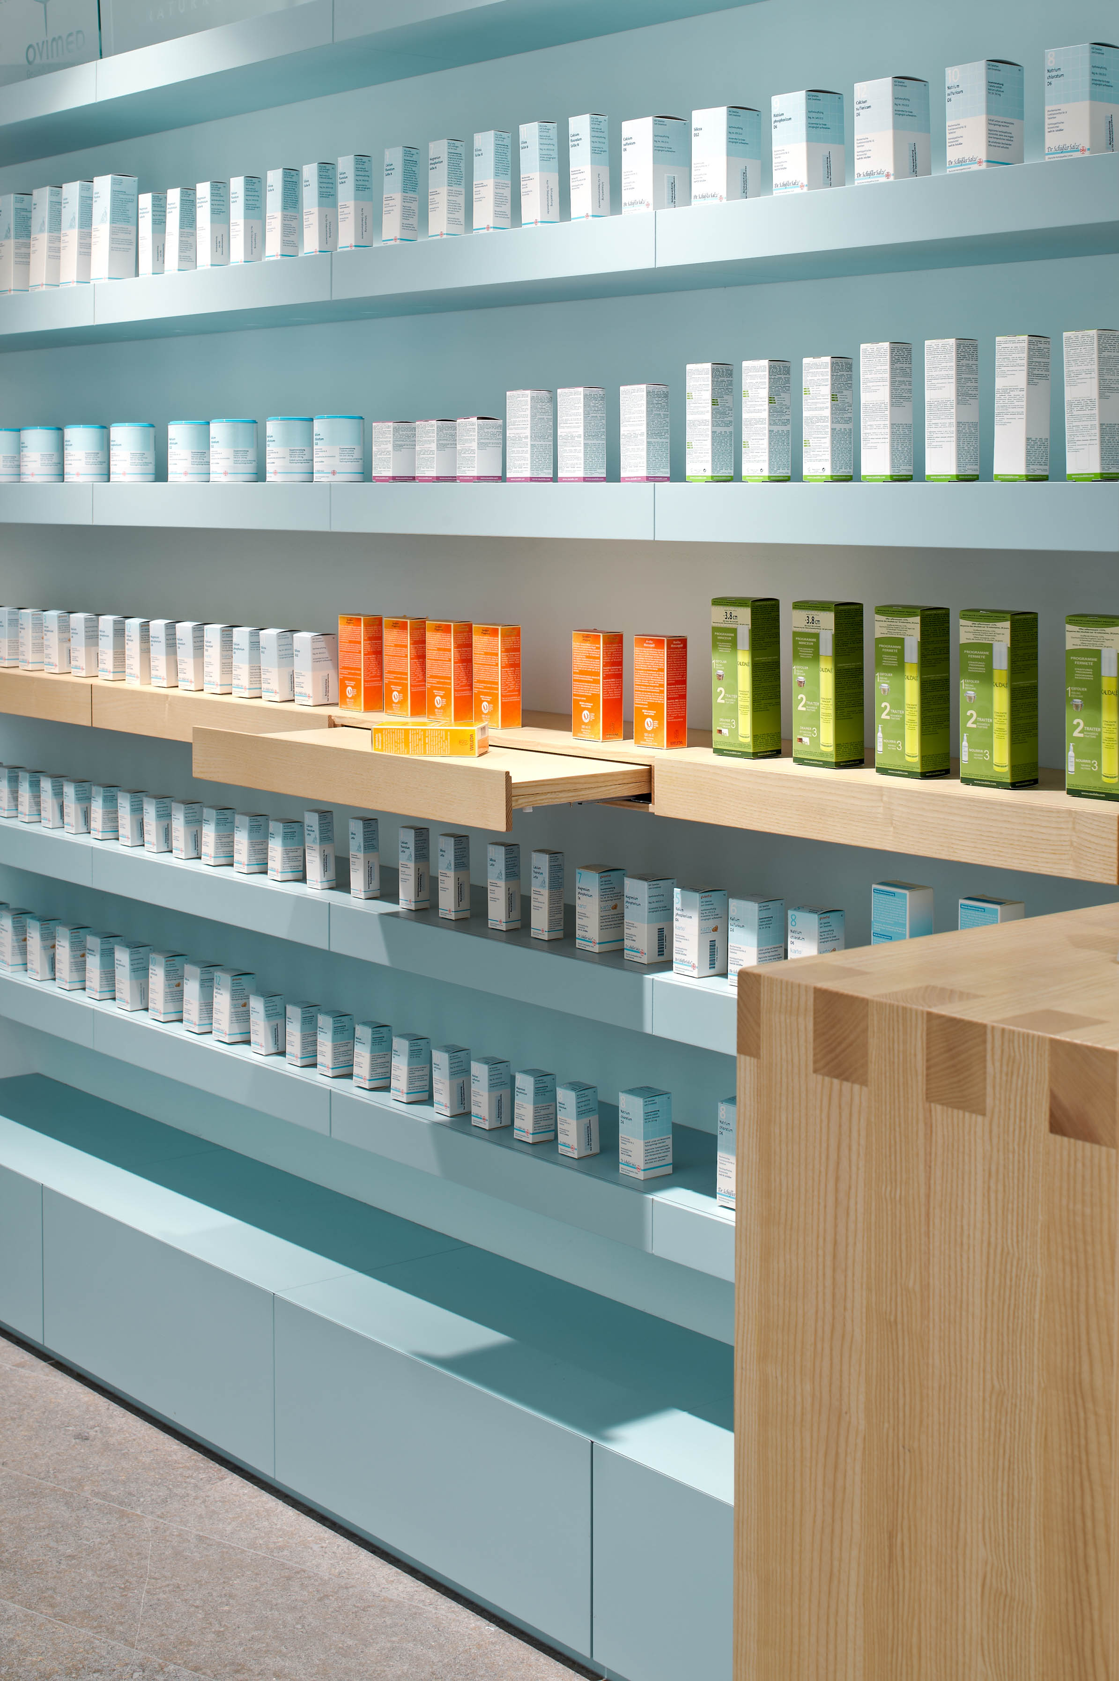
The shell limestone floor grounds this lightness. It gives the room substance and quality without making it feel heavy.
The angled self-service shelving organises the compact floor plan while incorporating the consultation room. In front of it stands an additional express prescription counter. Once again, the emphasis is not on furniture but on efficient workflows, short distances and varying levels of personal consultation.
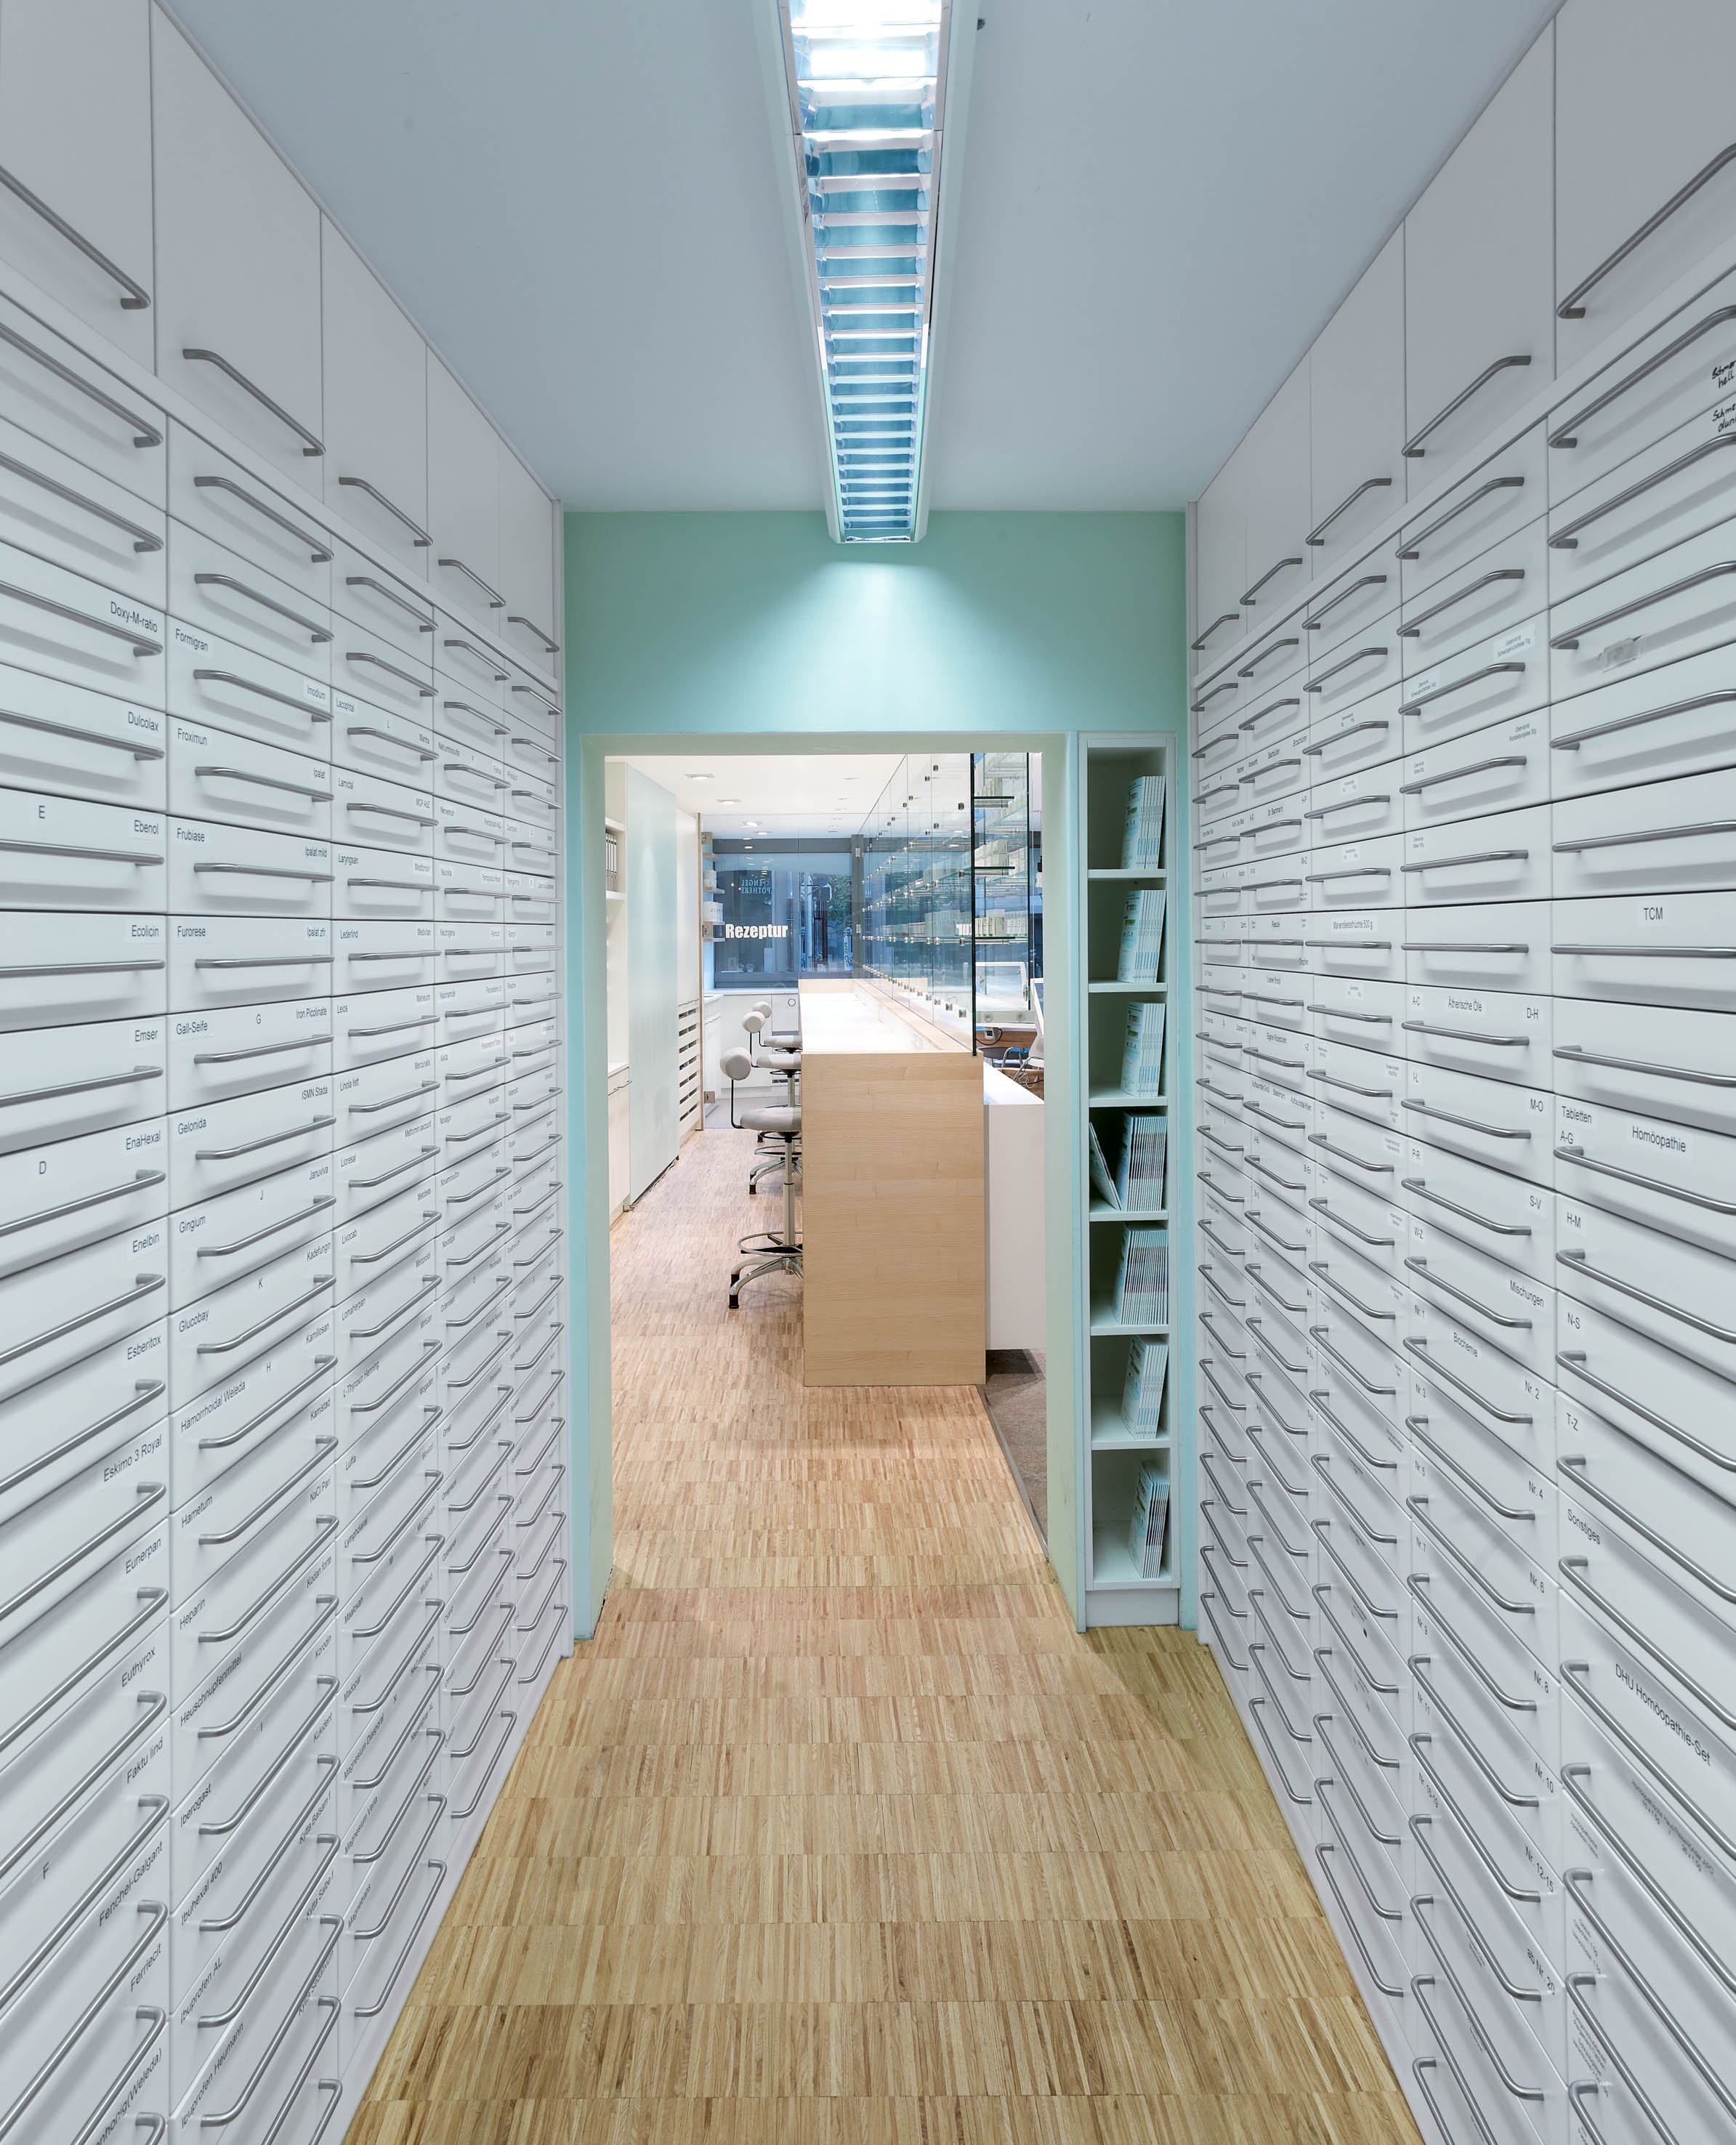
The drawer columns are positioned within the passage leading to the rear working areas.
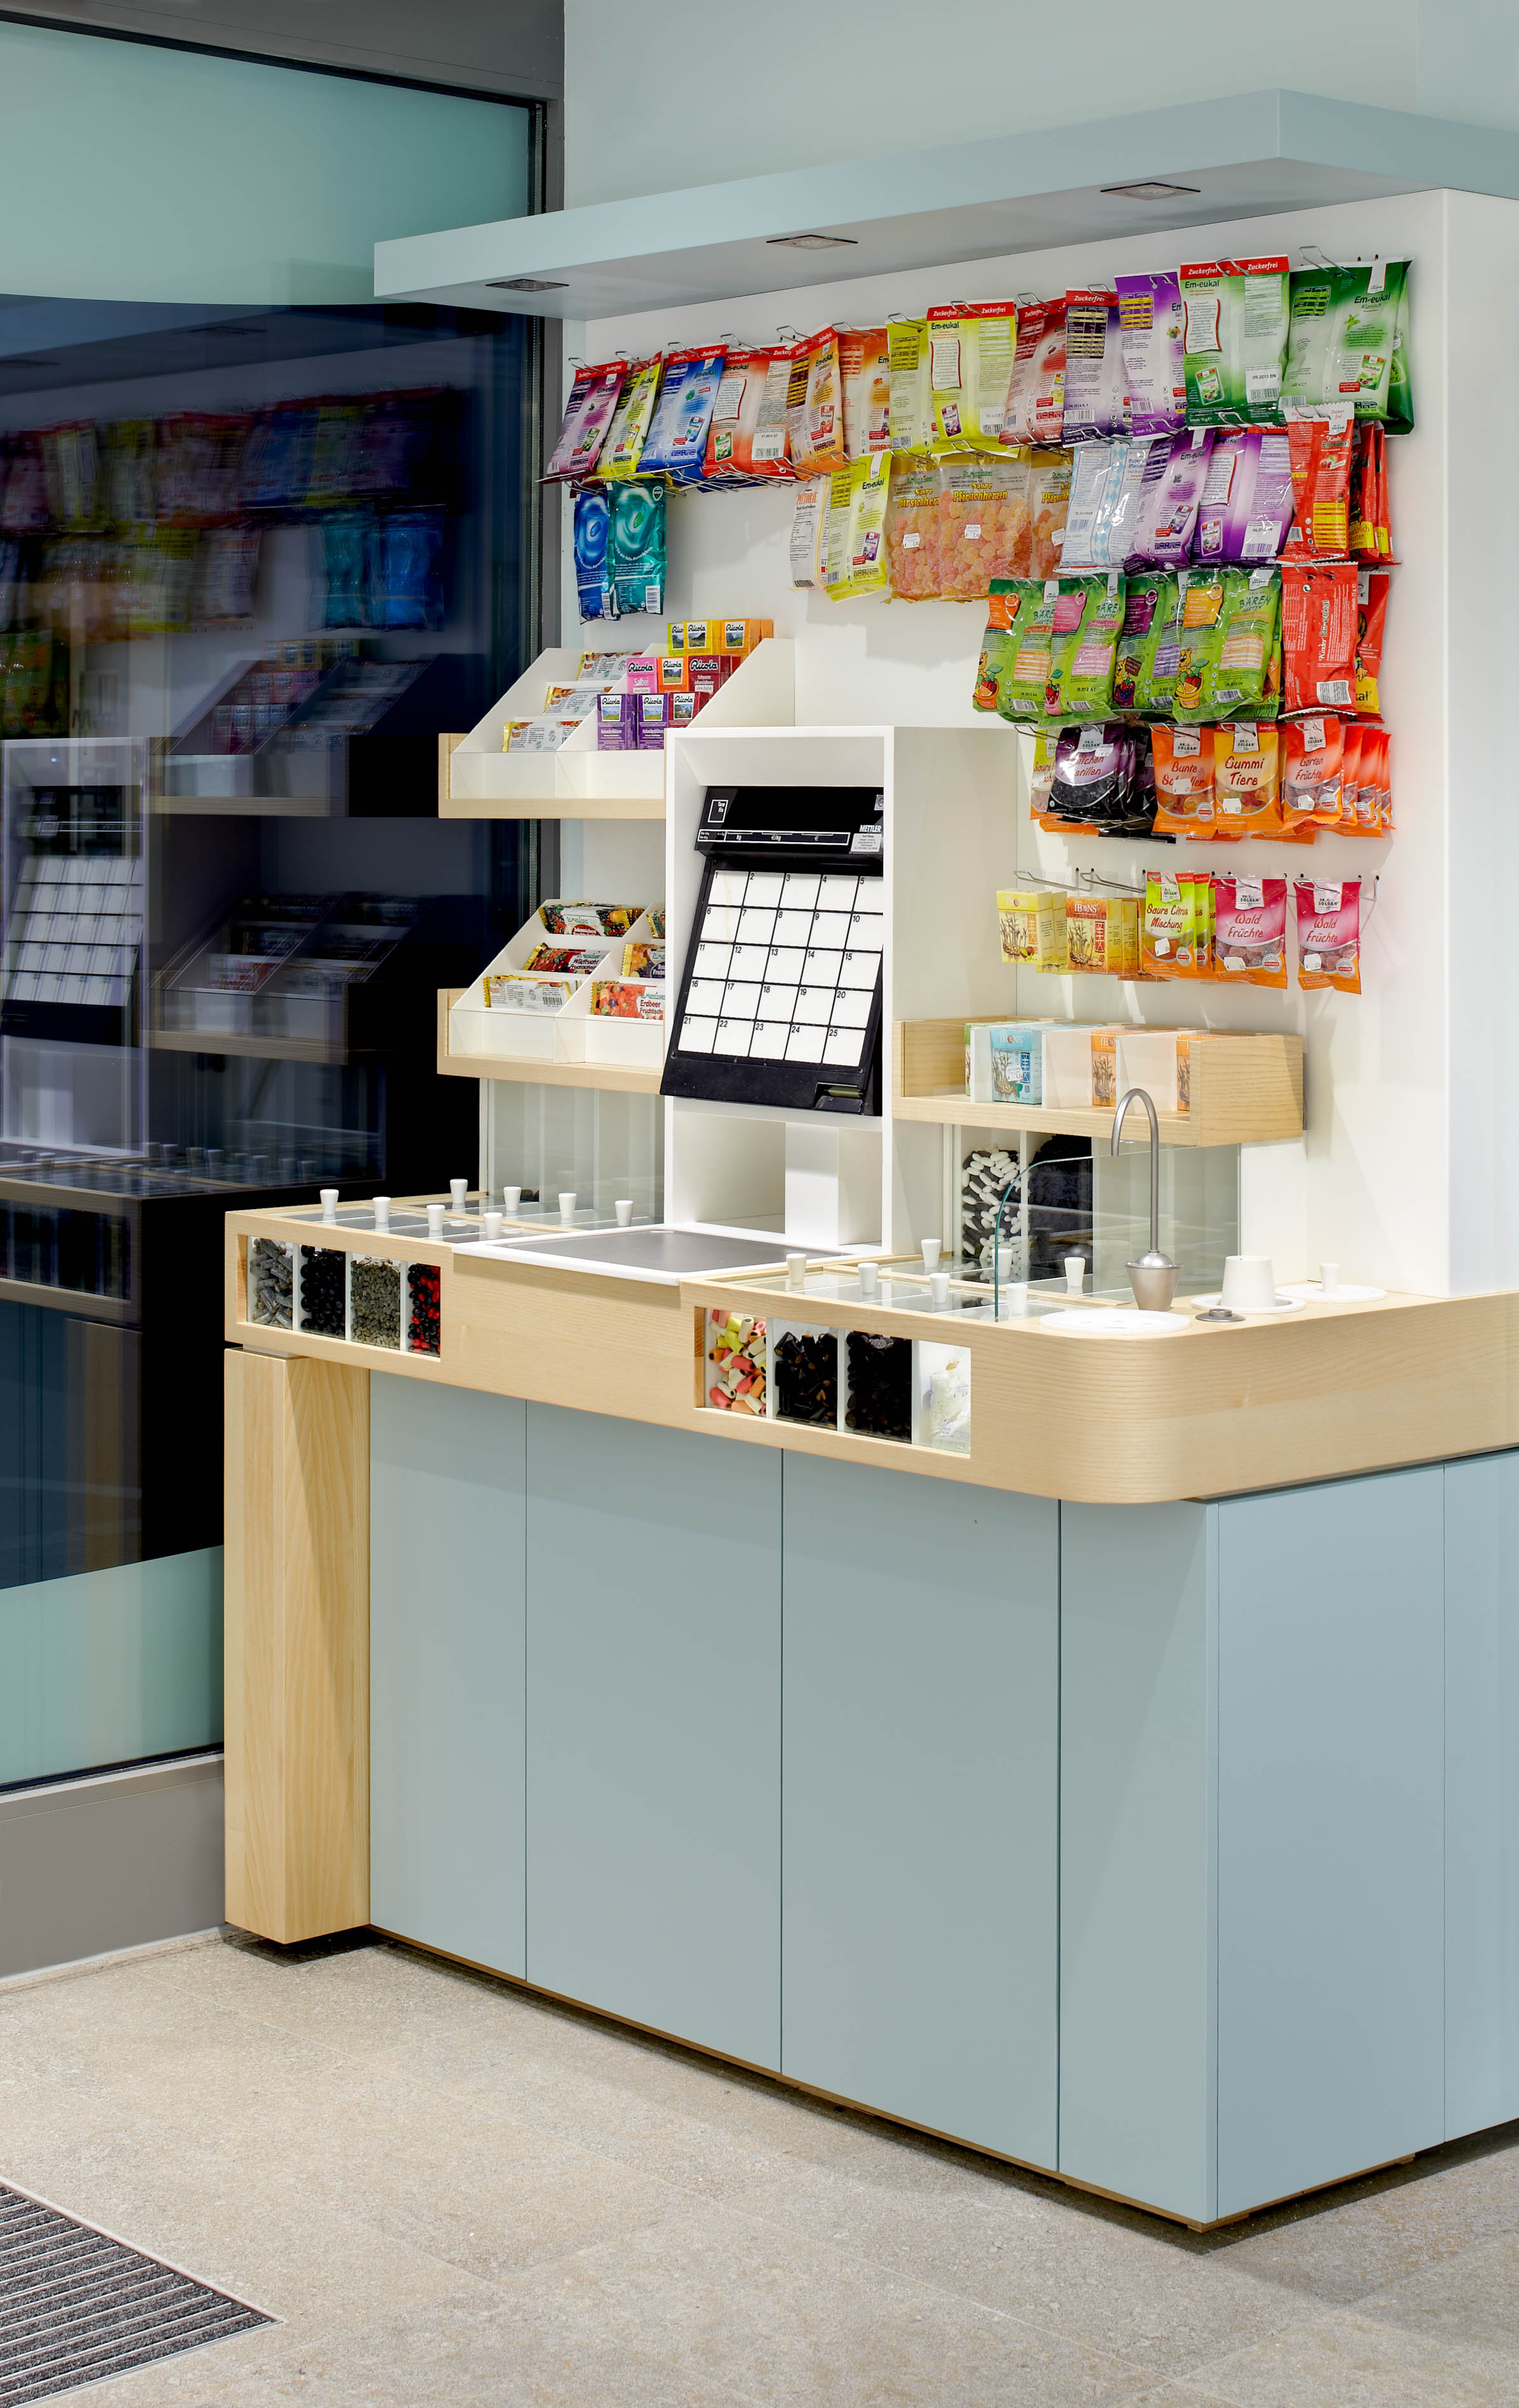
One of the pharmacist’s special requests was a self-service liquorice bar. Even this was not treated as a decorative feature but as a carefully designed piece of furniture incorporating self-service scales, storage, bags, scoops, fruit bars and a water dispenser. Details like these demonstrate how consistently the pharmacy was developed around the owner’s way of working.
Later, Dr Meyer-Buchtela told us that he had accumulated an entire drawer full of proposals from well-known pharmacy shopfitters. None of them reflected the way he worked. Only this second concept showed him the pharmacy he had been looking for.
After the refurbishment, the situation changed fundamentally. Beforehand he had considered reducing staff numbers. Afterwards the pharmacy developed so successfully that additional qualified pharmacists had to be employed. Shortly afterwards, Engel Pharmacy received the ApothekenSiegel award for excellence in pharmaceutical consultation.
The refurbishment of Engel Pharmacy was therefore far more than a modernisation. It finally gave an exceptional pharmacist the environment his work had long deserved.
Before and after
If you would like to see what the pharmacy looked like before the refurbishment, click here.
Further information
- Article in APOTHEKE + MARKETING
- Press release on the ApothekenSiegel award
- Article about Engel Pharmacy
- Pinterest Board “Pharmacy Design”
Project details
- Project: Engel Pharmacy Freiburg
- Location: Herrenstraße 5, 79098 Freiburg, Germany
- Client: Dr Egbert Meyer-Buchtela
- Completion: 2011
- Ground floor area: 117 m²
- Dispensary: 37 m²
- Design: Klaus Bürger
- Award: ApothekenSiegel for excellence in pharmaceutical consultation
We do not plan pharmacies. We create one-of-a-kind spaces.
Every project has its own story, its own requirements and its own personality. That is why we do not believe in standard solutions.
Should you wish to discuss your own project, we would be delighted to hear from you.
Phone: 02151 736005
Email: k.buerger@k-buerger.de